For Sale: 10651 Canso Crescent, Richmond, BC - REW
Boost your listing
Listing featured. Your listing will be featured on REW.
View featured placement
$1,488,000
4 bd • 3 ba • 2061 sf • House
10651 Canso Crescent
10651 Canso Crescent - 2
10651 Canso Crescent - 3
10651 Canso Crescent - 4
10651 Canso Crescent - 5
Street ViewDirections

10651 Canso CrescentRichmond, BC, V7E 5B6

Steveston North
  • 4 Bed
  • 3 Bath
  • 2061 Sqft
  • House

About this home

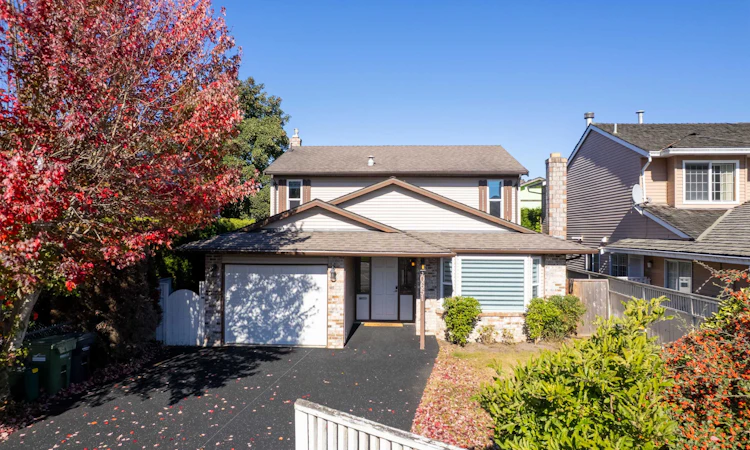
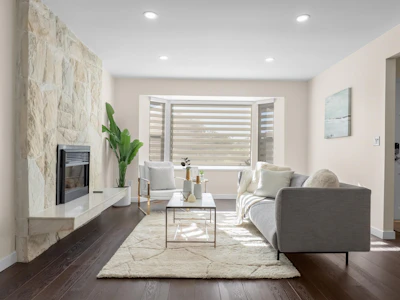
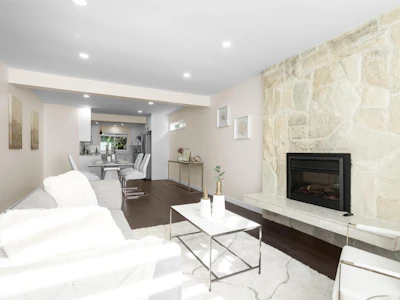
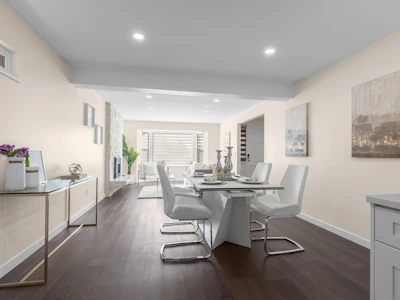
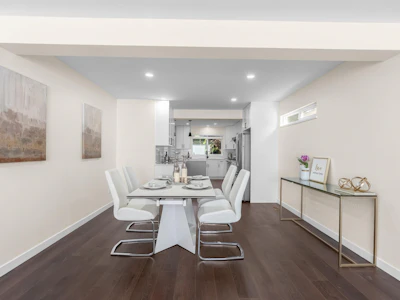
Completely renovated & beautifully maintained 4 bedroom, 3 full bathroom family home in a quiet neighbourhood in Steveston North! Over $200K spent in upgrades. Features an amazing dream kitchen w/ island, stainless steel appliances, central air conditioning, engineered hardwood flooring and tiles throughout, all new bathrooms, light fixtures, 2 cozy fireplaces, built-in cabinetry, windows, custom blinds, hi-efficiency furnace, on-demand hot water, and newly resurfaced driveway. All this on a private, south exposed 3886 SF lot with great front and back yards for BBQ’s and entertaining. Located close to shopping, community centres, transit and Steveston Village. Walk to Diefenbaker Elementary, Hugh Boyd & McMath (French Immersion) Secondary Schools. Ready to move into!
Listed by
33 years experience
English, Cantonese, Mandarin
3 Awards
161 Recommendations
Recent transactions
Home facts and features

Price details
List Price
Gross Taxes for 2026
$5,074
Home facts
Bedrooms
4
Full Bathrooms
3
Parking Spaces
3
Parking Details
Driveway, Garage Single, Front Access
Property Type
House
Lot Size
3886 ft²
Frontage
41.8
Year Built
Built in 1980 (46 yrs old)
Title
Freehold NonStrata
Heating Type
Natural Gas, Forced Air
Cooling
Air Conditioning
Appliances
Dishwasher, Refrigerator, Stove, Washer & Dryer
Community
Agent details
Primary Agent
Primary Broker
RE/MAX Austin Kay Realty
Listing details
Days on REW
6 Days
Property Views
5652
MLS® Number
R3174718
Source
GVR, FVREB, CADREB, BCNREB
Board
Real Estate Board of Greater Vancouver
Is this your listing? Help it to stand out.

Mortgage Calculator

provided by REW Digital Ltd
Estimated Payments
Purchase Price
Mortgage Total
Down Payment
Amortization
25 Years
Interest Rate
3.99%

Connect with our mortgage partner

Pouya Haghi

Pouya Haghi

RTC Mortgage

Buying a home can be stressful and exciting. I’ll take care of the financing so that part stays simple and smooth.

Connect with a mortgage expert

The displayed rates are provided as guidance only, are not guaranteed, or are to be considered an approval of credit. Approval will be based solely on your personal situation. You are encouraged to speak with a Mortgage Professional for the most accurate information and to determine your eligibility.

Property Insights

John G Diefenbaker Elementary School
  • Public
  • K - 7
  • In Catchment
Hugh Boyd Secondary School
  • Public
  • 8 - 12
  • In Catchment
St Joseph the Worker School
  • Independent
  • K - 7
Ecole des Navigateurs
  • Public
  • K - 7
Steveston-London Secondary School
  • Public
  • 8 - 12
Mia Montessori Academy
  • Independent
  • K - 7
St Paul School
  • Independent
  • K - 7
School catchments and distances are intended to be used as reference only. To verify enrolment eligibility for a property, contact the school directly.Report Incorrect Info
Sales History data is from public records.
Listing data is subject to copyright, disclaimer, and additional requirements from the data provider. See our Terms of Use for terms applicable to this listing. Listing data was last updated on 2026-10-18.
We use cookies and other technologies for functionality, security, and to provide you with a personalized experience on our online services. By continuing to use our online services, you agree to our Privacy Policy and Terms of Use. For information on how to adjust your privacy settings, visit our Cookie Policy.
Dismiss