For Sale: 2976 Lazy A Street, Coquitlam, BC - REW
Boost your listing
Listing featured. Your listing will be featured on REW until October 08, 2026.
View featured placement
$3,999,000
5 bd • 6 ba • 5446 sf • House
2976 Lazy A Street
2976 Lazy A Street - 2
2976 Lazy A Street - 3
2976 Lazy A Street - 4
2976 Lazy A Street - 5
Street ViewDirections

2976 Lazy A StreetCoquitlam, BC, V3C 3N7

Ranch Park
  • 5 Bed
  • 6 Bath
  • 5446 Sqft
  • House

About this home

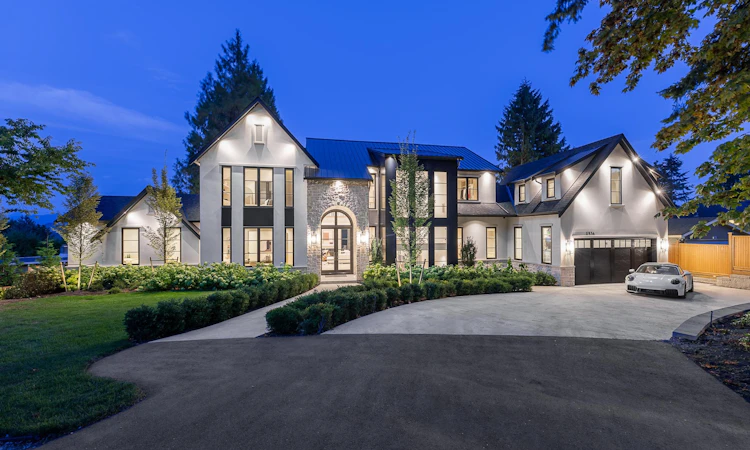
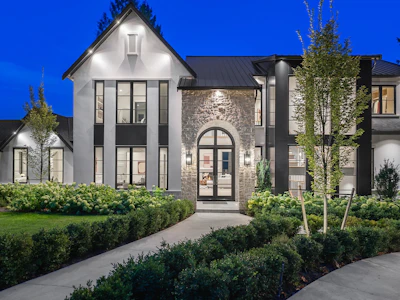
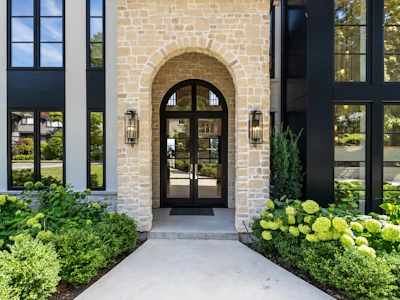
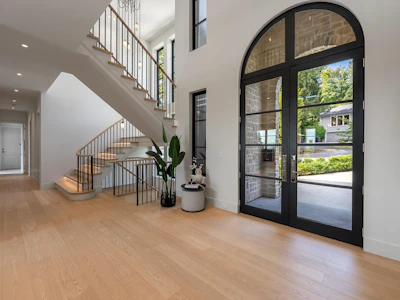
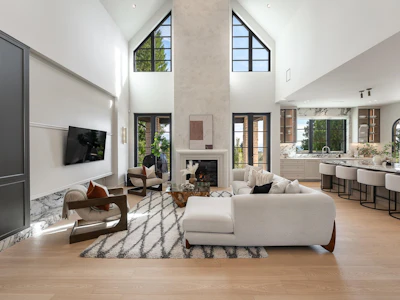
A truly exceptional 5,446 sq ft custom residence on a 13,502 sq ft lot in coveted Ranch Park, showcasing a level of craftsmanship and finishing rarely seen. Soaring ceilings, expansive windows and layered designer lighting create striking, light-filled interiors, while a refined earthy palette brings warmth throughout. The showpiece kitchen is paired with a fully equipped chef’s kitchen and features a 48” Wolf range, Miele refrigeration, and panelled appliances. Designed for elevated family living with a grand living room, formal dining room with fireplace, and seamless indoor-outdoor living with beautiful views. Every finish, fixture and material is of the highest quality and has been thoughtfully curated, creating a remarkable home with both sophistication and timeless design.
Listed by
10 years experience
English
10 Awards
287 Recommendations
Recent transactions

Home facts and features

Price details
List Price
Gross Taxes for 2026
$14,423
Home facts
Bedrooms
5
Full Bathrooms
5
Partial Bathrooms
1
Parking Spaces
8
Parking Details
Garage Double, Front Access, Open
Property Type
House
Lot Size
160 ft x 138 ft (13502 ft²)
Depth
138.59
Frontage
160.38
Year Built
Built in 2023 (3 yrs old)
Title
Freehold NonStrata
Heating Type
Baseboard, Radiant
Cooling
Central Air, Air Conditioning
Basement Details
Finished
Features
In Unit Laundry, Shopping Nearby
Appliances
Dishwasher, Microwave, Refrigerator, Stove, Washer & Dryer, Wine Cooler
Community
Agent details
Primary Agent
Primary Broker
Royal LePage Elite West
Listing details
Days on REW
22 Days
Property Views
1871
MLS® Number
R3162564
Source
GVR, FVREB, CADREB, BCNREB
Board
Real Estate Board of Greater Vancouver
Is this your listing? Help it to stand out.

Mortgage Calculator

Estimated Payments
Purchase Price
Mortgage Total
Down Payment
Amortization
25 Years
Interest Rate
3.99%

Connect with our mortgage partner

Borhan Farjoo

Borhan Farjoo

RTC-Urban Mortgage -Borhan Farjoo Mortgage Service

Discover your perfect mortgage rate with my expertise! I connect you with 50+ lenders for tailored solutions. Let's make your dream home a reality!

Connect with a mortgage expert

The displayed rates are provided as guidance only, are not guaranteed, or are to be considered an approval of credit. Approval will be based solely on your personal situation. You are encouraged to speak with a Mortgage Professional for the most accurate information and to determine your eligibility.

Property Insights

Ranch Park Elementary School
  • Public
  • K - 5
  • In Catchment
Dr Charles Best Secondary School
  • Public
  • 9 - 12
  • In Catchment
Children of Integrity Montessori School
  • Independent
  • K - 6
Our Lady of the Assumption School
  • Independent
  • K - 7
Hillcrest Middle School
  • Public
  • 6 - 8
Scott Creek Middle School
  • Public
  • 6 - 8
Canyon Springs Montessori School
  • Independent
  • K
Hope Lutheran Christian School
  • Independent
  • K - 12
Parkland Elementary School
  • Public
  • K - 7
Summit Middle School
  • Public
  • 6 - 8
School catchments and distances are intended to be used as reference only. To verify enrolment eligibility for a property, contact the school directly.Report Incorrect Info
Sales History data is from public records.
Listing data is subject to copyright, disclaimer, and additional requirements from the data provider. See our Terms of Use for terms applicable to this listing. Listing data was last updated on 2026-09-30.
We use cookies and other technologies for functionality, security, and to provide you with a personalized experience on our online services. By continuing to use our online services, you agree to our Privacy Policy and Terms of Use. For information on how to adjust your privacy settings, visit our Cookie Policy.
Dismiss