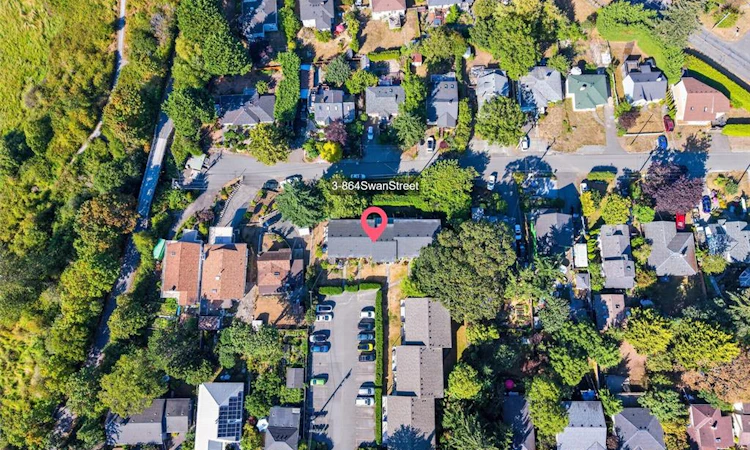
For Sale: 3-864 Swan Street, Saanich, BC - REW
Boost your listing
Listing featured. Your listing will be featured on REW.
View featured placement
$679,000
3 bd 2 ba 1261 sf Townhouse
3-864 Swan Street
Street ViewDirections

3 - 864 Swan StreetSaanich, BC, V8X 2Z3

Swan Lake
  • 3 Bed
  • 2 Bath
  • 1261 Sqft
  • Townhouse

About this home

Space, comfort, and value come together in this exceptional Lakewood townhouse. Offering an impressive amount of living space at an attractive price, this 3-bedroom, 2-bathroom home is an excellent opportunity for buyers looking to get into Saanich and enjoy more space without compromising on location. The bright main floor features a functional kitchen, spacious living and dining areas, plus a versatile enclosed sunroom —perfect for a home office, gym, playroom, or quiet retreat. Upstairs offers three generously sized bedrooms and a 3-piece bathroom. Enjoy a peaceful setting surrounded by greenery, while being just minutes from Uptown, Swan Lake Nature Sanctuary, schools, shopping, parks, trails, UVIC, Camosun College, and Downtown Victoria. If you're looking for space, value, and a convenient Saanich location, this home deserves a closer look. Book your private viewing today!
Listed by: Sarabdeep Sethi PREC*, Royal LePage Coast Capital - Chatterton

Home facts and features

Price details
List Price
Gross Taxes for 2025
$3,131
Strata Maintenance Fees
$500
Home facts
Bedrooms
3
Full Bathrooms
2
Parking Spaces
1
Parking Details
Guest, Open
Property Type
Townhouse
Year Built
Built in 1977 (49 yrs old)
Title
Freehold/Strata
Style
Main Level Entry with Upper Level(s)
Exterior Finish
Frame Wood,Insulation: Ceiling,Insulation: Walls,Stucco & Siding
Heating Type
Baseboard, Electric
Features
Central Location, No Through Road, Private, Quiet Area, Rectangular Lot, Serviced
Amenities
Ceiling Fan(s), Dining/living Combo, Ground Level Main Floor, No Step Entrance, Shopping Nearby
Appliances
Dishwasher, Microwave, Oven/range Electric, Range Hood, Refrigerator
Community
Agent details
Primary Agent
Primary Broker
Royal LePage Coast Capital - Chatterton
Listing details
Days on REW
23 Days
Property Views
151
MLS® Number
1046646
Source
Victoria and Vancouver Island MLS
Board
Victoria Real Estate Board
Is this your listing? Help it to stand out.

Building Information

Lakewood, Townhouse in Swan Lake
Units:
5
Floors:
2
Built in:
1978
Active Listings:
1

Mortgage Calculator

Estimated Payments
Purchase Price
Mortgage Total
Down Payment
Amortization
25 Years
Interest Rate
3.99%

Connect with our mortgage partner

Glenn Jorgensen

Glenn Jorgensen

EBS Modern Mortgage Group

No Fees, Great Rates - 15 minutes with us, could save you thousands.

Connect with a mortgage expert

The displayed rates are provided as guidance only, are not guaranteed, or are to be considered an approval of credit. Approval will be based solely on your personal situation. You are encouraged to speak with a Mortgage Professional for the most accurate information and to determine your eligibility.

Property Insights

Reynolds Secondary School
  • Public
  • 9 - 12
  • In Catchment
Ecole Quadra Elementary
  • Public
  • K - 5
  • In Catchment
Cloverdale Traditional Elementary School
  • Public
  • K - 5
St Andrew's Regional High School
  • Independent
  • 8 - 12
Colquitz Middle School
  • Public
  • 6 - 8
Pacific Christian School
  • Independent
  • K - 12
Selkirk Montessori School
  • Independent
  • K - 8
Glanford Middle School
  • Public
  • 6 - 8
St Margaret's School
  • Independent
  • K - 12
St Joseph's Catholic School
  • Independent
  • K - 7
School catchments and distances are intended to be used as reference only. To verify enrolment eligibility for a property, contact the school directly.Report Incorrect Info
Sales History data is from public records.
Listing data is subject to copyright, disclaimer, and additional requirements from the data provider. See our Terms of Use for terms applicable to this listing. Listing data was last updated on 2026-09-04.
We use cookies and other technologies for functionality, security, and to provide you with a personalized experience on our online services. By continuing to use our online services, you agree to our Privacy Policy and Terms of Use. For information on how to adjust your privacy settings, visit our Cookie Policy.
Dismiss
