


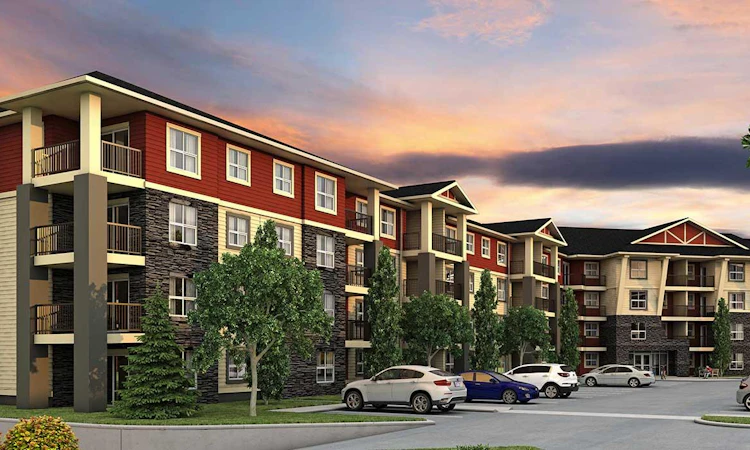
 Street View
 Directions

Vita Estates
Starting from $197,900
18126 Northwest 77 StreetNow Selling
Move in ready
Vita Estates highlights
Type:
Condo
Bedrooms:
1 - 3 bedrooms
Units:
184 units
Floors:
4 floors
Development Features
Live the life you want to at a price that won’t break the bank. Vita Estates in Edmonton combines comfort, style and unbeatable pricing to offer new homeowners a value that’s truly exceptional. Our floor plans include multiple bedrooms, spacious and modern kitchens and contemporary styling that you’ll be excited to show off to friends and family. Best of all, you’ll have the chance to personalize your home after buying, working with one of our team members to choose colour motifs, select upgrades and make your new condo a living space all your own. Source: Vita Estates
STANDARD FEATURES | Soft cut pile carpet and underlay in living, dining and bedrooms | Energy efficient and maintenance free double glazed exterior windows | Weather proof electrical outlets on patio | Deadbolt security hardware on all suite entry doors | STANDARD KITCHEN | Granite counter tops (included upgrade) | Stainless steel appliances (upgraded feature) | Soft close wood shaker cabinets & drawers (included upgrade) | Spacious modern kitchens | Stainless steel double bowl sink with double lever faucet | STANDARD APPLIANCES | Appliances Offered in Classic Black | 30” free standing, easy clean, coil element range, C/W electronic clock and timer, window in door and lift top | 30” Wide 18.0 cu ft frost free fridge with 3 fixed door racks and 2 sliding glass shelves | 24” tall-tub dishwasher, fully electronic, 4 level wash system, stainless food disposer, high temp wash, 1-3 hour delay start Ultra Quiet Sound package E-star rated | Two speed hood fan in classic black or designer white | STANDARD BATHROOM | Soft close wood shaker cabinets & drawers (included upgrade) | Deep soaker tub & ensuite walk-in shower (upgraded feature) | Granite Counter tops (included upgrade) | Polished chrome accessories & double bath faucets | Exterior venting fan in all bathrooms | 5 foot molded tub with white tile tub suround in bathrooms | MAKING LIFE SIMPLE | Full Size Precision stacked laundry centre. Washer c/w super capacity polypropylene wash tub, 2 speed 3/4HP motor, 10 wash cycles and variable water level control. Dryer c/w 5.7 CF. drum and 4 temperature selections | Pre-finished wire shelving in all closets | Logically located cable and phone outlets in general living areas and bedrooms | Heated underground parking available, keyless entry | Secure bike storage | security cameras & keyless fob entry | FUTURE FRIENDLY | All new units include: | Free Digital TV, Phone & Internet for a year | One wireless modem/router | One digital TV PVR | 12 months of TV | 12 months of High Speed Enhanced internet | 12 months phone service | Set-up and Installation | MAKING LIFE SIMPLE | Full Size Precision stacked laundry centre. Washer c/w super capacity polypropylene wash tub, 2 speed 3/4HP motor, 10 wash cycles and variable water level control. Dryer c/w 5.7 CF. drum and 4 temperature selections | Pre-finished wire shelving in all closets | Logically located cable and phone outlets in general living areas and bedrooms | Heated underground parking available, keyless entry | Secure bike storage | security cameras & keyless fob entry | All suites are finished with Granite Counter Tops & Wood Shaker Cabinets & Drawers. | Most suites will also have Stainless Steel Appliances with a Front Loading Washer & Dryer, Deep Soaker Tub & an En-suite Walk-In Glass Shower.
Mortgage Calculator
Connect with our mortgage partner

Glenn Jorgensen
EBS Modern Mortgage Group
No Fees, Great Rates - 15 minutes with us, could save you thousands.
Connect with a mortgage expert
Connect to a mortgage specialist

Glenn Jorgensen
EBS Modern Mortgage Group
Based on your down payment, you may not be able to get the desired purchase price approved. But don’t lose faith, speak with an expert to figure out some options.
The displayed rates are provided as guidance only, are not guaranteed, or are to be considered an approval of credit. Approval will be based solely on your personal situation. You are encouraged to speak with a Mortgage Professional for the most accurate information and to determine your eligibility.




