Street View
 Directions

Scale
Contact for pricing
20220 54a AvenueNow Selling
Move in ready
Scale highlights
Type:
Condo
Bedrooms:
0 - 2.5 bedrooms
Units:
75 units
Floors:
6 floors
Connected, Comfortable & Contemporary
- Rooftop terrace with BBQ, prep area, and garden plots.
- Bike wash and repair area
- Co-working spaces.
- 8-minute walk to future Skytrain station.
- 7-minute drive to Willowbrook Shopping Centre.
Overview
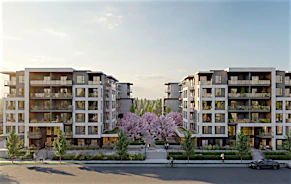
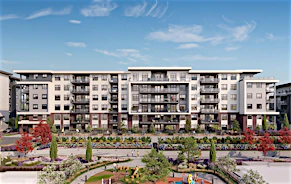
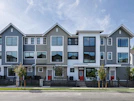
In the heart of Langley City, Scale is a 75-unit condo building offering a vibrant, welcoming, and connected lifestyle. Prospective buyers can choose from various floorplans, including studios, 1-bedroom plus flex, and 2-bedroom homes. Among Scale’s extensive amenities, residents can enjoy a rooftop terrace and equipped gym. This community will be a short walk from the Expo Line extension’s Langley City Centre station.Amenities
Development Features
Scale is a condo building in Langley City Centre offering 75 comfortable and contemporary homes. With floorplans ranging from studios to 2.5 bedrooms, Scale can be home to anyone. Scale’s impressive amenities extend residents' living and recreational space with co-working lounges, a fitness room, a bike wash and repair area, and more. The rooftop terrace provides ample space to relax and entertain, with a BBQ, prep area, garden plots, and a lounge.
Life at Scale is one of balance, with proximity to commercial and outdoor amenities, and key transit nodes. Residents are within walking distance of grocery shops, restaurants, and the future Langley City Centre Skytrain station. For more extensive shopping, Willowbrook Shopping Centre is a 7-minute drive away. Scale is also a brief walk or drive from Linwood Park and Douglas Park.
Mortgage Calculator
Connect with our mortgage partner

Elisa Swezey
The Mortgage Group
An award-winning mortgage professional with over 12 years of experience, dedicated to ensuring client satisfaction while assisting individuals in achieving their goals and saving thousands of dollars
Connect with a mortgage expert
Connect to a mortgage specialist

Elisa Swezey
The Mortgage Group
Based on your down payment, you may not be able to get the desired purchase price approved. But don’t lose faith, speak with an expert to figure out some options.
The displayed rates are provided as guidance only, are not guaranteed, or are to be considered an approval of credit. Approval will be based solely on your personal situation. You are encouraged to speak with a Mortgage Professional for the most accurate information and to determine your eligibility.