Harmony by Apcon Group, Surrey BC - REW
Boost your listing
Harmony
Surrey, BC

Other nearby developments

  • Now Selling
    Hartley
    Hartley
    Condo
    Whalley
  • Register Now
    Bourna 2.0
    Bourna 2.0
    Condo
    Guildford
  • Register Now
    Bute at Clayton Crest
    Bute at Clayton Crest
    Condo
    Clayton
New Construction

Harmony

Contact for pricing
6035 141 Street
Now Selling
Move in ready
Harmony highlights
Type:
Townhome
Bedrooms:
3 - 4.5 bedrooms
Units:
44 units
Floors:
3 floors
Easily Balanced Living
  • Spacious units ranging from 1,960 to 2,666 sq ft.
  • Rooftop patio units available.
  • Amenity building with social lounge and fitness studio.
  • 8-minute drive to King’s Crossing Shopping Centre.
  • 7-minute drive to Panorama Village.
Overview
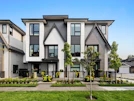
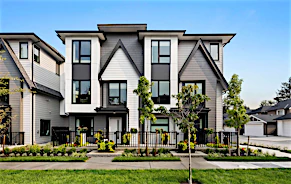
Located in South Surrey’s family-friendly Sullivan neighborhood, Harmony provides a balanced lifestyle to those seeking a comfortable and contemporary home. Prospective buyers can select from a range of floor plans, including 3- to 4.5-bedroom homes, some featuring rooftop decks, and all with 2-car garages. Harmony boasts an amenity building with a social lounge and fitness studio, naturally facilitating a tight-knit community.
Amenities
  • Gym
  • Multimedia Room
  • Visitor Parking
Development Features
Development Overview
Harmony embraces the peaceful and community appeal of South Newton, balancing family needs with urban conveniences. Right outside their front door, residents are immersed in a landscaped oasis with an amenity building containing a private fitness studio and lounge. From 3- to 4.5-bedroom units, Harmony offers spacious homes perfect for first-time buyers. Buyers can also choose to select a unit with a private rooftop patio. Residents are conveniently located near everyday necessities, including various schools, and are a brief drive from shopping at Panorama Village and King’s Crossing. With easy access to King George Boulevard, Harmony offers prime connectivity to surrounding Surrey communities and amenities.

Mortgage Calculator

Estimated Payments
Purchase Price
Mortgage Total
Down Payment
Amortization
25 Years
Interest Rate
3.99%

Connect with our mortgage partner

Ajay Bhanot

Ajay Bhanot

DLC A.I.M.I. Collective Mortgage Group

Helping you secure the best mortgage deals for your dream home. Let's talk mortgages!

Connect with a mortgage expert

The displayed rates are provided as guidance only, are not guaranteed, or are to be considered an approval of credit. Approval will be based solely on your personal situation. You are encouraged to speak with a Mortgage Professional for the most accurate information and to determine your eligibility.

Developed By
Apcon Group
Developer
5 active developments

We are Apcon Group, an integrated real estate development company, creating quality homes and livable communities. We know that a home is one of the single largest investments most people will ever make. With that in mind, every community we conceive is steeped in our tradition of meticulous attention to detail and devotion to quality, innovation, and the highest level of customer service.

View Full Profile
Other developments in Surrey

Now Selling
Hartley
10466 138a Street
  • Whalley
  • Surrey
  • Condo
  • Move in 2025
Register Now
Bourna 2.0
14460 105A Avenue
  • Guildford
  • Surrey
  • Condo
  • Move in 2030
Register Now
Bute at Clayton Crest
18075 Fraser Hwy
  • Clayton
  • Surrey
  • Condo
  • Move in 2028
Now Selling
City Corners
10065 133 Street
  • Whalley
  • Surrey
  • Condo
  • Move in 2026

Similar listings in Surrey

14750 61st Avenue, Surrey, BC, V3S 3W5
$1,795,000
14750 61st Avenue
  • Sullivan Station
  • Surrey
  • 8 bd
  • 6 ba
  • 3985 sf
Open Sat
6015 138a Street, Surrey, BC, V3X 1E7
$1,299,999
6015 138a Street
  • Sullivan Station
  • Surrey
  • 6 bd
  • 4 ba
  • 2597 sf
108-13898 64 Avenue, Surrey, BC, V3W 1J6
$824,999
108 - 13898 64th Avenue
  • Sullivan Station
  • Surrey
  • 4 bd
  • 4 ba
  • 1673 sf
14002 60a Avenue, Surrey, BC, V3X 0J9
$1,269,000
14002 60a Avenue
  • Sullivan Station
  • Surrey
  • 5 bd
  • 4 ba
  • 2317 sf
We use cookies and other technologies for functionality, security, and to provide you with a personalized experience on our online services. By continuing to use our online services, you agree to our Privacy Policy and Terms of Use. For information on how to adjust your privacy settings, visit our Cookie Policy.
Dismiss