Street View
 Directions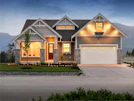


Harrison Ridge Townhomes
Starting from $690,000
1928 Woodside BoulevardRegister Now
Move in ready
Harrison Ridge Townhomes highlights
Type:
Townhome
Bedrooms:
3 - 3 bedrooms
Units:
65 units
Floors:
2 floors
Development Features
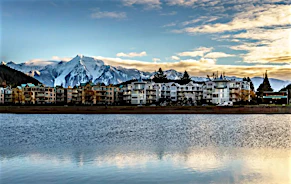
A world of comfort, convenience, and style awaits you at Harrison Ridge, in British Columbia. Nestled among year round outdoor attractions and a short drive from urban amenities, Harrison Ridge is a master planned community in Harrison Mills, offering 65 elegant townhouses and detached houses. Starting from $499,000, townhomes at Harrison Ridge are truly affordable for seniors looking to downsize and young families looking to secure homeownership. With large indoor space, adaptable units and various floor plans, Harrison Ridge offers various layouts that will suit you, no matter what you are looking for. Whether you are an active senior or starting a young family, Harrison Ridge offers you the opportunity to truly discover your own piece of paradise.
YOUR NEXT CHAPTER BEGINS HERE | Master planned river and mountain view community | Abundance of outdoor activities; golfing, hiking, fishing, MTV, hot spring and more. | Panoramic views encompass Fraser river, Sasquatch resort and Woodside Mountain | Modern West Coast architecture creates an inviting welcome | Energy efficient building design | Elegant satin etched glass garage door | Easy lock and go, no maintenance lifestyle | | THOUGHTFUL CONVENIENCES | Adaptable bathrooms | 50-gallon hot water tank | Multimedia connections for high-speed cable and internet | Built-in window bench/storage | INTERIORS | Professionally designed interior colour schemes 3~4 bedroom floor plans with spacious main floor living, large decks and walkout basements | 9-foot ceilings, SPC natural oak wood look flooring, carpet & tile flooring, and detailed finishes | Energy efficient LED lighting | Vaulted ceiling | Modern electric fireplace | | OPTIONS | En-suite bedroom on the main floor with sliding doors (Plan A & D only) | Built-in home lift system (End Units only) | | KITCHENS | Modern, and high-quality cabinetry | Solid quartz countertops & tile backsplash | Stainless-steel appliance package | Kitchen island for entertaining & added storage | Thoughtfully placed ambient lighting | Double bowl under mount stainless steel kitchen sink | Designer fixtures and hardware | | | | BATHROOMS | Solid quartz countertops | Tiled flooring | Deep soaker tub designed for reclining comfort | Large walk-in shower | Designer fixtures and hardware | | SAFETY & SECURITY | Prewired security system | Fire sprinklers and smoke detectors | Comprehensive one-year warranty provided by Newgen Real Estate Development | Industry-leading Travelers Canada 2-5-10 year new home warranty coverage | 2-Year Materials and Labour Warranty | 5-Year Building Envelope Warranty | 10-Year Structural Warranty | Add-ons | En-suite bedroom on the main floor with sliding doors | Built-in home lift system
Mortgage Calculator
Connect with our mortgage partner

Aamir Khalique
Dominion Lending
Found a home you love? Let's get you pre-approved and mortgage-ready so you can shop with confidence and make stronger offers.
Connect with a mortgage expert
Connect to a mortgage specialist

Aamir Khalique
Dominion Lending
Based on your down payment, you may not be able to get the desired purchase price approved. But don’t lose faith, speak with an expert to figure out some options.
The displayed rates are provided as guidance only, are not guaranteed, or are to be considered an approval of credit. Approval will be based solely on your personal situation. You are encouraged to speak with a Mortgage Professional for the most accurate information and to determine your eligibility.