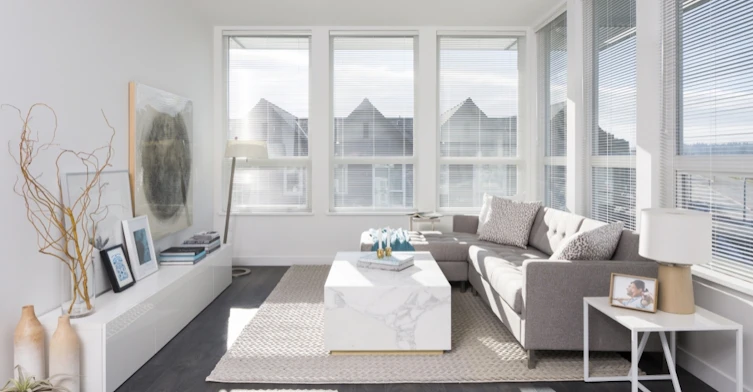
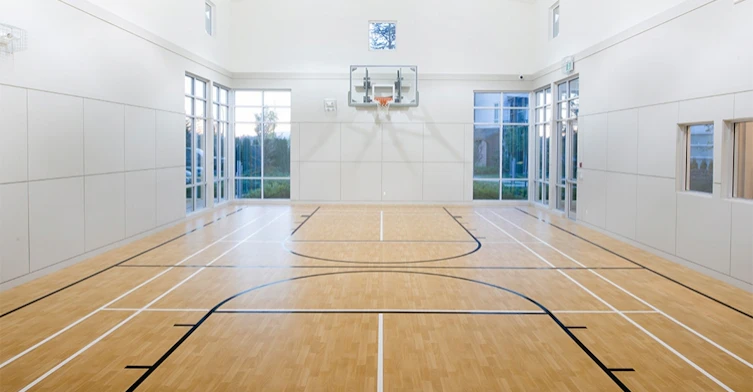
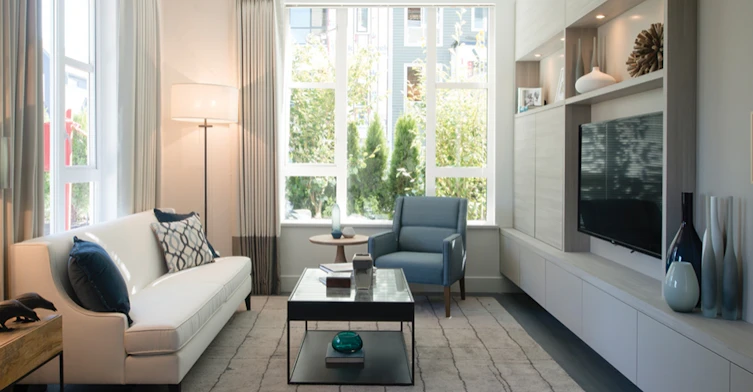
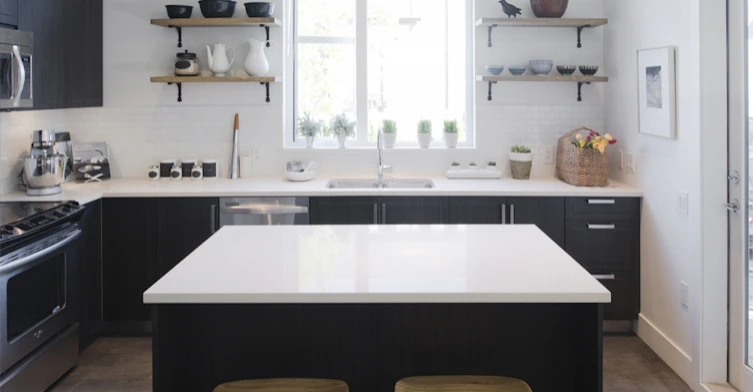
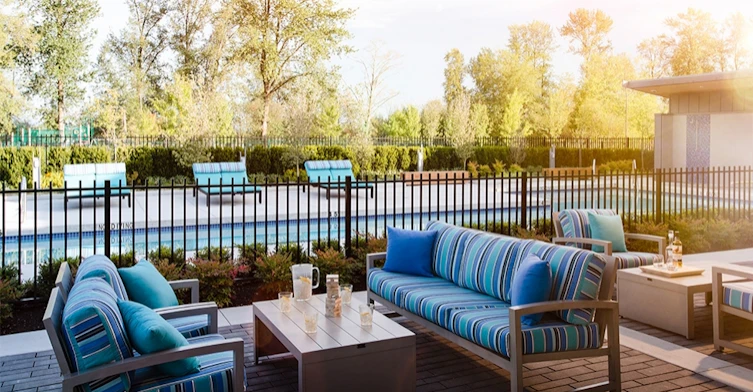
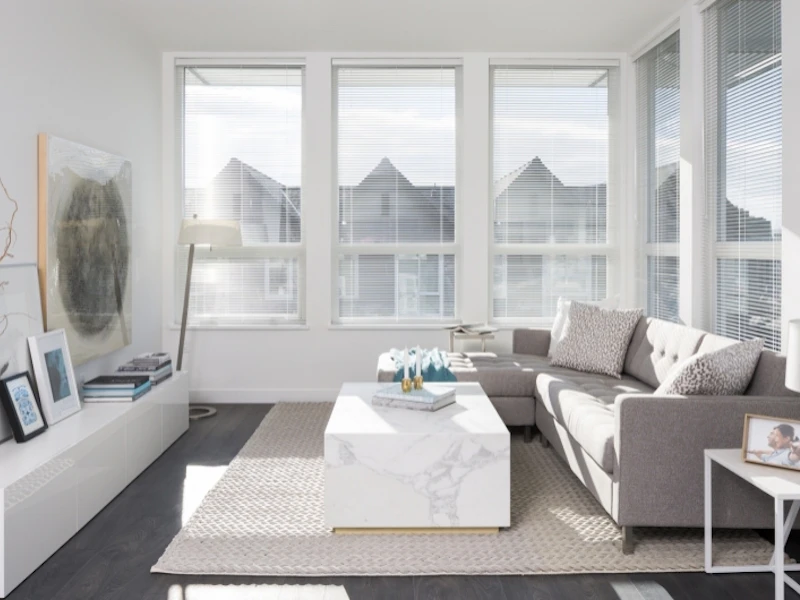
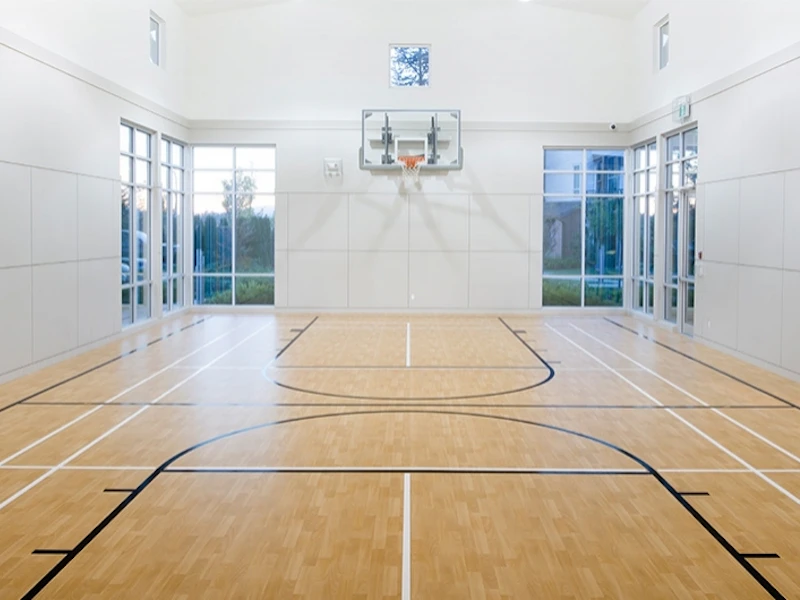
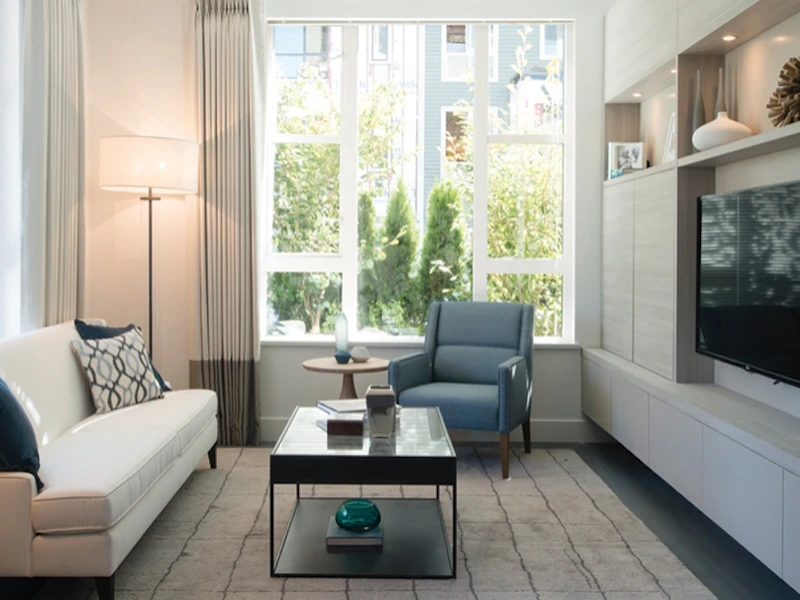
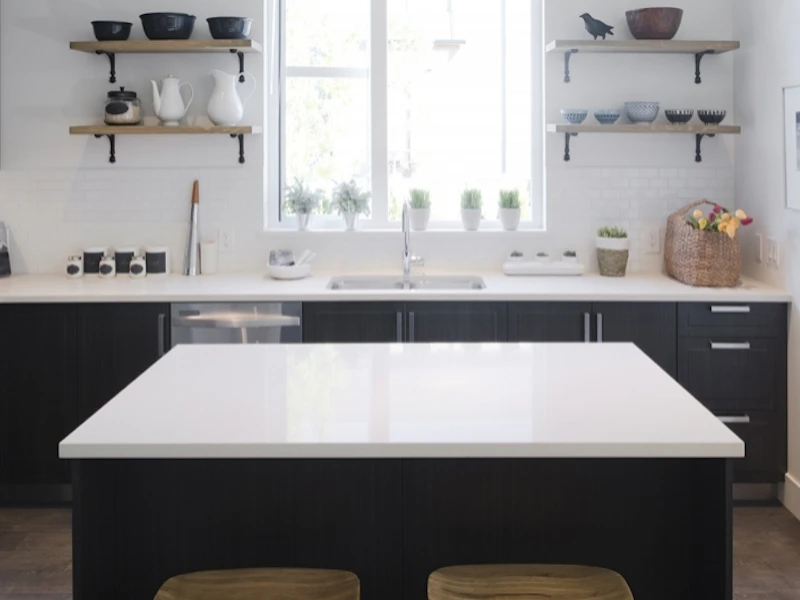
Architectural presence. Functional space. Natural light. From making the most of every inch to creating beautiful street appeal, our obsession for design and detail is evident throughout. It’s how we build you a better home.
Listing data is subject to copyright, disclaimer, and additional requirements from the data provider. See our Terms of Use for terms applicable to this listing.
There are currently no properties for rent in this building.
We use cookies and other technologies for functionality, security, and to provide you with a personalized experience on our online services. By continuing to use our online services, you agree to our Privacy Policy and Terms of Use. For information on how to adjust your privacy settings, visit our Cookie Policy.