


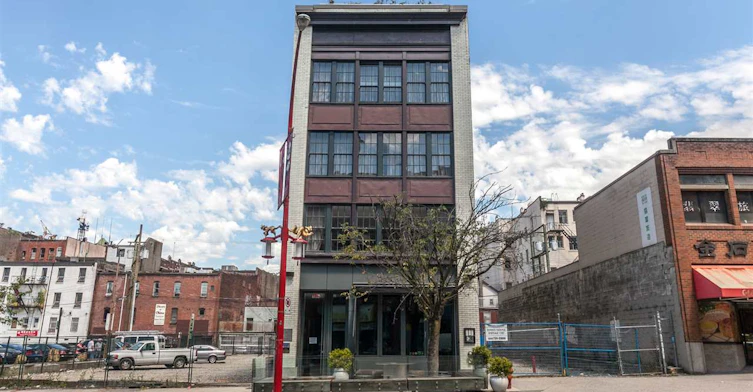
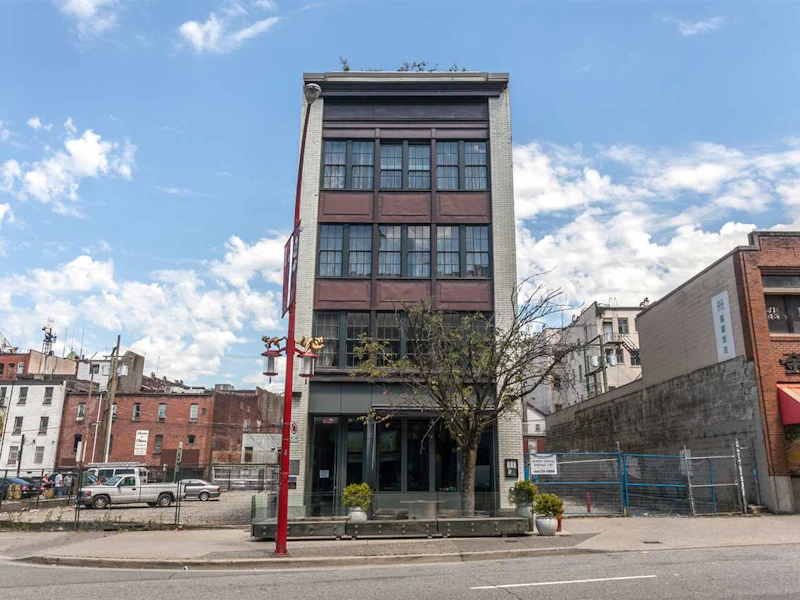
The Keefer
133 Keefer Street, Vancouver, V6A 1X3
Downtown East
Hot Tub
Pool
Rooftop Garden/Green Area
Water View
- Three 2400 square foot loft style suites
- One suite per floor with direct elevator access
- Two bedrooms with King size beds with Frette linens
- Spa inspired ensuite bathrooms
- Radiant heated oak plank flooring
- Double hung windows
- Subzero and Miele appliances
- Dining area for 10 people
- Spacious living room and entertainment area
- Four high definition flat screen televisions
- Ipod dock
- turntable and premium sound system
- In suite old school fitness area with speed bag
- boxing gloves
- chinning bar
- medicine ball and exercise mat
- Private interior balcony
- Wireless internet throughout the suites and a scan/fax/printer
- Miele washer and dryer in the second bedroom.
- Original artwork by Douglas Coupland
- Fully equipped Bulthaup kitchens
- Wet bar and Wine Fridge
- Exposed Brick
- 2300 sq ft of luxury with 2400 sq ft roof top deck
- Direct elevator access
- Two bedrooms with King size beds with Frette linens
- Spa inspired ensuite bathrooms
- Radiant heated oak plank flooring
- Original artwork by Douglas Coupland
- Subzero and Miele appliances
- Dining area for 10 people
- Spacious living room and entertainment area
- Four high definition flat screen televisions
- Ipod dock
- SONOS
- and turntable.
- Fully equipped Bulthaup kitchens
- Wet bar and Wine Fridge
- Private interior balcony
- Wireless internet throughout the suites and a scan/fax/printer
- Miele washer and dryer in the second bedroom
- No. of Pets1
- CatsYes
- DogsYes
- Pets AllowedYes
- Rentals AllowedYes
- Roof MaterialOther
- Exterior FinishConcrete
- Foundation TypeConcrete Block
- Construction MaterialBrick
- Floor Levels6
- Strata PlanBCS3741
- Land TitleFreehold Strata
- Units in Strata5
- Units in Building5
- Mgmt Co.Atira-george Wong
- Phone No(604) 439-8848
Schools nearby
Crosstown Elementary School
- Public
- K - 7
- In Catchment
Sino Bright School BC
- Independent
- 8 - 12
The Westside School
- Independent
- K - 9
Lowell High School
- Independent
- 10 - 12
Alexander Academy
- Independent
- 8 - 12
Columbia Academy
- Independent
- 10 - 12
Claren Academy
- Private
- K - 3
Madrona Senior School
- Independent
- 8 - 10
St Francis Xavier School
- Independent
- K - 7
Pattison School
- Independent
- 9 - 12