


700 West 8th 1
2411 Heather Street, Vancouver, V5Z 0B7
Fairview
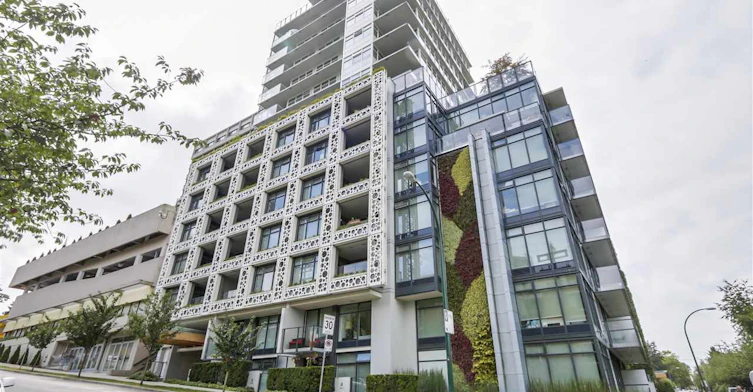
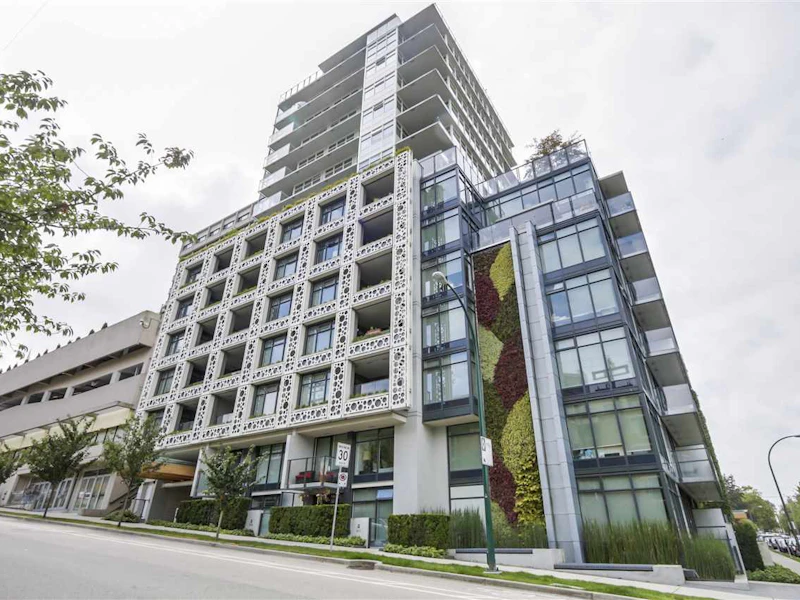
700WEST8TH - 2411 Heather Street, Vancouver, V5Z 0B7, Strata Plan No. BCS4340, 20 levels, 63 units. Crossing roads: 8th Avenue and Heather Street. Developed by Peterson Group and Westbank, the two sister towers of 20 and 16 storeys rise up in the Fairview neighborhood of Vancouver West at the edge of False Creek, and offer unmatched water and city ... Show More
700WEST8TH - 2411 Heather Street, Vancouver, V5Z 0B7, Strata Plan No. BCS4340, 20 levels, 63 units. Crossing roads: 8th Avenue and Heather Street. Developed by Peterson Group and Westbank, the two sister towers of 20 and 16 storeys rise up in the Fairview neighborhood of Vancouver West at the edge of False Creek, and offer unmatched water and city views. 700WEST8TH offers a stunning selection of 1 bedroom suites 800-840 sq. ft., 2 bedroom suites 1,106-1,256 sq. ft., 3 bedroom + enclosed balcony homes 1,478-2,135 sq. ft. and 1,197-1,653 sq. ft. Townhomes. Designed by award winning Henriquez Partners Architects, 700WEST8TH showcases striking West Coast contemporary architecture with dramatic details including brick clad podium, a private interior courtyard and sleek glass stretching skywards. Inside, Contemporary interiors features quality hardwood floors, in-ceiling radiant water system, sleek stainless steel appliances, granite & limestone countertops and backsplashes, and Spa-inspired bathrooms with porcelain flooring and wall, granite or limestone vanity tops, frameless glass showers and Kohler faucets, and fixtures. Expansive floor-to-ceiling windows bring in natural light and spacious decks provide extra space for outdoor living. Centrally located in the heart of the Broadway/Cambie Street corridor, 700WEST8TH will be within walking distance to Charleson Park, Willow Park, Holiday Inn, seaside, Vancouver General Hospital, City Hall Station Canada Line, False Creek Elementary, Safeway, Save-On Foods, and Shoppers Drug Mart. Also, 700WEST8TH affords easy access to downtown, Granville Island, transportation corridors and attractions.Show Less
City View
Water View
- Bike Room
- Elevator
- Exercise Centre
- Garden
- Recreation Center
- In Suite Laundry
- Storage
- No. of Petsn/a
- Catsn/a
- Dogsn/a
- Pets AllowedYes
- Rentals AllowedYes
- Rain ScreenFull
- Roof MaterialOther
- Exterior FinishConcrete
- Foundation TypeConcrete Block
- Construction MaterialConcrete
- Floor Levels17
- Strata PlanBCP1280
- Land TitleFreehold Strata
- Units in Strata128
- Units in Building44
- Mgmt Co.Dodwell Strata Management
- Phone No604-699-5255
Schools nearby
False Creek Elementary School
- Public
- K - 7
- In Catchment
Kitsilano Secondary School
- Public
- 8 - 12
- In Catchment
St John's International School
- Independent
- 10 - 12
Blessed Sacrament School
- Independent
- K - 7
L'Ecole Bilingue Elementary
- Public
- K - 7
St Patrick Regional Secondary School
- Independent
- 8 - 12
St Patrick's Elementary School
- Independent
- K - 7
Claren Academy
- Private
- K - 3
The Westside School
- Independent
- K - 9
Anchor Point Montessori School
- Independent
- K - 7