


Vantage
2077 Rosser Avenue, Burnaby, V5C 0G6
Central Burnaby North
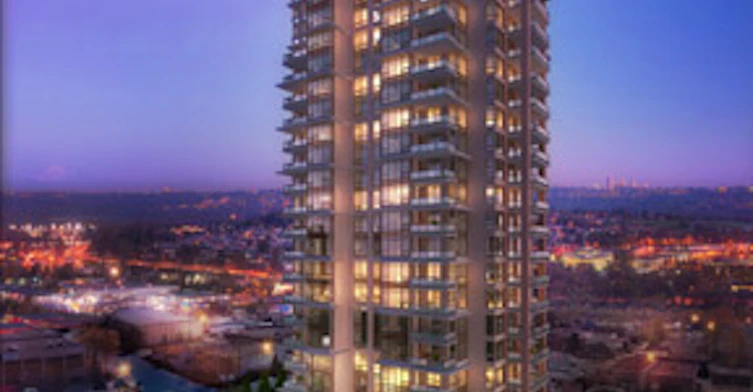
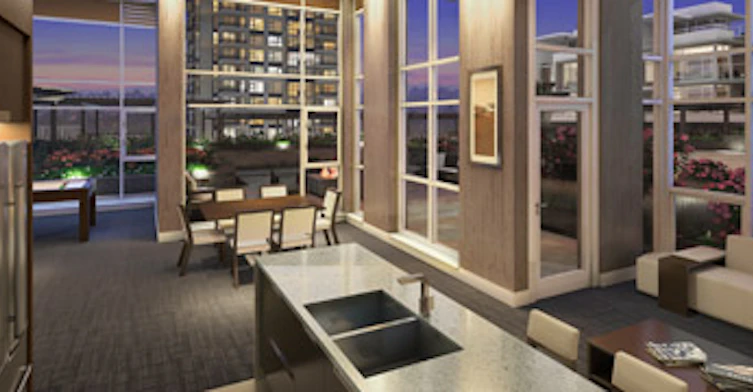
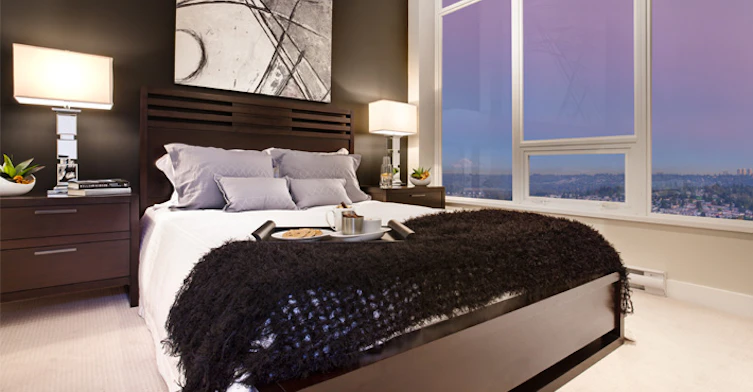
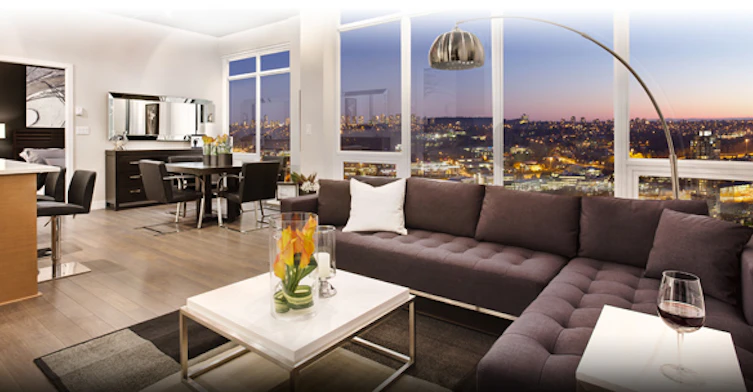
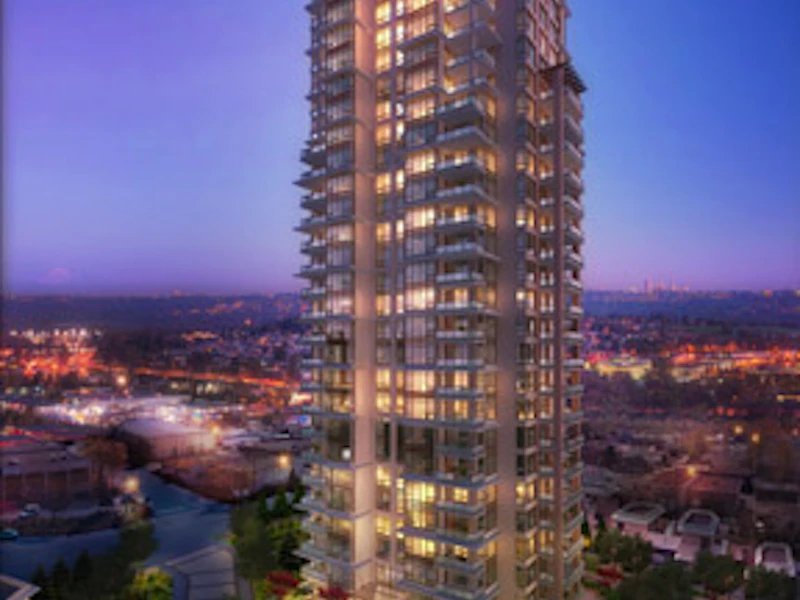
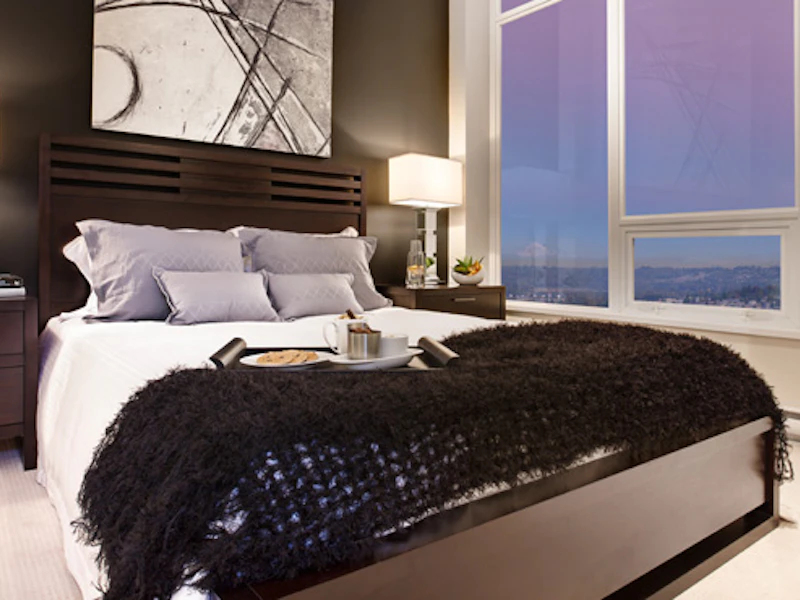
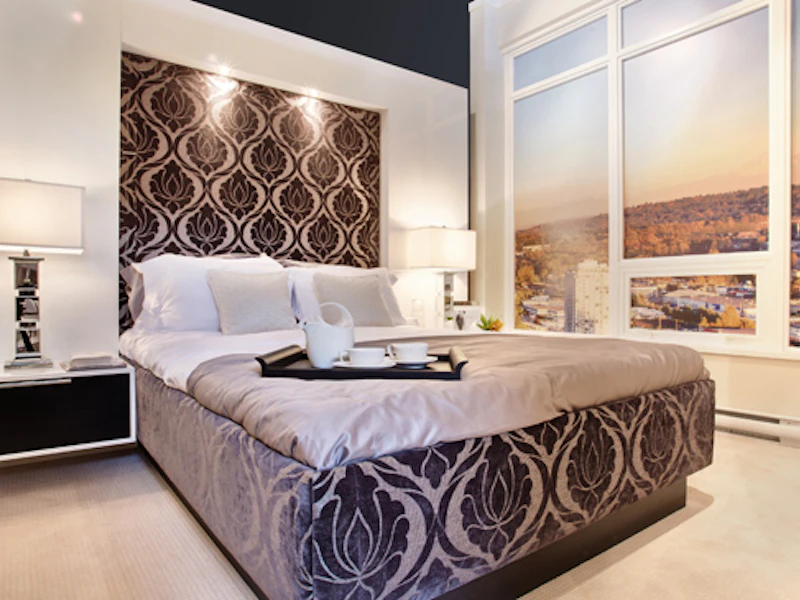
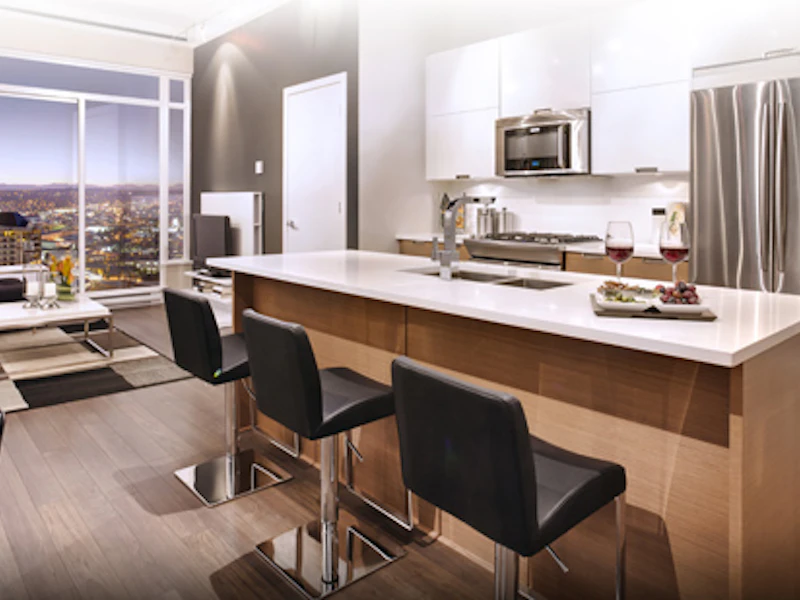
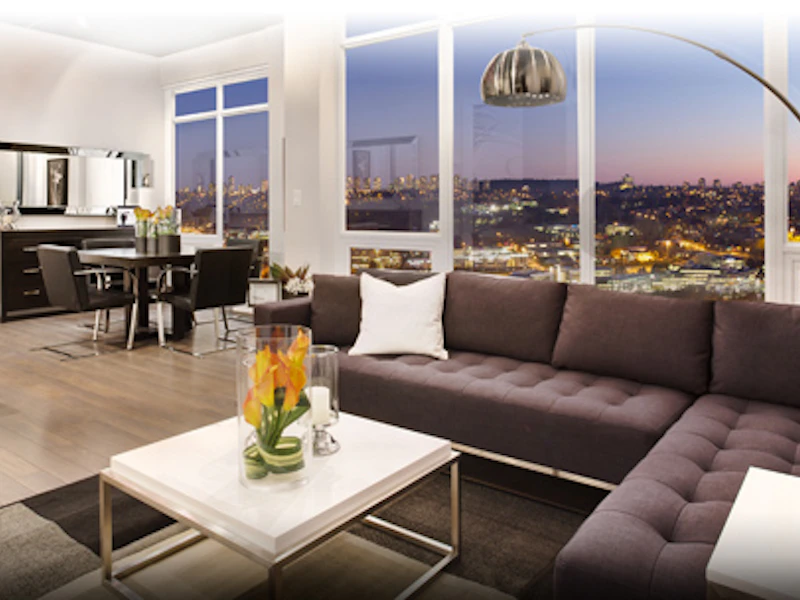
Picture yourself living at a premiere residence, in a remarkably spacious contemporary home. Your new home at Vantage is luxuriously finished, offers exceptional amenities, panoramic views, and is ideally located near a vibrant town centre. The height of modern living, Vantage is unquestionably Brentwood's finest address. And best of all, the best ... Show More
Picture yourself living at a premiere residence, in a remarkably spacious contemporary home. Your new home at Vantage is luxuriously finished, offers exceptional amenities, panoramic views, and is ideally located near a vibrant town centre. The height of modern living, Vantage is unquestionably Brentwood's finest address. And best of all, the best is very attainableShow Less
Children's Play Space
Concierge
Hot Tub
Sauna
Water View
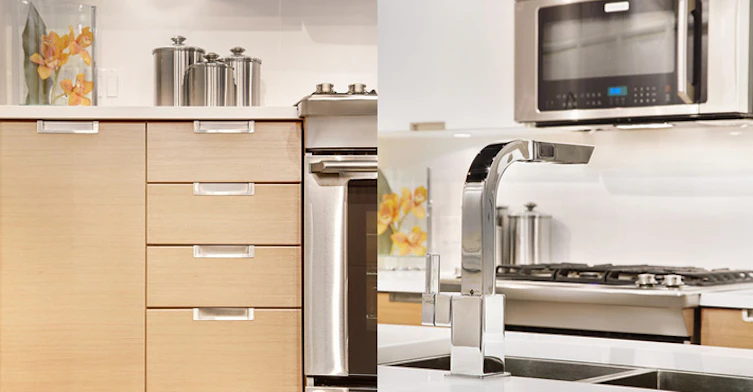
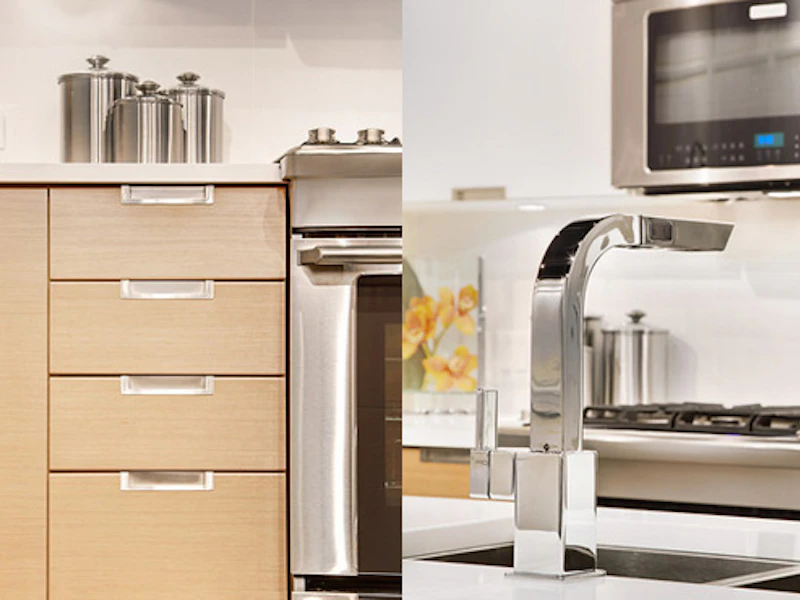
- Horizontal wood grain Wenge veneer cabinets
- fitted with matte chrome hardware.
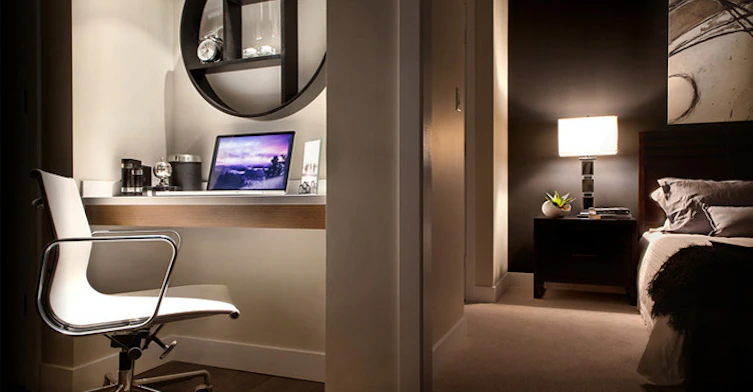
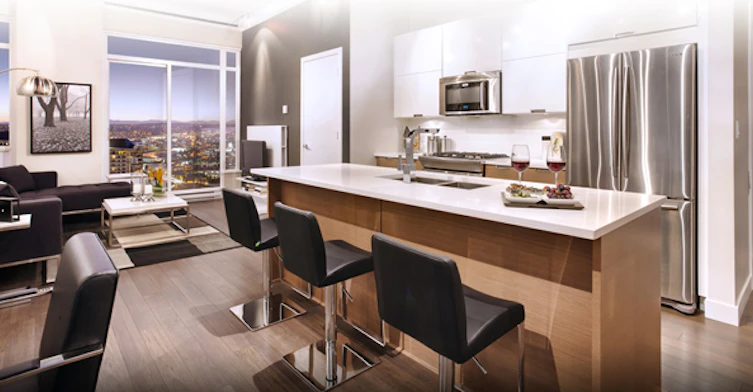
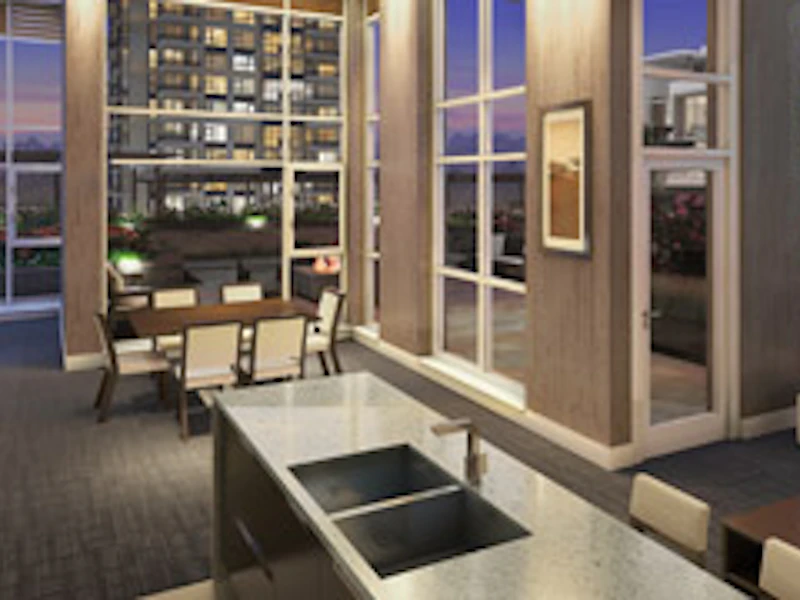
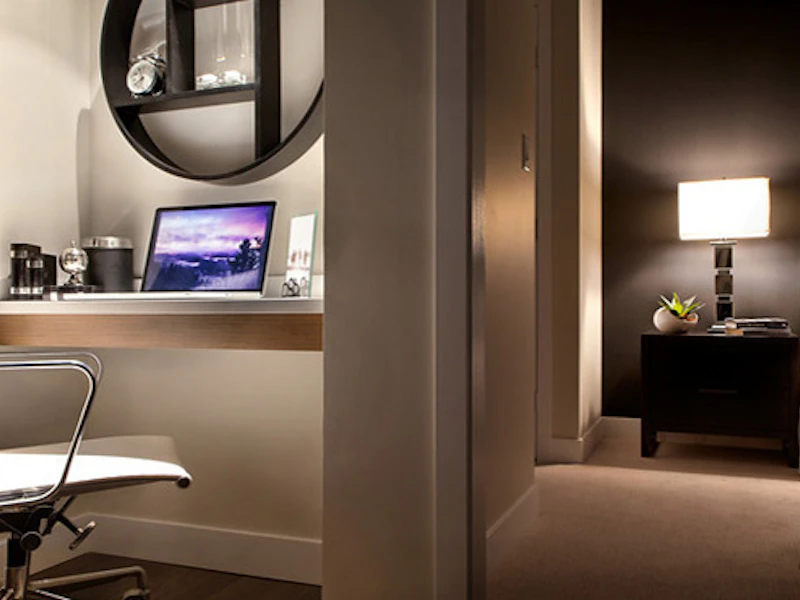
- Highly desirable granite countertops including integral full height stone backsplash and built-in desk countertop.
- Stylish easy-care stainless steel appliance package includes:
- Samsung 17.8 cu. ft. refrigerator with french doors and bottom mount freezer.
- Over-the-range stainless steel Electrolux microwave with hood fan and bottom controls.
- Electrolux 30" stainless steel slide-in gas convection range.
- Electrolux 24" built-in stainless steel dishwasher.
- Luxurious under-counter wine fridge homes of levels 31 and 32.
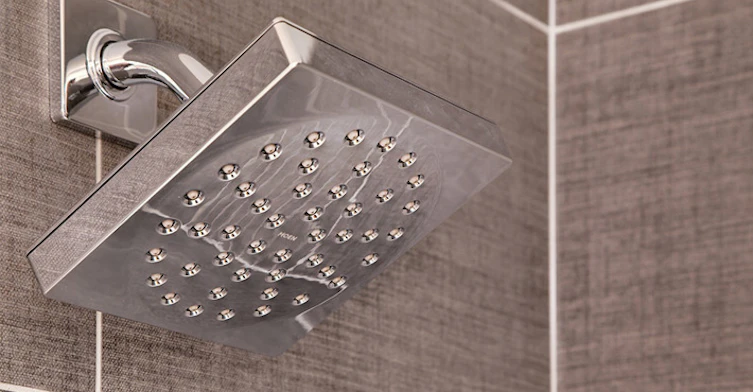
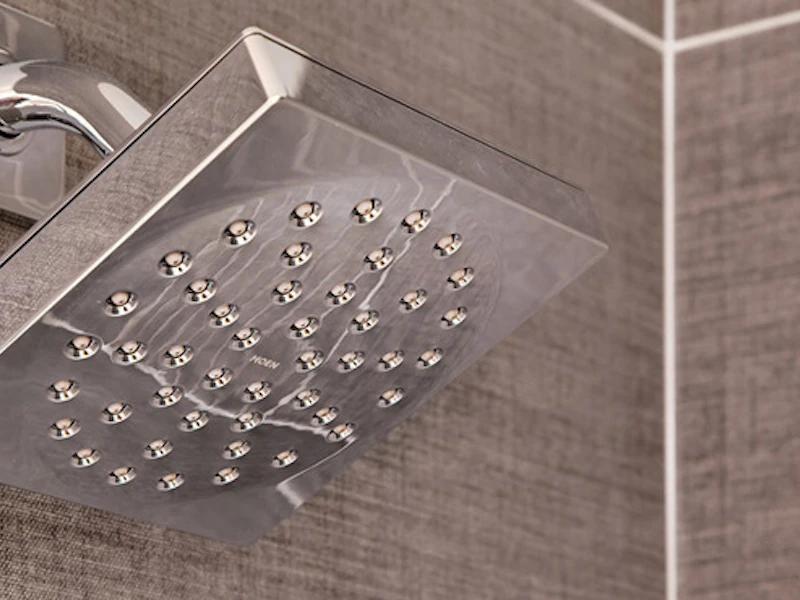
- Moen plumbing fixture package.
- Stainless steel undermount sink.
- Deep soaker tubs refresh and restore a sense of well-being after your day.
- Horizontal wood grain cabinet doors in Wenge veneer with matte chrome hardware.
- Luxurious granite countertops with 6" integral backsplash.
- Porcelain 12" x 24" tiling for bathroom floors and ensuite shower surround.
- Frameless clear tempered glass shower doors with chrome hinges in master bath.
- Ceramic 12" x 24" wall tile for bathtub surround in the main bath.
- Framed mirror coordinated with cabinet details.
- Stylish chrome hardware.
- American Standard lavatory sinks and dual flush toilets.
- Soaring 10 foot ceilings throughout.
- Choice of your style scheme: Classic or Contemporary
- each which features horizontal wood grain cabinets
- stone countertops
- stainless steel appliances
- and laminate flooring throughout.
- Gas fireplaces in the living area to create a warm ambiance.
- No. of Petsn/a
- Catsn/a
- Dogsn/a
- Pets Allowedn/a
- Rentals AllowedYes
- Rain ScreenFull
- Roof MaterialTorch-on
- Exterior FinishConcrete
- Foundation TypeConcrete Slab
- Construction MaterialConcrete
- Floor Levels33
- Strata PlanBCP46727
- Land TitleFreehold Strata
- Units in Strata185
- Units in Building185
- Mgmt Co.Rancho
- Phone No604-684-4508
Schools nearby
Kitchener School
- Public
- Pre-K - 7
- In Catchment
Alpha Secondary School
- Public
- 8 - 12
- In Catchment
Holy Cross Elementary School
- Independent
- K - 7
Vancouver Christian School
- Independent
- K - 6
St Helen's School
- Independent
- K - 7
St Jude's School
- Independent
- K - 7
Burnaby Montessori School
- Independent
- K - 1
Avante School
- Independent
- 2 - 12
Notre Dame Regional Secondary School
- Independent
- 8 - 12
Deer Lake SDA School
- Independent
- K - 12