


The Windsor
2395 Kingsway , Vancouver, V5R 5G8
Collingwood
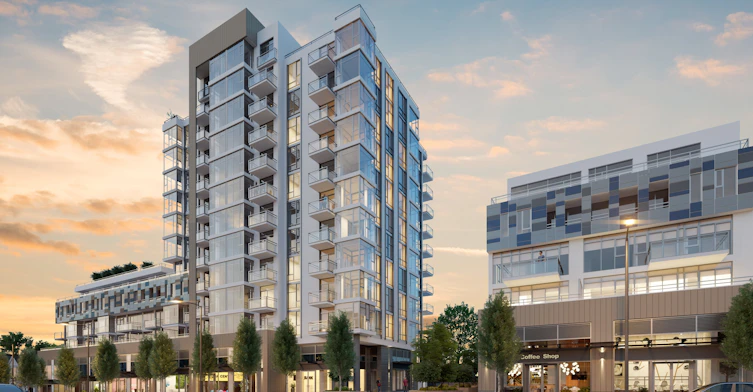
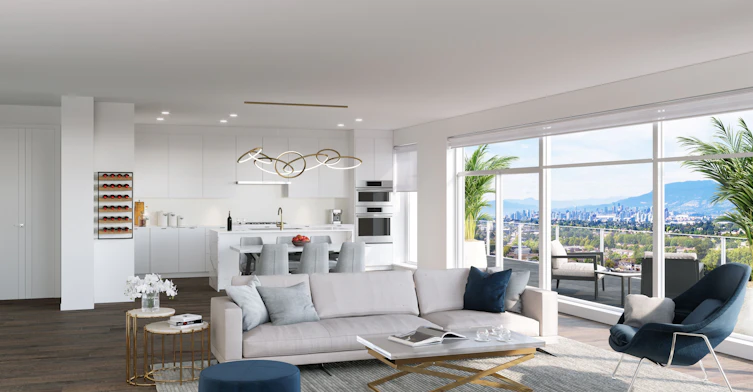
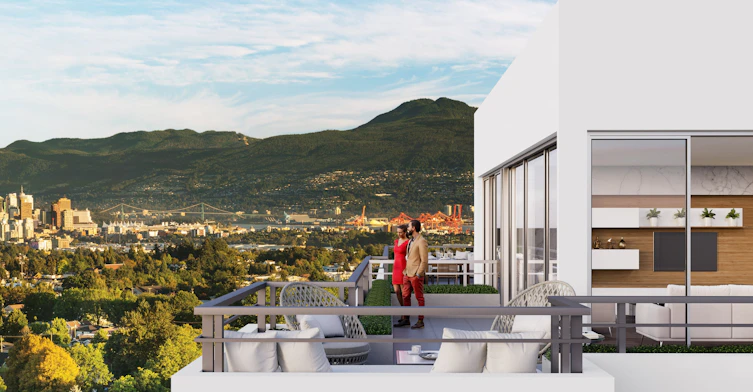
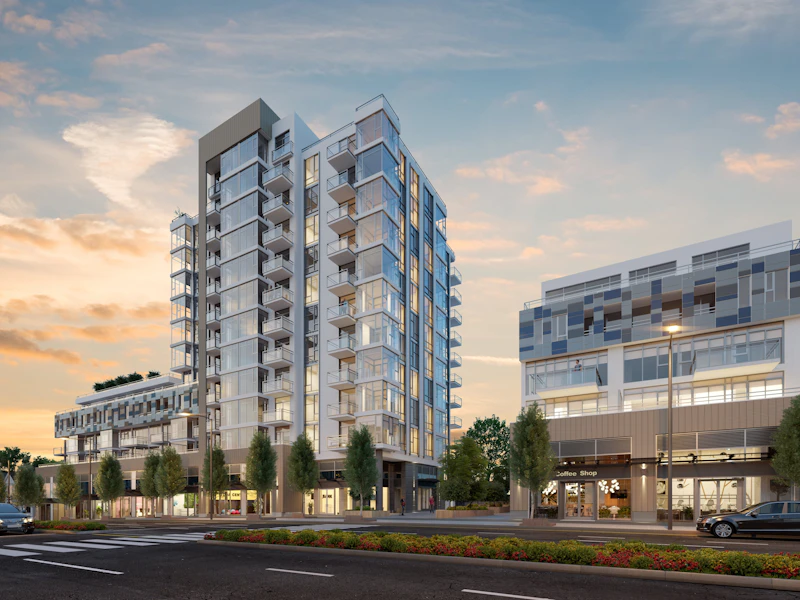
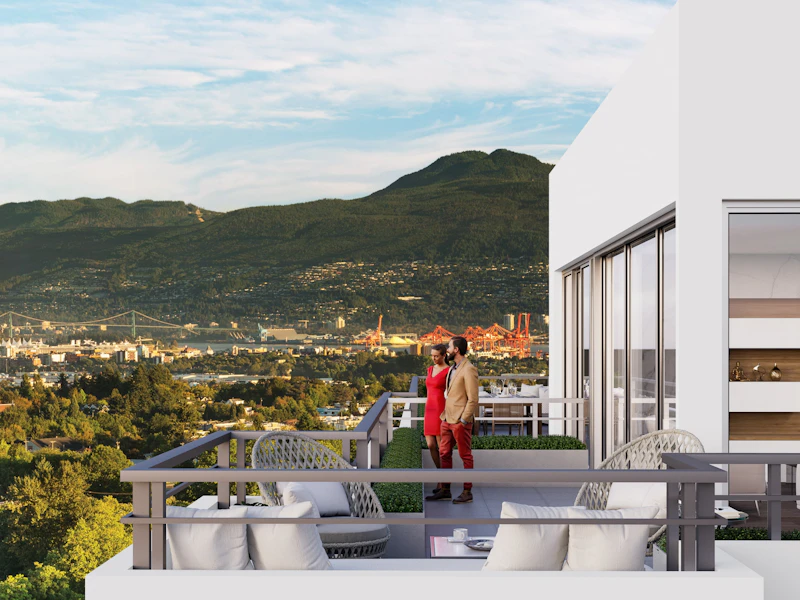
Located on one of the highest points in the City, The Windsor is designed to take advantage of the stunning view of the downtown skyline, North Shore Mountains and beyond. Contemporary West Coast design is expressed through clean lines and expansive windows that bring the outside in and contribute to the vibrancy of the architecture and interiors. ... Show More
Located on one of the highest points in the City, The Windsor is designed to take advantage of the stunning view of the downtown skyline, North Shore Mountains and beyond. Contemporary West Coast design is expressed through clean lines and expansive windows that bring the outside in and contribute to the vibrancy of the architecture and interiors. Concrete construction ensures solid value for years to come.
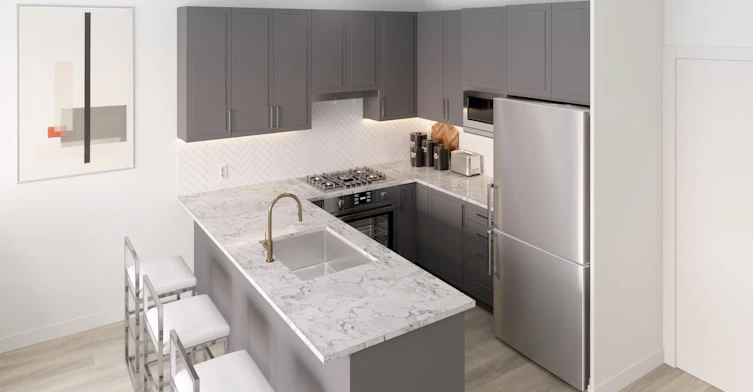
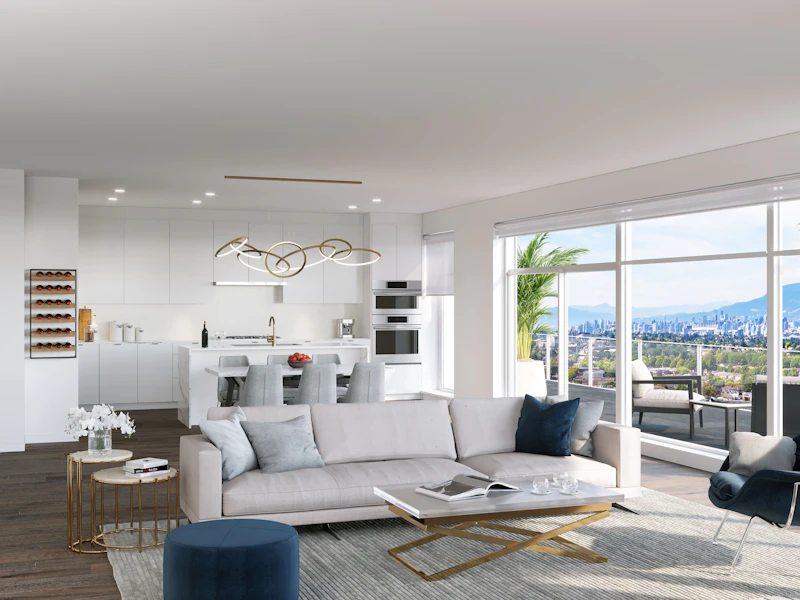
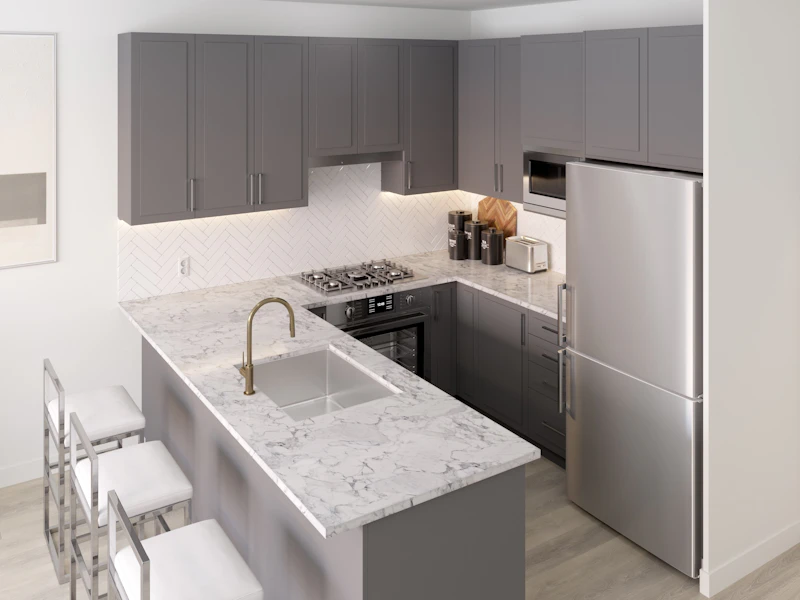
Homes at The Windsor have been designed to make the most of every square foot. Open layouts contribute to the generous sense of space, while smart planning makes each home ideal for entertaining at special occasions and all the delights of daily life. Kitchens are defined by sleek and durable cabinetry, quartz countertops and contemporary fixtures. Gas ranges and high-efficiency appliances make meal prep a pleasure and clean-up a breeze.

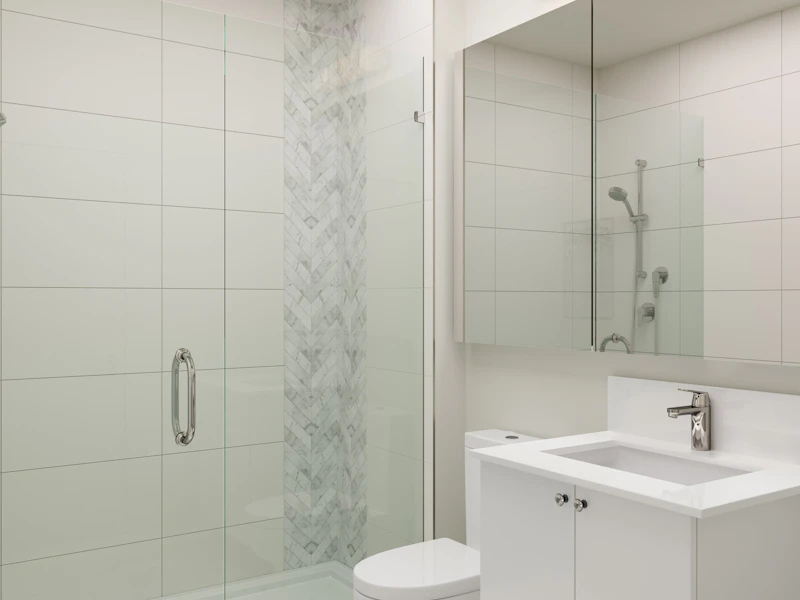
Central Vancouver location in the master-planned neighbourhood of Norquay Village Located on a high point that offers unobstructed views of downtown and the North Shore Mountains/li> Short walk to two SkyTrain stations: 29th Avenue and Nanaimo Mere minutes from the green open spaces of Norquay Park and Slocan Park Situated in excellent school catchment area for all levels of education Beautifully designed concrete mixed-use building by award-winning Ankenman Marchand Architects - Homes are optimized for a picturesque view of the North Shore Mountains and downtown Double-pane window system provides a quiet living experience Spacious patios, balconies, terraces and solariums expand your living space Expansive windows draw light and fresh air inside Bright and modern interior design by award-winning i3 Design Group Customize your home with one of two colour palettes: Oxford (light) or Cambridge (dark) Convenient air-conditioning provides year-round climate control and fresh air throughout the home Warm wide-plank laminate wood flooring in the living, dining and kitchen areas Soft high quality carpeting in bedrooms Sleek roller-style shades on all windows Custom MDF shelf with hang rod in all closets ensures plenty of storage Sturdy solid-core suite entry doors, polished chrome lever and privacy lock for peace of mind Overheight 8’10” ceilings add to the generous sense of space Energy efficient front-loading Whirlpool washer and dryer Recessed LED lighting ensures just the right ambiance in your home Rich and refined solid quartz countertop Classic matte tile backsplash in a herringbone pattern Reverse Shaker cabinets with brushed nickel hardware and soft-close drawers Thoughtful under-cabinet lighting for well-lit kitchen prep Premium stainless steel appliance package, including: 30” Blomberg fridge/freezer in all 2 and 3 bedroom homes 24” Blomberg fridge/freezer in all 1 bedroom homes 30” Bosch 5-burner gas cooktop 30” Bosch convection wall oven 24” fully integrated Bosch dishwasher to match cabinetry Sleek and slim slide-out hood fan by Bosch Champagne bronze dual-spray pull-down faucet by Delta for a sleek look and easy clean up Smooth and solid quartz countertop Carrara white porcelain floor tile in ensuite Glossy white tile surround with marble mosaic corner detailing in ensuite Modern matte grey hexagonal floor tile pattern in second bathroom and 1 bedroom homes Matte white tile surround in second bathroom and 1 bedroom homes Contemporary Grohe single-lever fixtures throughout Undermount rectangular sink creates a sleek modern look for all bathrooms Relaxing deep soaker bathtub in main bathroom Custom frameless glass surround and pivot door for all showers Rainshower head in all bathtubs Gated and secure underground parkade provides peace of mind Security camera system in parkade Access to electric vehicle charging stations Enterphone access to lobby with secure electronic fob control system Fob-operated elevator controls access to each floor Hardwired smoke detectors in all homes and common areas Fully sprinklered, fire-protected building with annunciator panel and stand pipes - Comprehensive 2/5/10 Home Warranty by Aviva The Windsor has been built in a sustainable manner to be energy and water efficient, increasing the comfort and durability of your home white reducing operating costs and environmental footprint Fully landscaped breezeway offers easy access to Kingsway and residential neighbourhood Spacious 6th floor rooftop courtyard provides a place to gather, BBQ, garden and socialize in the open air - Party room with kitchen, dining, couches and games table is perfect for entertaining guests Fully equipped gym for a healthy lifestyle without leaving the building Convenient recycling and garbage disposal room Easily accessible and secure bike storage room Show Less
Homes at The Windsor have been designed to make the most of every square foot. Open layouts contribute to the generous sense of space, while smart planning makes each home ideal for entertaining at special occasions and all the delights of daily life. Kitchens are defined by sleek and durable cabinetry, quartz countertops and contemporary fixtures. Gas ranges and high-efficiency appliances make meal prep a pleasure and clean-up a breeze.
SET IN THE HEART OF NORQUAY VILLAGE
DESIGNED WITH DETAIL
ENVIABLE INTERIORS
STATE-OF-THE-ART KITCHENS
SPA-LIKE BATHROOMS
EXEMPLARY EXTRAS
LEED GOLD CERTIFIED
AMENITIES
BBQ Area
Bicycle Storage
Car Sharing
Car Wash Area
Children's Play Space
City View
Common Kitchen
Dog Area
Garden Plots
Gym
Multimedia Room
Rooftop Patio
Storage Lockers
Underground Parking
Visitor Parking
Water View
- No. of Petsn/a
- Catsn/a
- Dogsn/a
- Pets Allowedn/a
- Rentals Allowedn/a
- Floor Levels12
- Units in Building126

Schools nearby
John Norquay Elementary School
- Public
- K - 7
- In Catchment
Gladstone Secondary School
- Public
- 8 - 12
- In Catchment
Vancouver Formosa Academy
- Independent
- 7 - 12
Corpus Christi School
- Independent
- K - 7
St Mary's School
- Independent
- K - 7
Collingwood Neighbourhood School
- Public
- Pre-K - 3
Westside Montessori Academy
- Independent
- K - 7
Tyee Elementary School
- Public
- K - 7
St Jude's School
- Independent
- K - 7
Avante School
- Independent
- 2 - 12