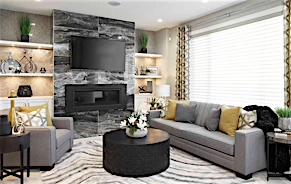
Bright, spacious and well maintained 4 Bed, 2.5 bath Detached Home, backing onto a Private Ravine with walking trails; 9 ft Ceilings throughout Ground Floor; Open concept Living/Dining combined; Huge Family Room with Gas fireplace and extra space for Office; Upgraded Kitchen with Granite Counters, S/S Appliances & sun filled Breakfast Area & Sliding Door walkout to fully fenced large Backyard; Spacious M/Bed with 5 Piece Double Sink Bathroom & Walk-in Closet. Desirable Neighbourhood with Short Walk to, GO Station, Top Rated Schools, Parks, Erin Mills Town Centre, Grocery Stores & CV Hospital; Easy Access to Hwy 403/401/407.
Home facts and features
Type
House
Bedrooms
4
Full Bathrooms
3
Lot Size
43 ft x 124 ft (5422 ft²)
Year Built
16 - 30 yrs old
Features
Alarm System, Arts Centre, Backs On Green Belt, Carbon Monoxide Detectors, Fenced Yard, Golf, Greenbelt/Conservation, Hospital, In-Suite Laundry, Landscaped, Library, Patio, Privacy
Fireplaces
1
Parking Spaces
4
Air Conditioner
Yes
Pets
Contact the Manager for information
Days on REW
1 Days
Property Views
0
MLS® Number
W14200558
Source
Toronto Real Estate Board