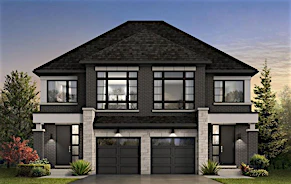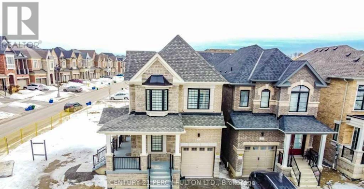
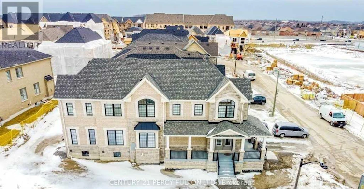
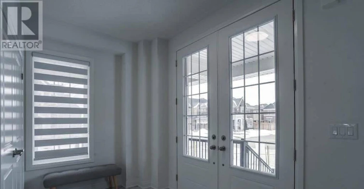
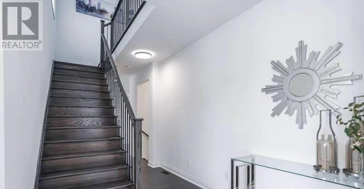
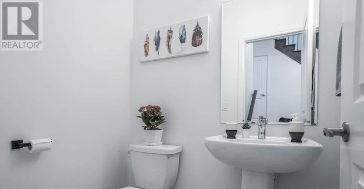
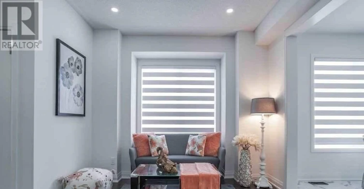
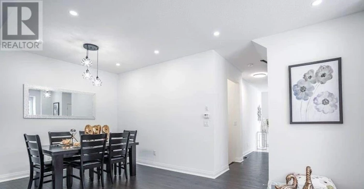
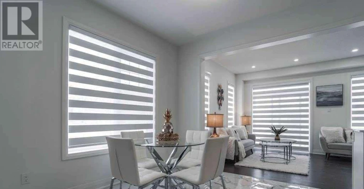
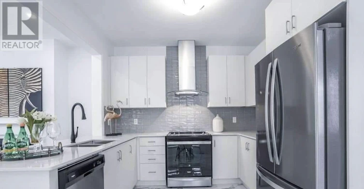
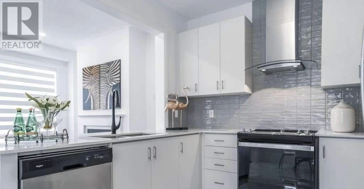
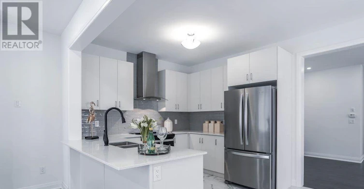
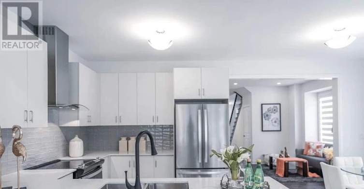
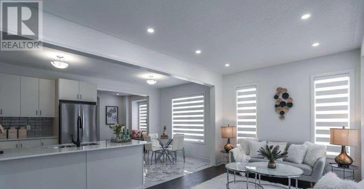
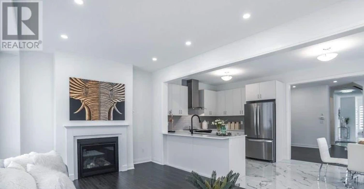
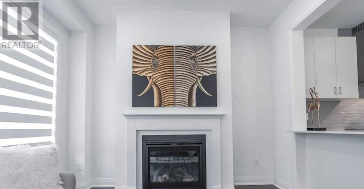
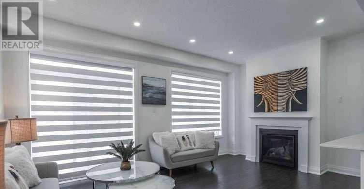
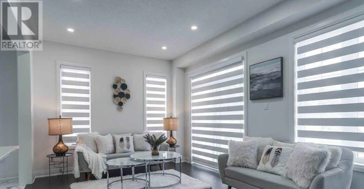
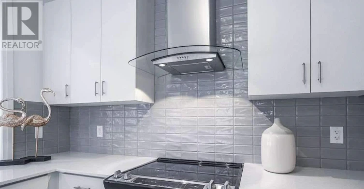
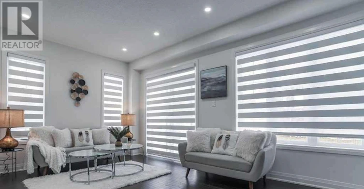
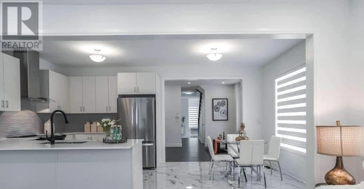
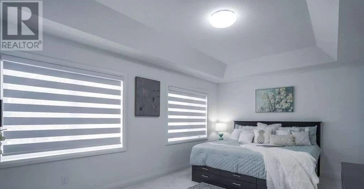
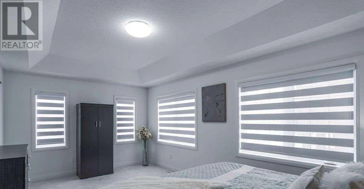
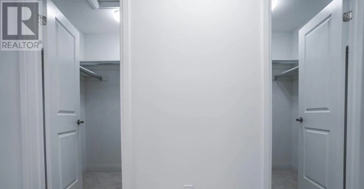
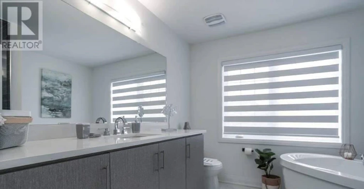
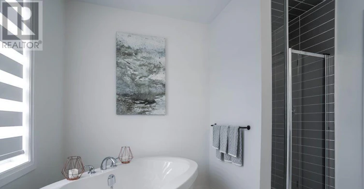
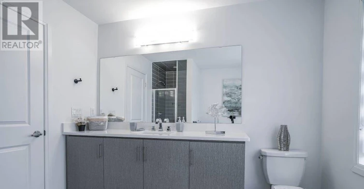
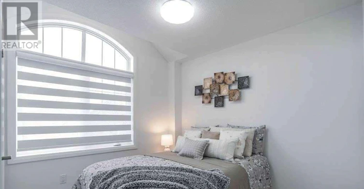
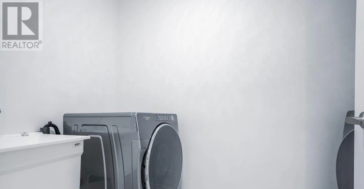
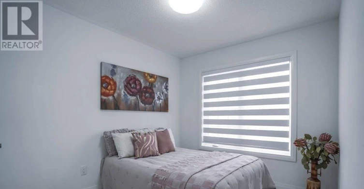
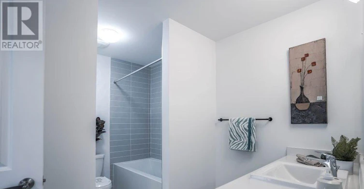
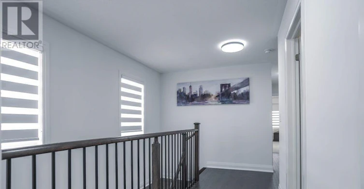
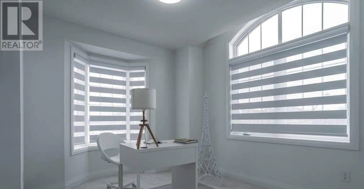
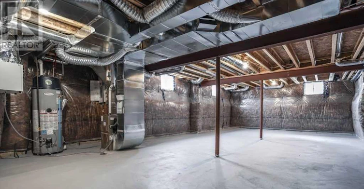
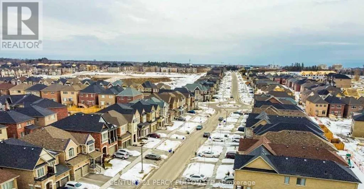
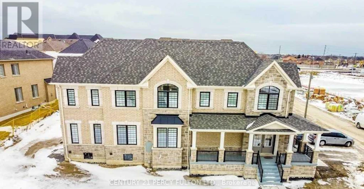
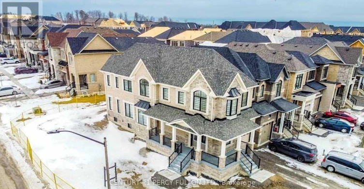


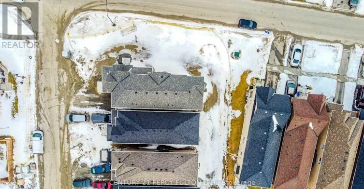
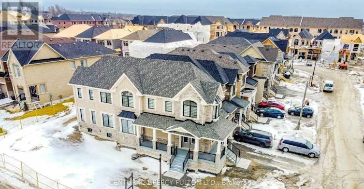
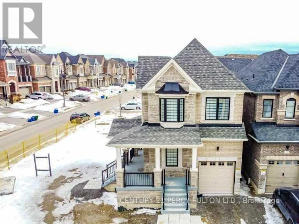
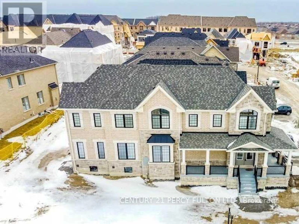
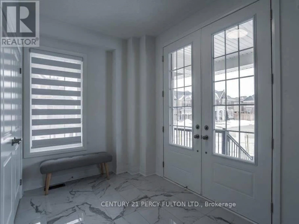
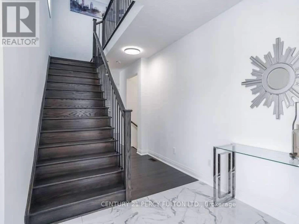
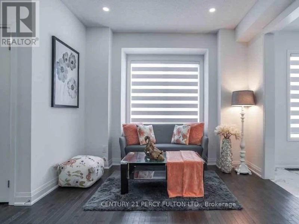
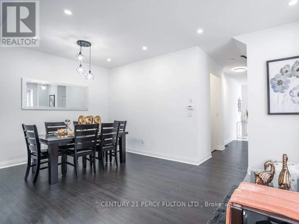
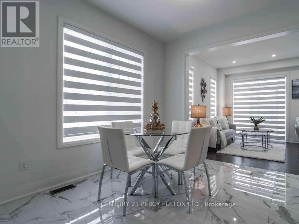
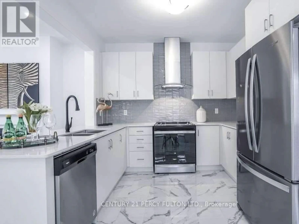
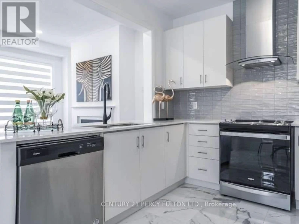
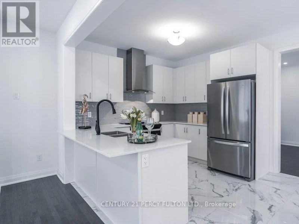
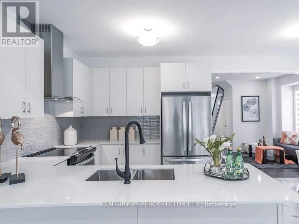
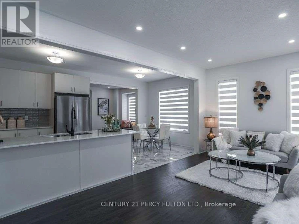
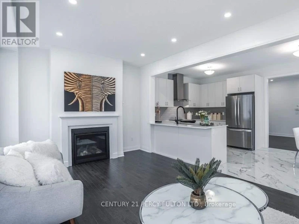
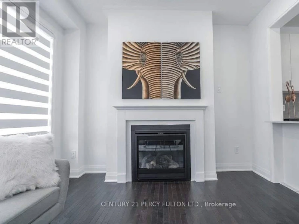
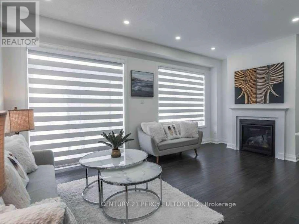
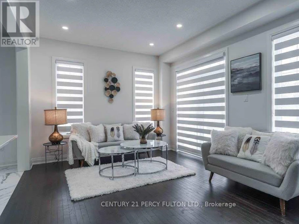
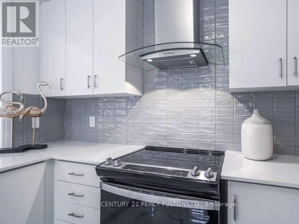
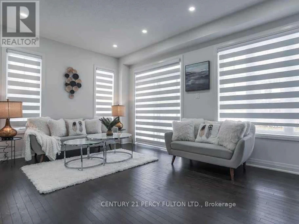
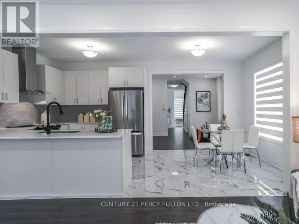
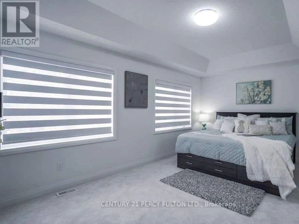
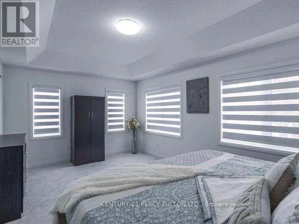
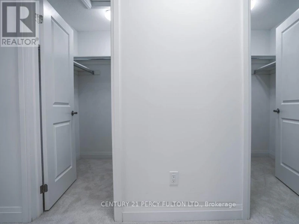
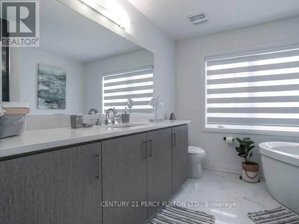
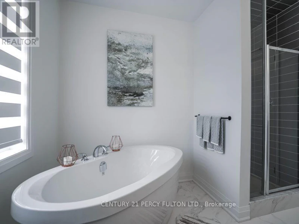
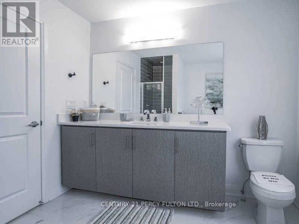
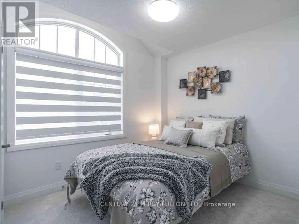
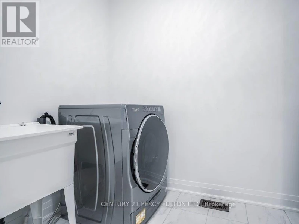
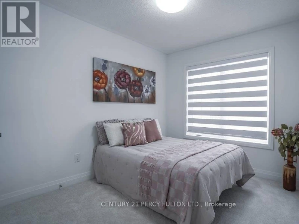
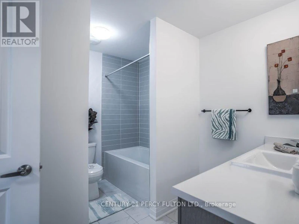
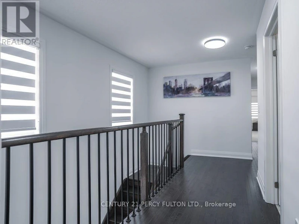
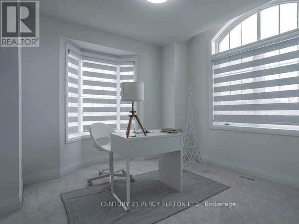
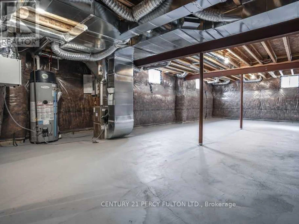

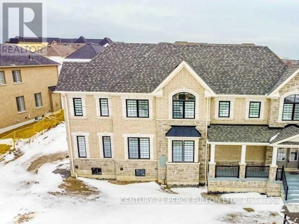
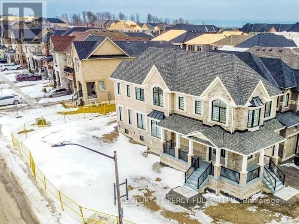


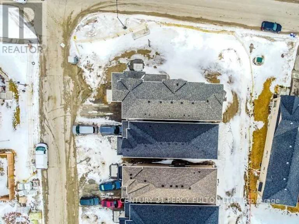
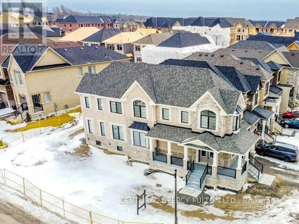

Spacious 4-Bedroom Detached Corner-Lot Home in Whitby's Sought-After Country Lane Community Built by Andrin Homes, this bright and upgraded residence features 9-foot ceilings, stained hardwood flooring throughout the main level, a matching oak staircase, and a cozy gas fireplace. The modern kitchen is outfitted with extended upper cabinetry, quartz countertops, and a stylish backsplash. Upstairs, the primary retreat boasts a coffered ceiling, dual walk-in closets, and a spa-inspired ensuite with a freestanding soaker tub. Convenient second-floor laundry completes the upper level. Perfectly situated near top-rated schools, parks, shopping, and Highways 401 and 407.Please note: The basement is currently undergoing renovations and is not included. Tenants are responsible for 70% of all utilities (including the hot water tank rental). Listing photos are from a previous listing. (id:63626)
Home facts and features