


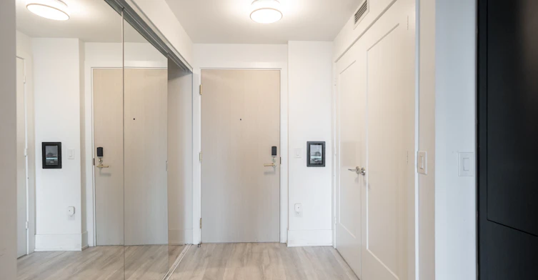
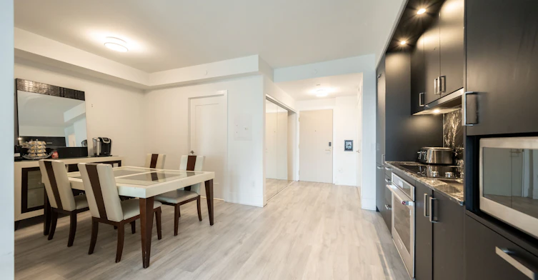


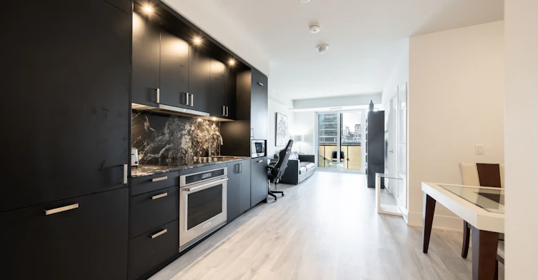
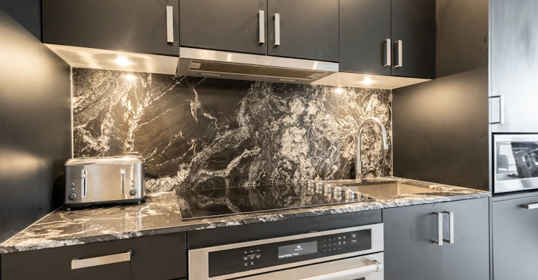

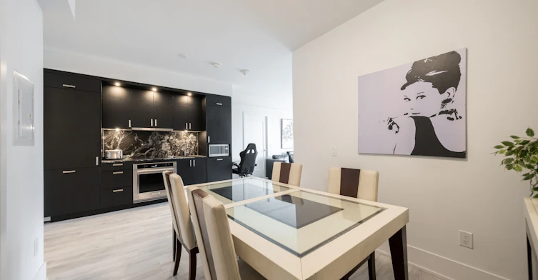
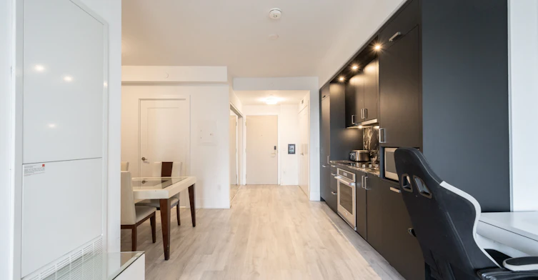

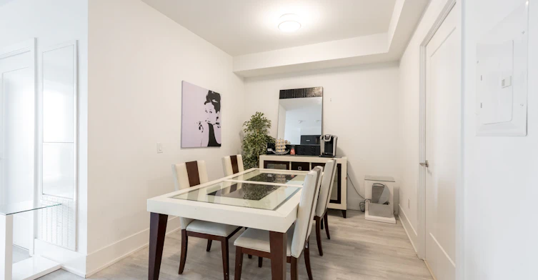
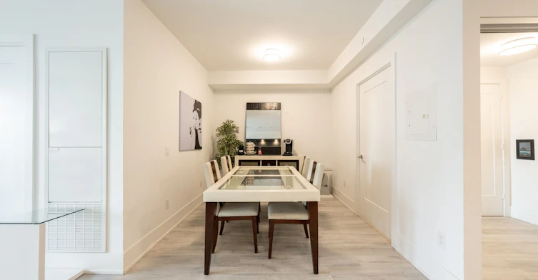
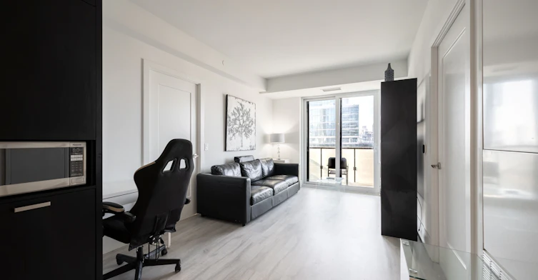


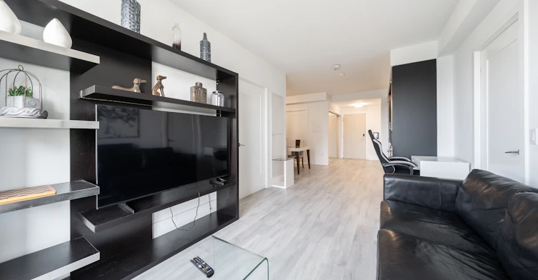
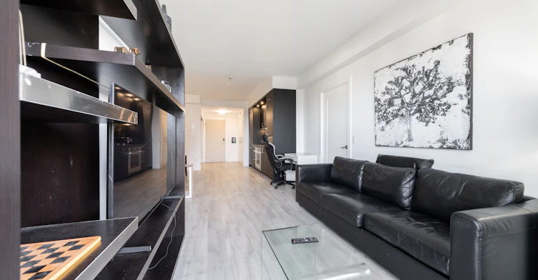

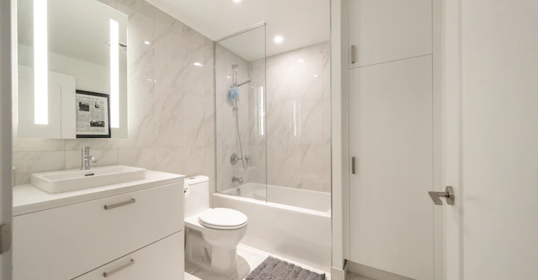
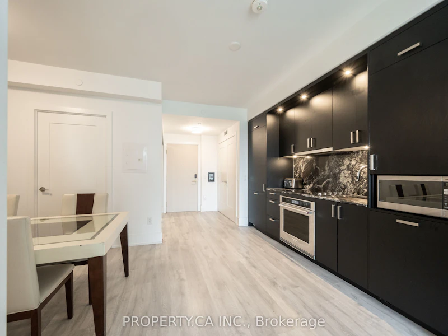
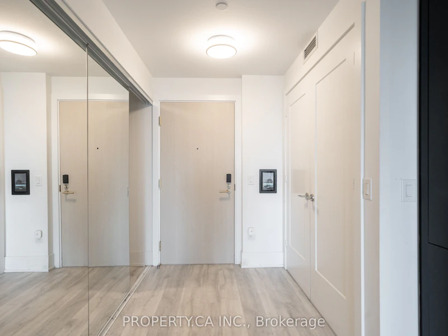
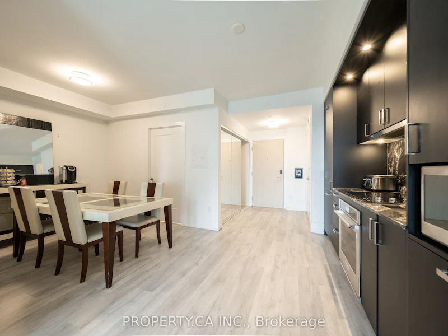

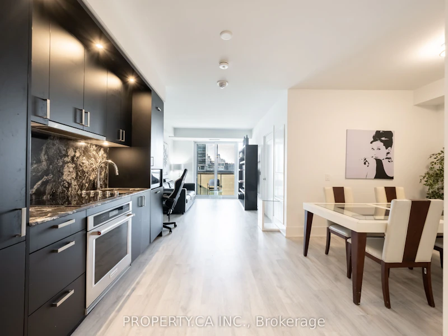
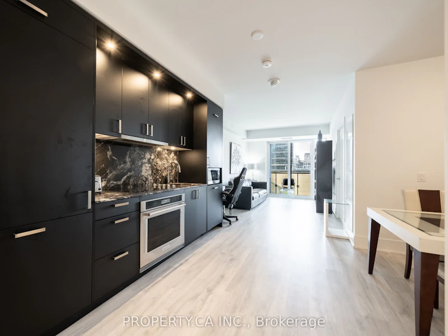
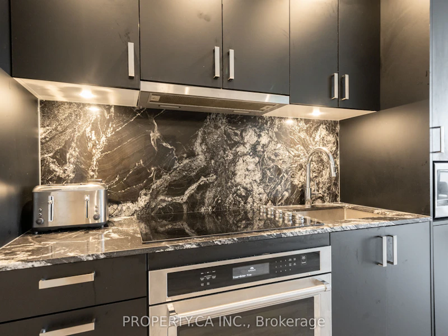
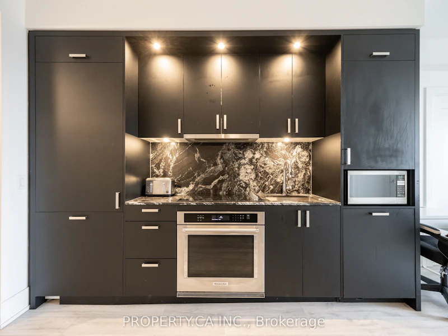

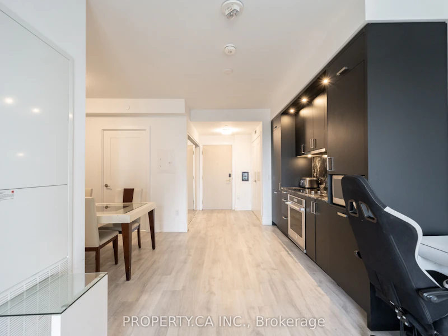
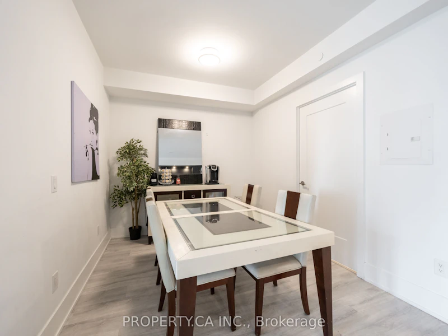


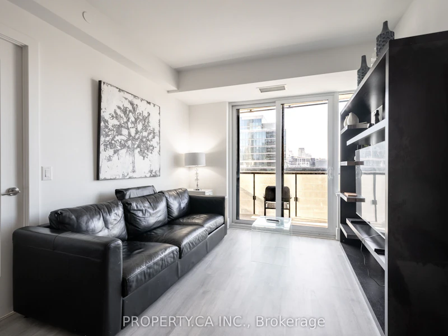
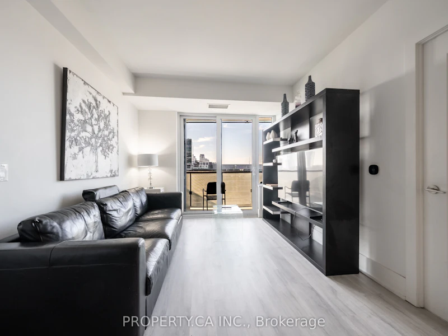


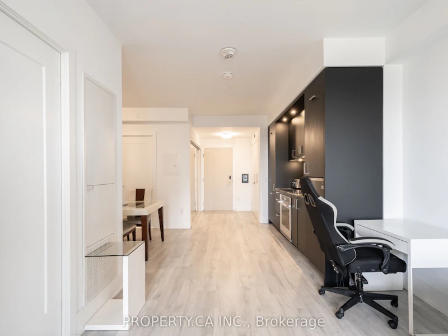

Just Bring Your Clothes & Move Right In! Experience Turnkey Luxury Living At The Well! Welcome To Suite 1001 At 480 Front Street West, A Beautifully Fully Furnished & Move-In Ready 2 Bedroom+ Den, 2 Bathroom Residence In One Of Downtown Toronto's Most Sought-After Communities. Forget The Hassle Of Moving Furniture, Decorating, Or Setting Up A New Home! This Thoughtfully Furnished Suite Offers Everything You Need To Settle In And Feel Right At Home From Day One. Boasting Just Shy Of 1,000 Sq. Ft. Of Living Space, This West-Facing Residence Features An Open-Concept Layout, Spacious Living And Dining Areas, A Private Balcony, And A Versatile DenIdeal For A Home Office Or Additional Living Space. Includes 1 Underground Parking Space & 1Locker. Step Outside And Discover The Well's Exceptional Collection Of Restaurants, Cafes, Shops, And Everyday Essentials, With King West, The Entertainment District, Transit, And The Waterfront All Within Easy Reach. No Furniture Shopping, No Setup, No Stress! Simply Unpack, Settle In, And Enjoy The Best Of Downtown Toronto Living!
$4,495/month
Updated 5 minutes ago
1001 - 480 W Front StreetToronto, ON, M5V 0V5
Waterfront Communities West- 2 + 1 Bed
- 2 Bath
- 900 - 999 Sqft
- Available N/A
Call Property Manager

Property Manager
- Phone:
- 416-669-5605
- Office:
- 416-583-1660
Type
Apt/Condo
Bedrooms
2 + 1
Full Bathrooms
2
Year Built
Built in 2026 (0 yrs old)
Features
In-Suite Laundry
Amenities
Common Elements
Parking Spaces
1
Air Conditioner
Yes
Pets
Yes-with Restrictions
Days on REW
1 Days
Property Views
0
MLS® Number
C14199716
Source
Toronto Real Estate Board
Discovering Minds Montessori Preschool I
- Private
- Pre-K - K
The Waterfront School
- Public
- JK - 8
City School
- Public
- 9 - 12
St Mary Catholic School
- Catholic
- JK - 8
Ogden Junior Public School
- Public
- JK - 6
Niagara Street Junior Public School
- Public
- JK - 6
Ryerson Community School
- Public
- JK - 8
Charles G Fraser Public School
- Public
- JK - 6
Heydon Park Secondary School
- Public
- 9 - 12
Cornerstone Montessori Prep School - Toronto
- Private
- PS - 12

Thank You!
We really appreciate your help improving our home search experience. Our team will look into this issue as soon as possible.
Close
Call Property Manager
Property Manager
- Phone:
- 416-669-5605
- Office:
- 416-583-1660




Cities near Waterfront Communities West
Neighborhoods near Waterfront Communities West
- Kensington-Chinatown homes for rent (1.3 km)
- Bay Street Corridor homes for rent (1.7 km)
- Church-Yonge Corridor homes for rent (2.1 km)
- Trinity Bellwoods homes for rent (2.2 km)
- Niagara homes for rent (2.2 km)
- The Islands homes for rent (2.3 km)
- Waterfront Communities East homes for rent (2.3 km)
- University homes for rent (2.4 km)
Check availability
Listing data is subject to copyright, disclaimer, and additional requirements from the data provider. See our Terms of Use for terms applicable to this listing.