


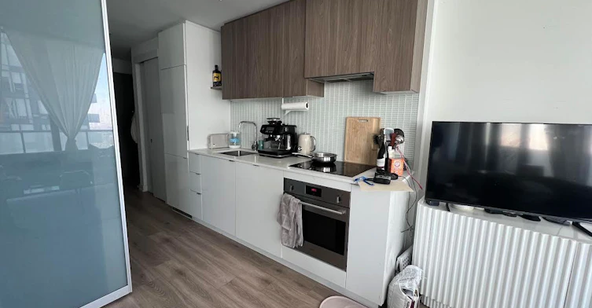
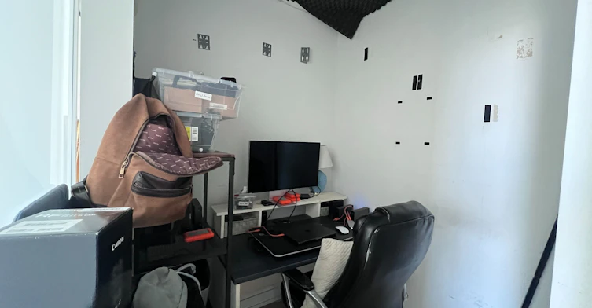
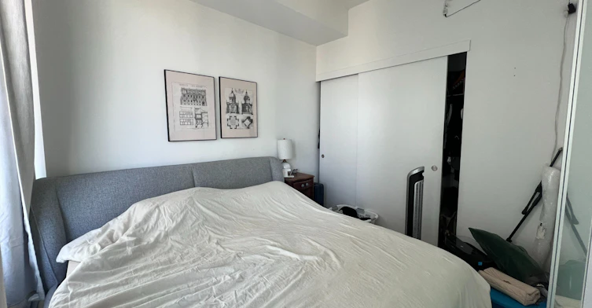
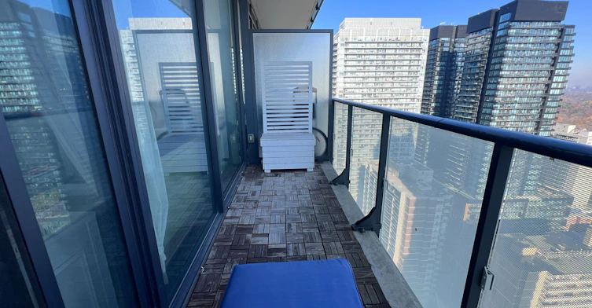
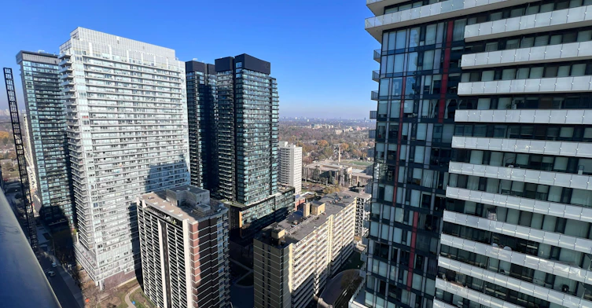
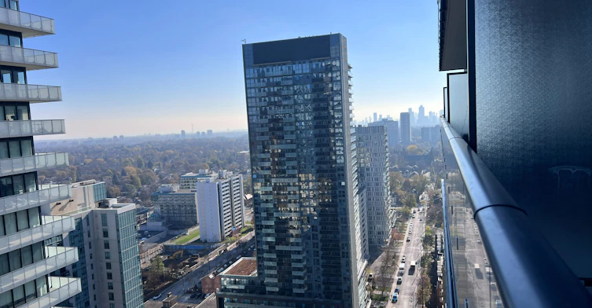
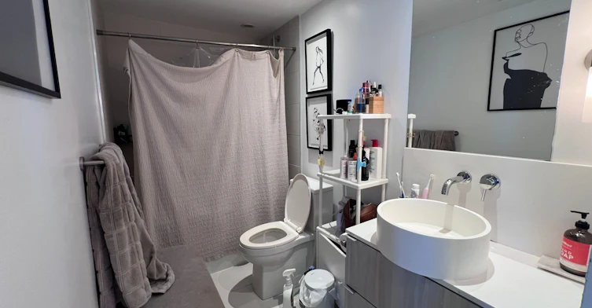
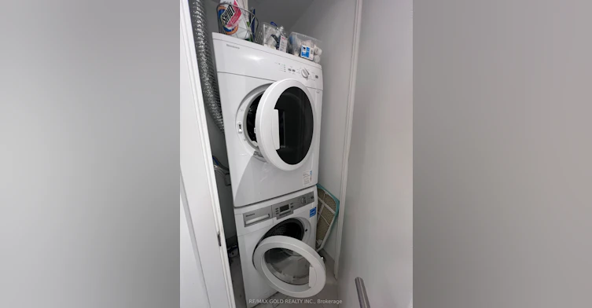
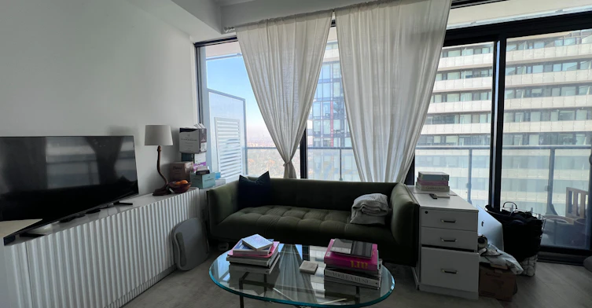
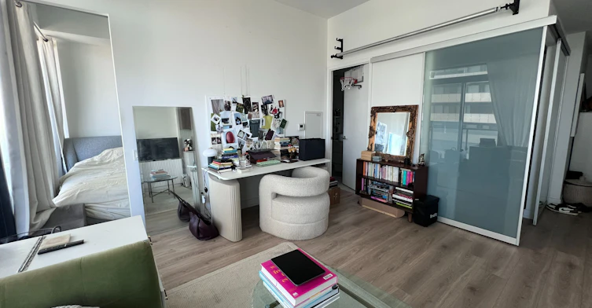
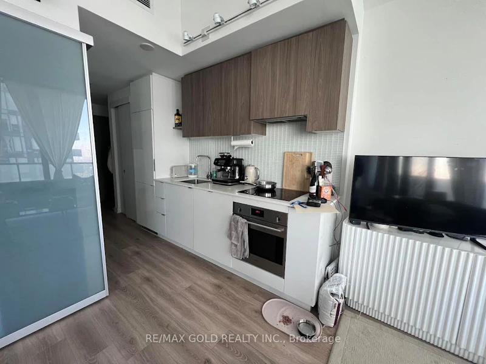
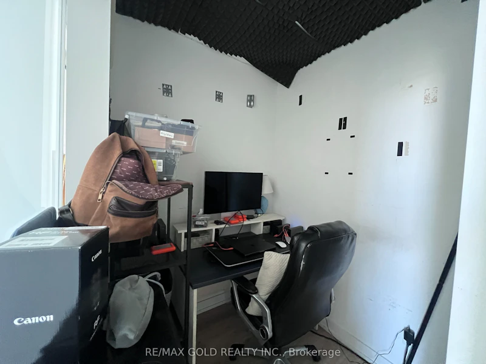
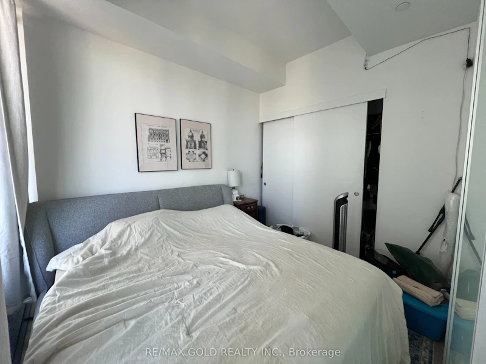
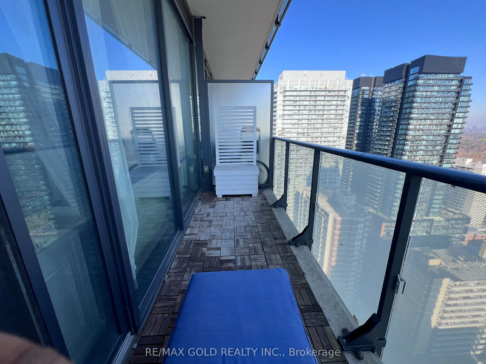
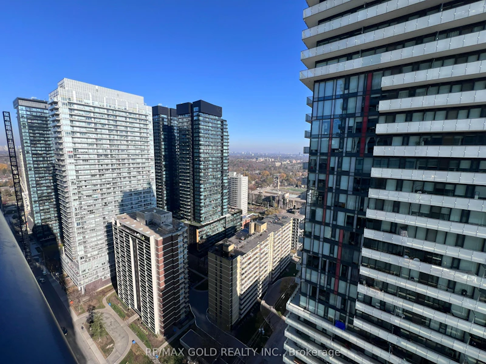
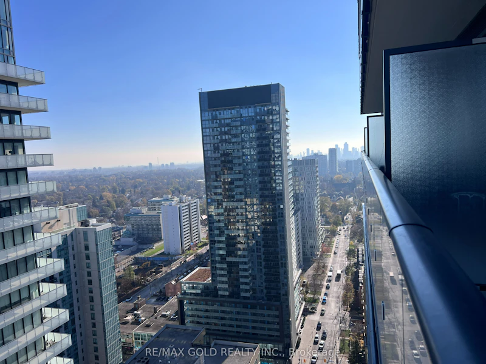
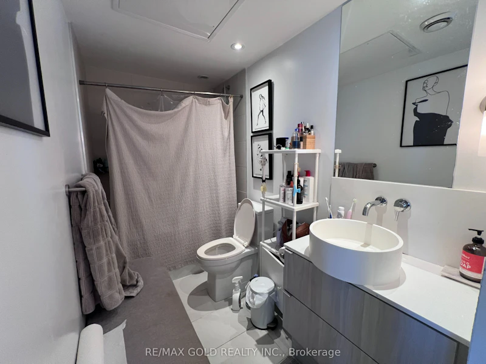
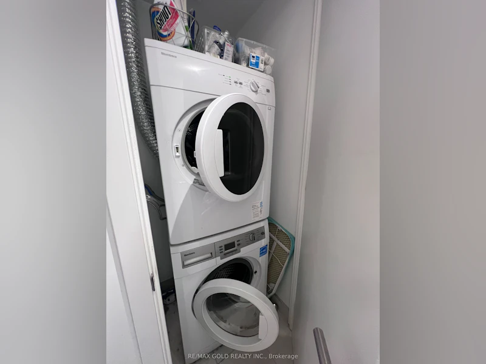
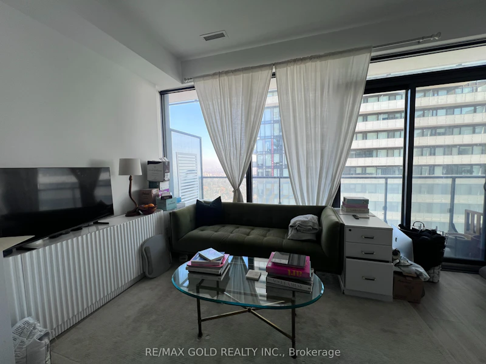
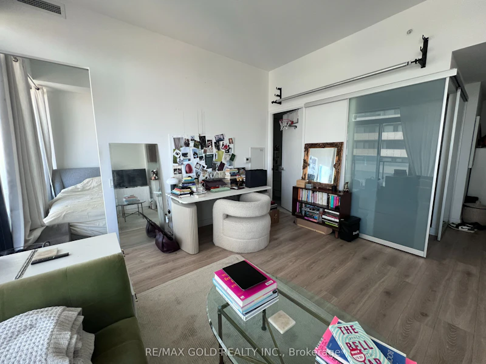
1 bedroom + den suite at Yonge and Eglinton, in the Mount Pleasant neighbourhood. About 554 sc ft inside, plus a 125 sq ft open balcony (per builder plans). The kitchen, dining, and living areas are open-concept with a walkout to the balcony. Stainless steel appliances: built-in fridge, cooktop and stove, and a built-in dishwasher. Ensuite stacked washer and dryer. Central air. Carpet-free. The primary bedroom has a closet, and the separate den has glass doors, a practical spot for a home office. The building has a concierge, gym, party room, rooftop deck with BBQs and visitor parking. Transit, a library, a recreation centre, a hospital and schools are nearby. Available January 1, 2027 on a 12-month lease. Unfurnished. Tenant pays hydro and other utilities. Non-smoking suite. Pets are subject to the condo's rules. To apply: completed rental application, credit report, employment letter and references. Last month's rent deposit required.
$2,299/month
Updated 1 day ago
2905 - 161 Roehampton AvenueToronto, ON, M4P 0C8
Mount Pleasant West- 1 + 1 Bed
- 1 Bath
- 500 - 599 Sqft
- Available N/A
Call Property Manager

Property Manager
- Phone:
- 877-439-2339
- Cell:
- 877-439-2339
- Office:
- 905-290-6777
Type
Apt/Condo
Bedrooms
1 + 1
Full Bathrooms
1
Features
Ensuite, Hospital, In-Suite Laundry, Library, Public Transit, Rec./Commun.Centre, School
Amenities
BBQs Allowed, Building Insurance, Building Maintenance, Concierge, Exercise Room, Gym, Party Room/Meeting Room, Rooftop Deck/Garden
Air Conditioner
Yes
Pets
Yes-with Restrictions
Days on REW
1 Days
Property Views
0
MLS® Number
C14199478
Source
Toronto Real Estate Board
Urban International High School
- Private
- 9 - 12
North Toronto Collegiate Institute
- Public
- 9 - 12
Eglinton Junior Public School
- Public
- JK - 6
Ontario Academy of Technology (OAT)
- Private
- 9 - 12
Kohai Educational Centre
- Private
- PS - 12
St Monica Catholic School
- Catholic
- JK - 8
Northern Secondary School
- Public
- 9 - 12
Manor Montessori School
- Private
- NS - 8
John Fisher Junior Public School
- Public
- JK - 6
CareerQuest - Toronto
- Private
- 9 - 12

Thank You!
We really appreciate your help improving our home search experience. Our team will look into this issue as soon as possible.
Close
Call Property Manager
Property Manager
- Phone:
- 877-439-2339
- Cell:
- 877-439-2339
- Office:
- 905-290-6777





Cities near Mount Pleasant West
Neighborhoods near Mount Pleasant West
- Mount Pleasant East homes for rent (0.7 km)
- Yonge-Eglinton homes for rent (0.8 km)
- Lawrence Park South homes for rent (1.8 km)
- Yonge-St. Clair homes for rent (1.9 km)
- Forest Hill South homes for rent (2.0 km)
- Leaside homes for rent (2.2 km)
- Rosedale-Moore Park homes for rent (2.6 km)
- Casa Loma homes for rent (2.8 km)
Check availability
Listing data is subject to copyright, disclaimer, and additional requirements from the data provider. See our Terms of Use for terms applicable to this listing.