





2 bedrooms for $3,300/month at 4209-634 Church Street, Toronto, ON for Rent - REW
Boost your listing
$3,300/month
Updated about 5 hours ago

4209 - 634 Church StreetToronto, ON, M4Y 0G9

Church-Yonge Corridor
  • 2 Bed
  • 2 Bath
  • 700 - 798 Sqft
  • Available N/A
Contact
Property Manager
$3,300/month
2 bd • 2 ba • 700 - 798 sf

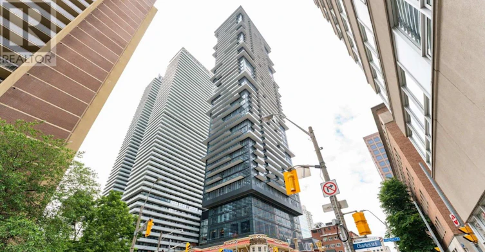
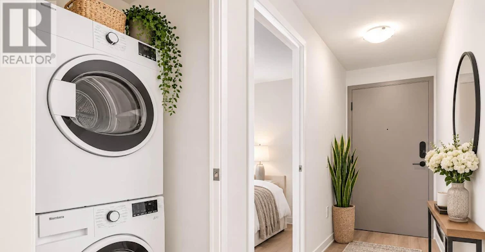
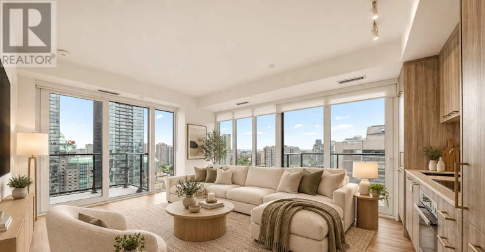
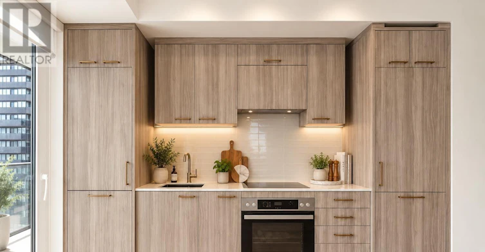
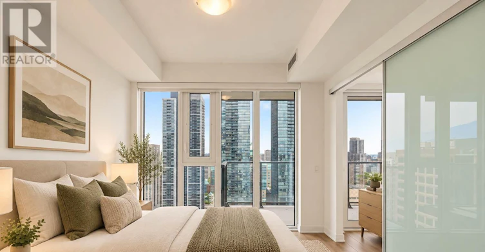
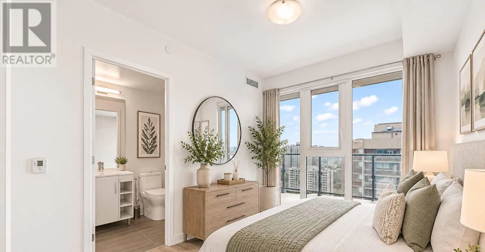
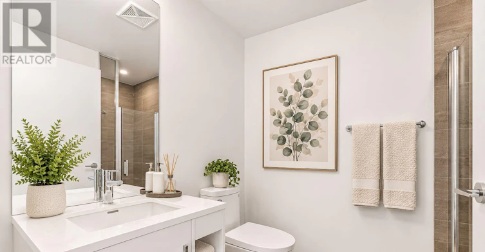
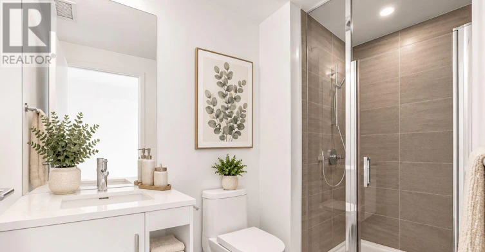
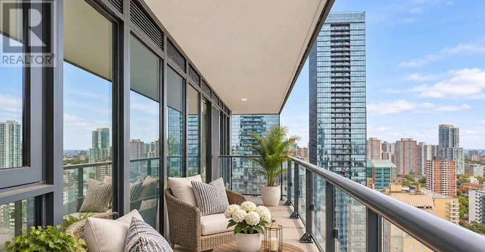
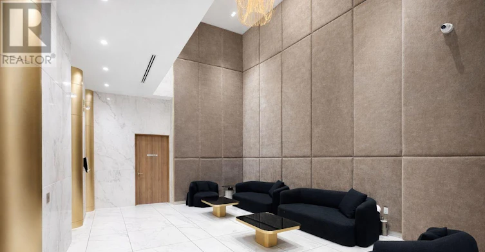
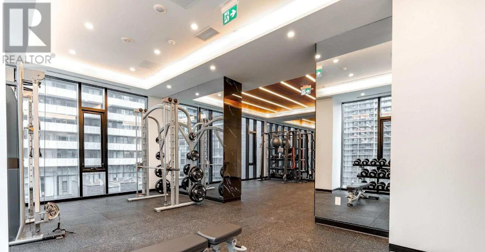
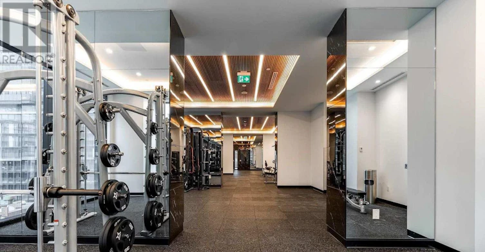
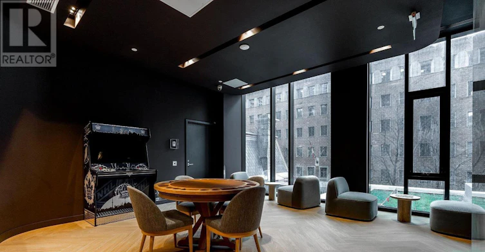
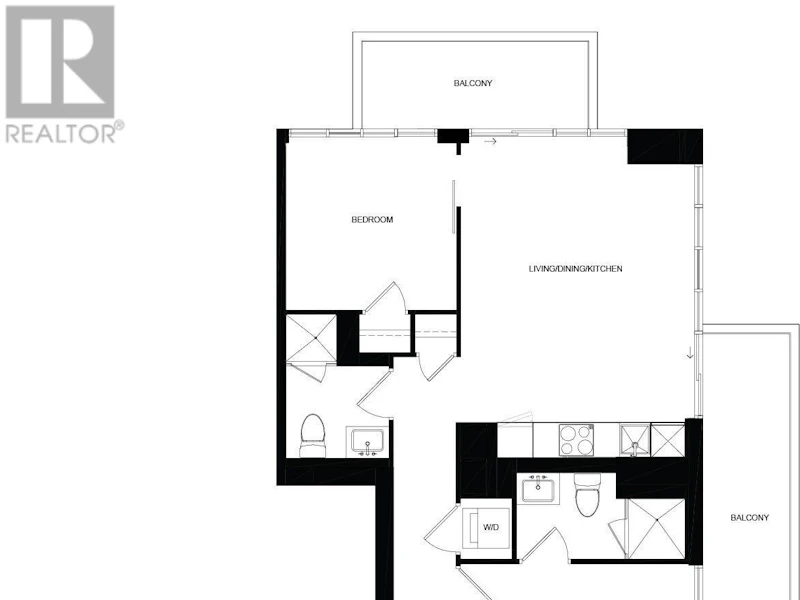
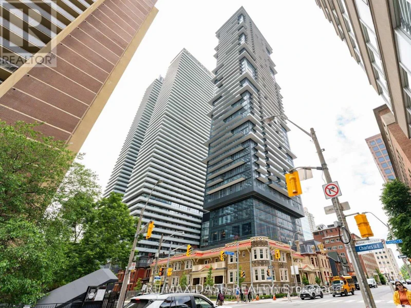
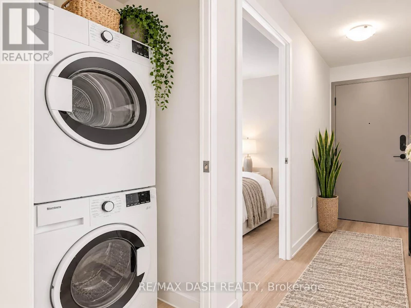
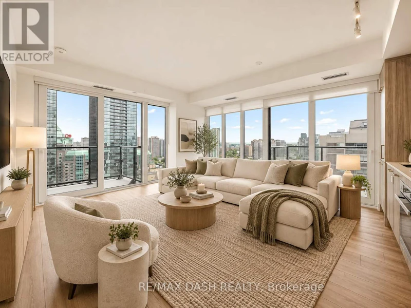
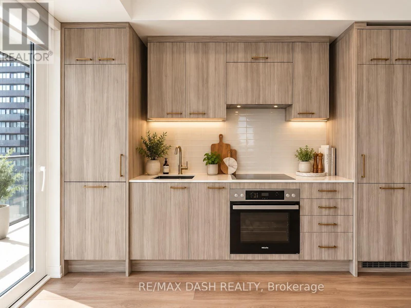
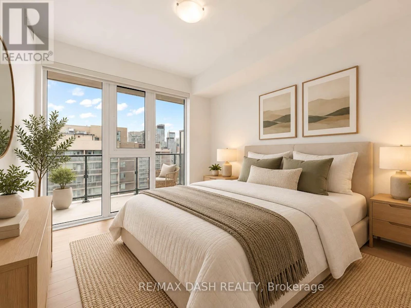
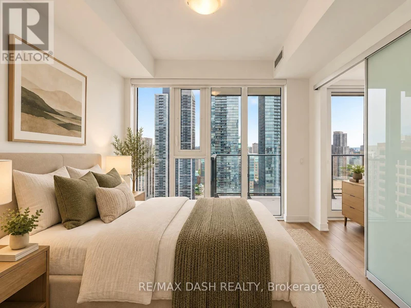
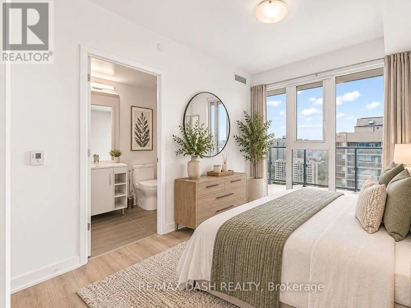
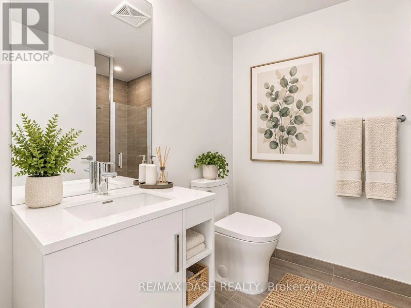
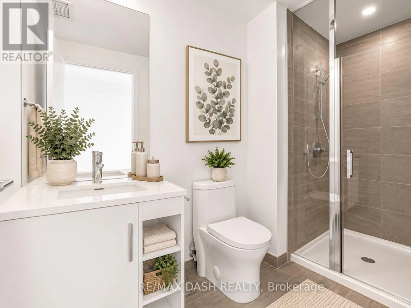
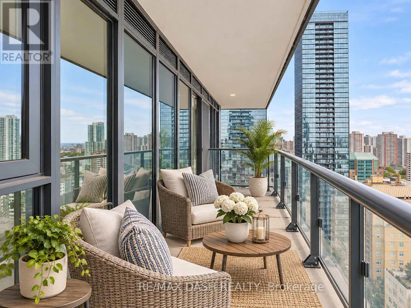
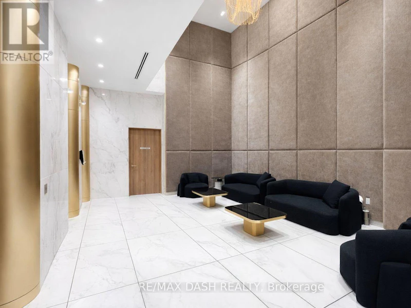
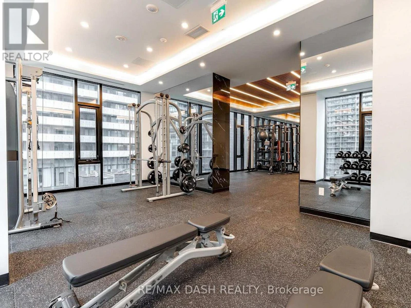
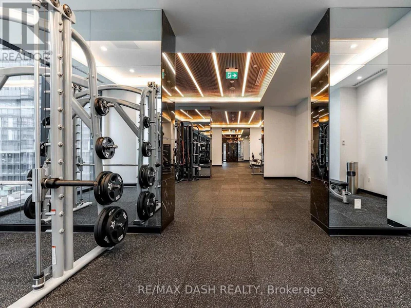
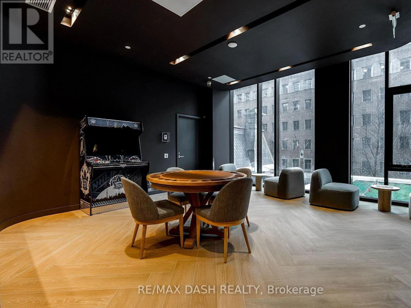
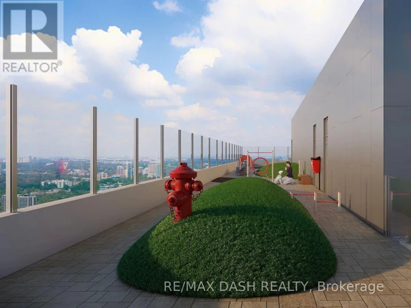
Welcome to The Edit at Charles, a curated collection of brand-new rental residences at the edge of Yorkville. Discover this bright 769 sq. ft. 2-bedroom(s), 2-bathroom(s) residence with 2 private balconies, located at Church and Charles in Toronto's vibrant Church-Wellesley neighbourhood. Composed for city living, this suite features an efficient, well-considered layout, abundant natural light, 9' ceilings and a modern open-concept kitchen with a fully integrated premium appliance package and sleek contemporary finishes. Every detail has earned its place, and the result balances polish and function. Just steps from Yorkville Village, Toronto Metropolitan University, the University of Toronto, transit, restaurants, cafés, boutiques and parks, you'll have everything the city has to offer within reach, from quiet mornings to late nights. Ideal for young professionals and students, this residence is an elevated home base in one of Toronto's most sought-after communities. Residents enjoy amenities with a point of view, including a fitness centre and yoga room, a rooftop terrace with barbecues and firepit seating, a dining lounge, a theatre and games room, a rooftop dog run and dog wash, and 24/7 concierge service, all professionally managed. (id:63626)


Home facts and features

Property overview
Type
Apt/Condo
Bedrooms
2
Full Bathrooms
2
Some sweet, suite features
Features
Balcony, In suite Laundry, Security guard, Security/Concierge
Amenities
Exercise Centre, Party Room, Recreation Centre
Appliances
Dishwasher, Dryer, Oven - Built-In, Refrigerator, Stove, Washer, Window Coverings
Building Features
Exercise Centre, Party Room, Recreation Centre, Security/Concierge
Air Conditioner
Yes
Restrictions
Pets
Pets Allowed With Restrictions
Property details
Days on REW
1 Days
Property Views
0
MLS® Number
C14197780
Source
Canadian Real Estate Association
Schools nearby
Blyth Academy Yorkville
  • Private
  • 9 - 12
ÉÉC du Sacré-Coeur-Toronto
  • Catholic
  • JK - 6
Jarvis Collegiate Institute
  • Public
  • 9 - 12
Eaton International Academy
  • Private
  • 9 - 12
Branksome Hall
  • Private
  • JK - 12
McDonald International Academy
  • Private
  • 9 - 12
Church Street School
  • Public
  • JK - 6
Canada's National Ballet
  • Private
  • 6 - 12
YMCA Academy
  • Private
  • 9 - 12
Our Lady of Lourdes Catholic School
  • Catholic
  • JK - 8
School catchments and distances are intended to be used as reference only. To verify enrolment eligibility for a property, contact the school directly.Report Incorrect Info
Check availability
Property Manager
RE/MAX DASH REALTY

View Phone

Other rentals in the area
252 Victoria Street, Toronto, ON, M5B 0A3
$3,495/month
252 Victoria Street
  • Church Yonge Corridor
  • Toronto
  • 2 bd
  • 2 ba
  • 815 sf
1510-21 Carlton Street, Toronto, ON, M5B 1L2
$3,100
21 Carlton Street
  • Church Yonge Corridor
  • Toronto
  • 2 bd
  • 2 ba
  • 800 sf
5001-7 Grenville Street, Toronto, ON, M4Y 0E9
$3,500/month
5001 - 7 Grenville Street
  • Bay Street Corridor
  • Toronto
  • 2 bd
  • 2 ba
  • 600 - 699 sf
505-664 Spadina Avenue, Toronto, ON, M5S 2H7
$3,545/month
505 - 664 Spadina Avenue
  • University
  • Toronto
  • 2 bd
  • 2 ba
  • 700 - 799 sf
Looking for something new in Toronto
Now Selling
Eight Forty
840 Saint Clair Avenue West
  • Wychwood
  • Toronto
  • Condo
  • Move in 2022
Coming Soon
21 Clearcrest Avenue Townhomes
21 Clearcrest Avenue
  • Newtonbrook East
  • Toronto
  • Townhome
  • Move in TBA
Now Selling
The Bread Company Condos
193 McCaul Street
  • Kensington-Chinatown
  • Toronto
  • Condo
  • Move in 2021
Coming Soon
410 Sherbourne Street Condos
410 Sherbourne Street
  • Cabbagetown-South St. Jamestown
  • Toronto
  • Condo
  • Move in TBA
We use cookies and other technologies for functionality, security, and to provide you with a personalized experience on our online services. By continuing to use our online services, you agree to our Privacy Policy and Terms of Use. For information on how to adjust your privacy settings, visit our Cookie Policy.
Dismiss