4 + 2 bedrooms for $3,450/month at 24 Cesar Place Upper, Hamilton, ON for Rent - REW
Boost your listing
$3,450/month
Updated about 19 hours ago

24 Cesar Place UpperHamilton, ON, L9G 0G3

Ancaster
  • 4 + 2 Bed
  • 3 Bath
  • 2500 - 2999 Sqft
  • Available N/A
Contact
Property Manager
$3,450/month
4 + 2 bd • 3 ba • 2500 - 2999 sf

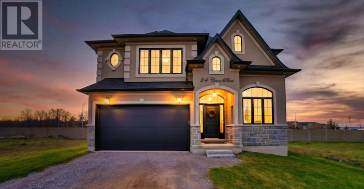
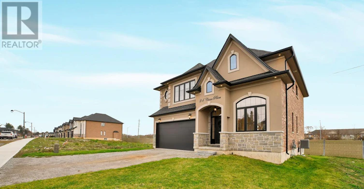
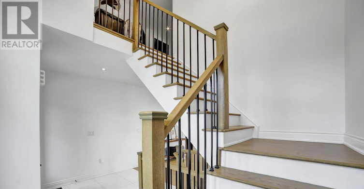
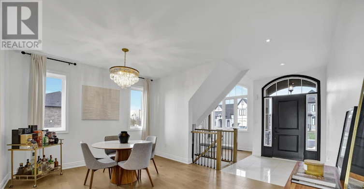
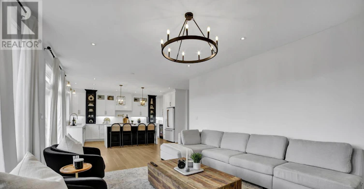
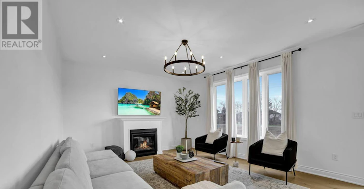
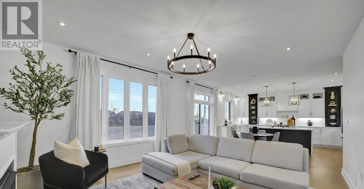
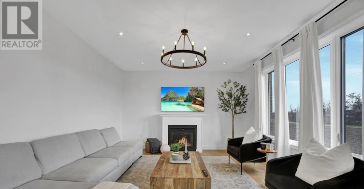
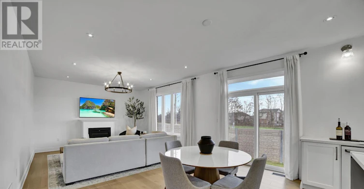
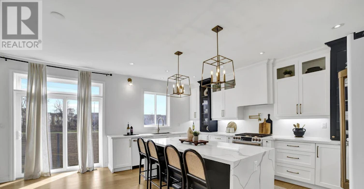
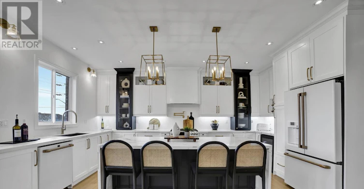
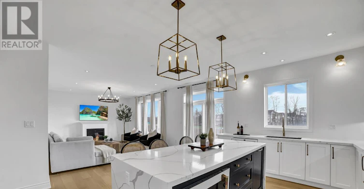
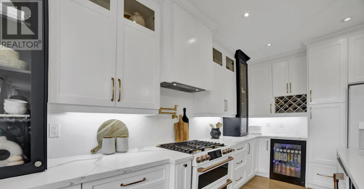
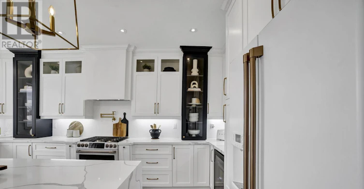
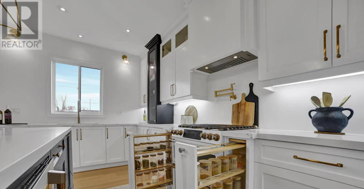
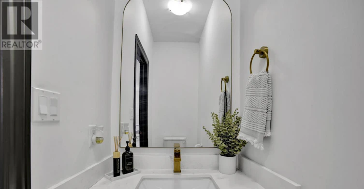
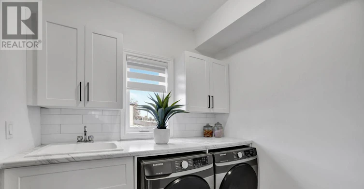
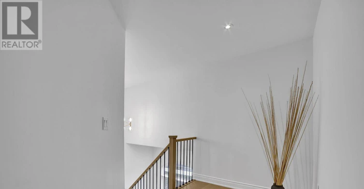
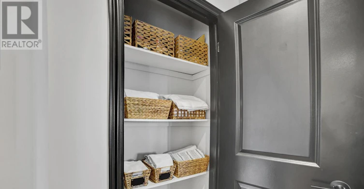
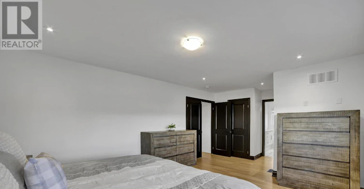
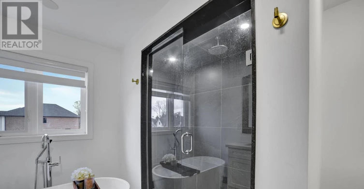
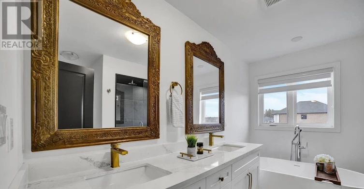
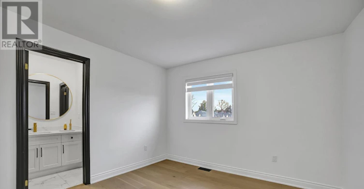
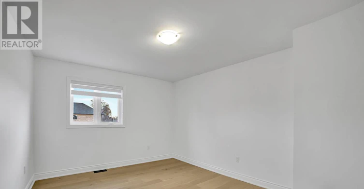
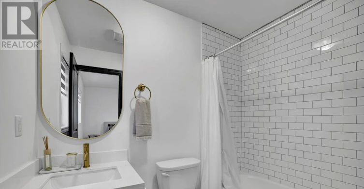
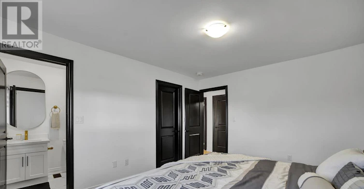
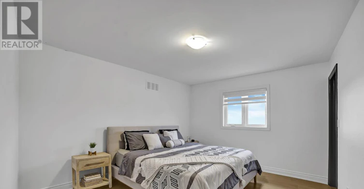
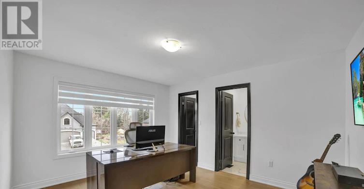
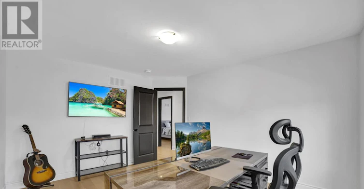
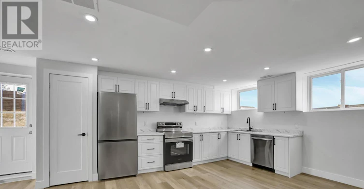
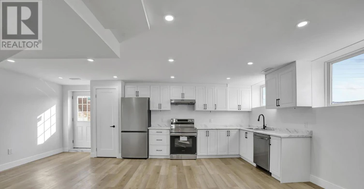
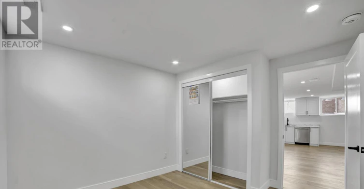
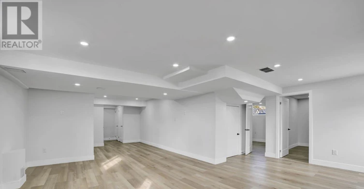
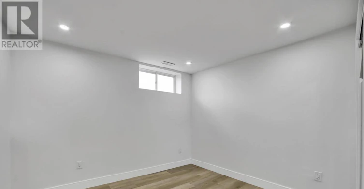
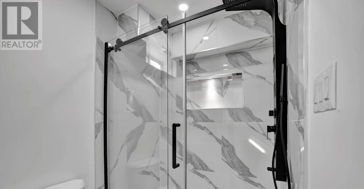
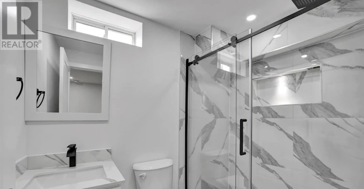
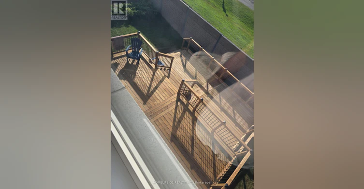
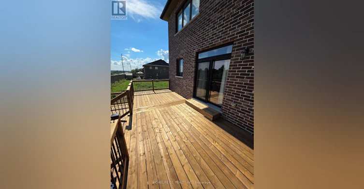
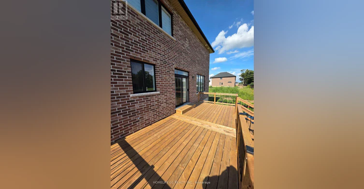
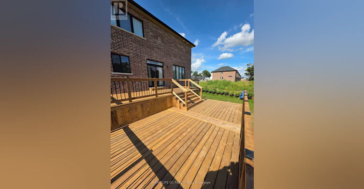
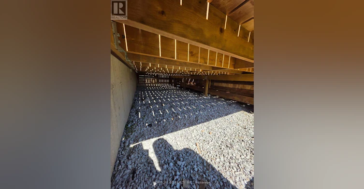
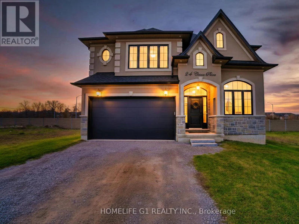
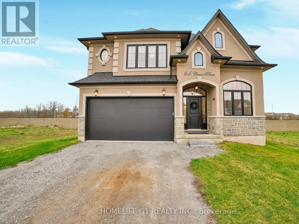
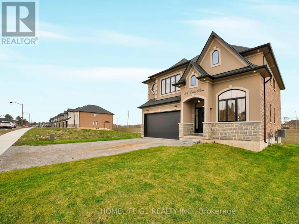
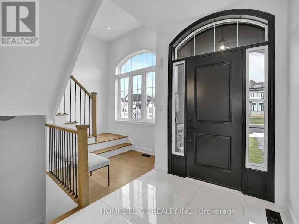
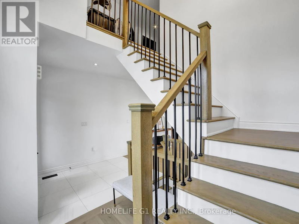
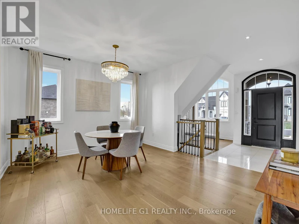
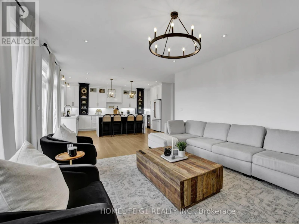
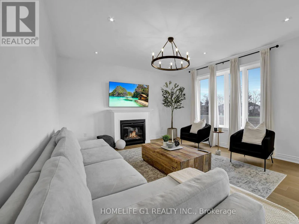
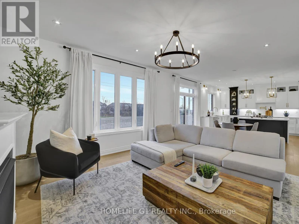
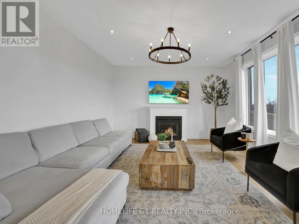
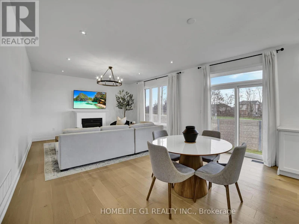
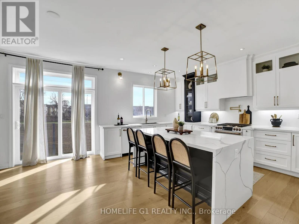
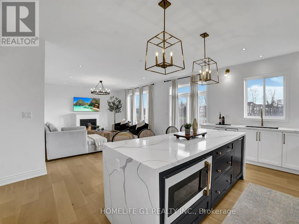
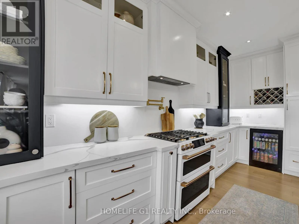
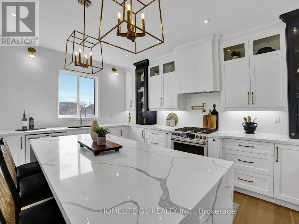
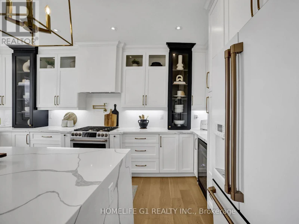
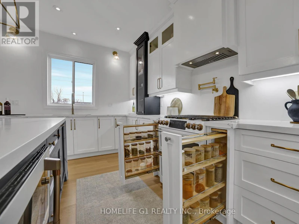
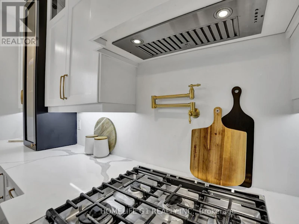
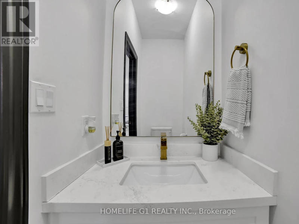
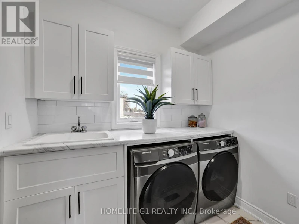
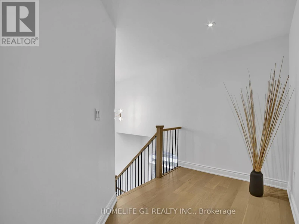
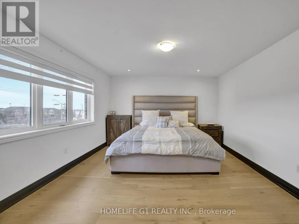
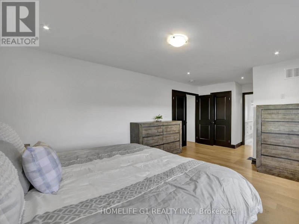
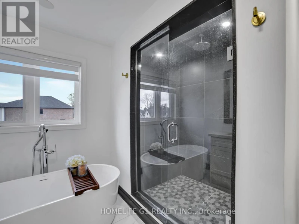
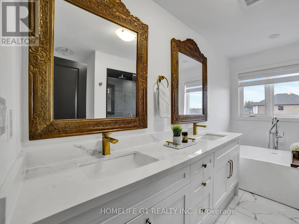
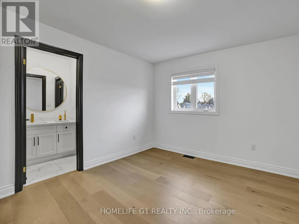
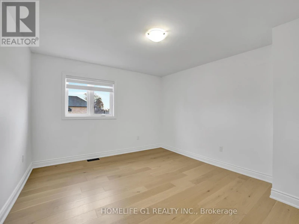
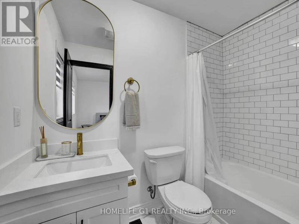
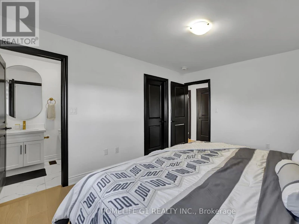
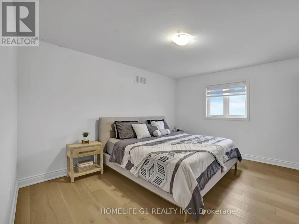
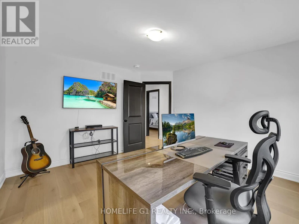
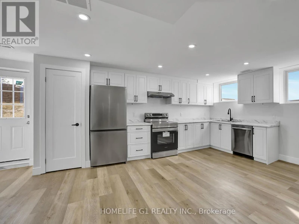
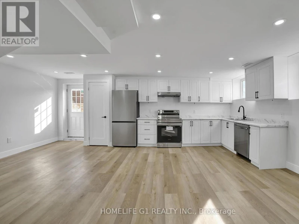
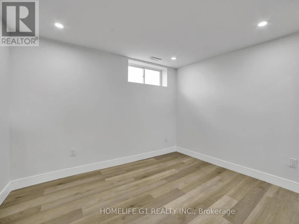
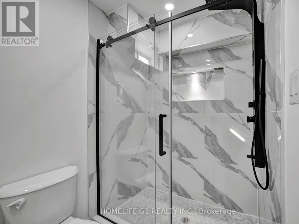
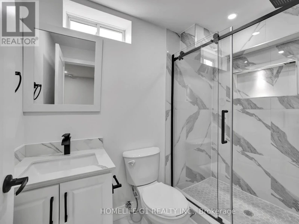
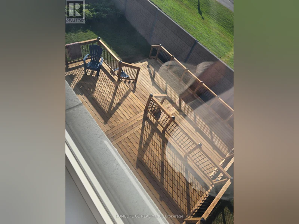
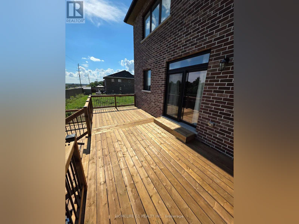
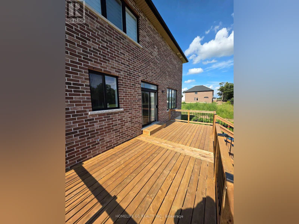
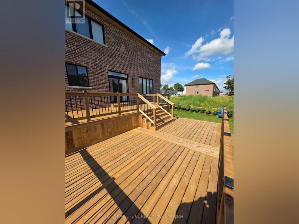
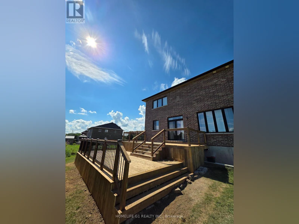
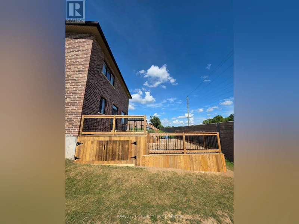
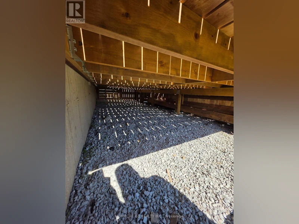
- NEW ANCASTER - Limestone Manor - Prestigious, Modern, High End Living - Single Street Neighborhood - 44 Foot Lot - 4 Parking Spaces - Low Traffic Area - Reputable & Community Oriented Resident Base - Very Private UPPER: - Feels Brand New - 4 Bedrooms - 4 Bathrooms - Open Concept - Large Windows - Lots of Natural Light - Brown Floors - Black Doors and Trims - Gold Hinges - Gold Faucets, Mirrors & Accessories - Gold & Black Light Fixtures - Black Vents - All Large Bedrooms - Primary Bedroom w/ 2 Closets - Extra-Large Stand-Up Shower in Primary Bathroom - Stand-Alone Tub in Primary Bathroom - Step-In Closets for 2 Bedrooms - Every Bedroom (upstairs) Connected to a Bathroom - Modern Kitchen - Café Appliances - Extra-Large Custom Island - Powerful Hood Range - Pot Filler - Quartz Countertops Throughout - Large Family Room - Gas Fireplace - Custom Floor-to-Ceiling Curtains EXTERIOR: - Mega 2-Tier Deck w/ Massive Storage Area Beneath in Backyard - 24 Ft X 22 Ft (Deck) - 520+ SQ FT - Natural Gas Line for BBQ (Top Tier Of Deck) VICINITY: - Walking Distance: Walmart, Canadian Tire, Lowes, Boston Pizza, Wimpys, Winners, Osmows, Pizza Hut, 3 Separate Gyms And Way More! - Schools - Daycares - 3-4 Minute Drive To Ancaster Village - Absolutely Everything You Need - Bus Stop at End of Street - PLEASE NOTE: PHOTOGRAPHS MAY MAKE ROOMS APPEAR SMALLER THAN THEY ARE IN PERSON. (id:63626)


Home facts and features

Property overview
Type
House
Bedrooms
4 + 2
Full Bathrooms
3
Partial Bathrooms
1
Lot Size
44 ft x 98 ft (4377 ft²)
Some sweet, suite features
Features
Carpet Free, In suite Laundry, Sump Pump
Appliances
Garage door opener remote(s), Water softener, Window Coverings
Parking Spaces
4
Air Conditioner
Yes
Restrictions
Pets
Contact the Manager for information
Property details
Days on REW
1 Days
Property Views
0
MLS® Number
X14197148
Source
Canadian Real Estate Association
Schools nearby
Bishop Tonnos Catholic Secondary School
  • Catholic
  • 9 - 12
Tapply Binet College
  • Private
  • 7 - 12
Ancaster Senior Public School
  • Public
  • 7 - 8
Ancaster High School
  • Public
  • 9 - 12
Fessenden School
  • Public
  • JK - 6
St. Joachim Catholic Elementary School
  • Catholic
  • JK - 8
C H Bray School
  • Public
  • JK - 6
St. Ann (Ancaster) Catholic Elementary School
  • Catholic
  • JK - 8
Immaculate Conception Catholic Elementary School
  • Catholic
  • JK - 8
Rousseau Public School
  • Public
  • JK - 6
School catchments and distances are intended to be used as reference only. To verify enrolment eligibility for a property, contact the school directly.Report Incorrect Info
Check availability
Property Manager
HOMELIFE G1 REALTY INC.

View Phone

Other rentals in the area
251 Braithwaite Avenue, Hamilton, ON, L9G 5A7
$3,700
251 Braithwaite Avenue
  • Ancaster
  • Hamilton
  • 4 bd
  • 3 ba
  • 39 x 101
Looking for something new in Hamilton
Register Now
Kaleidoscope - Phase 3
Parkside |Wimberly Drive|Avenue
  • Waterdown
  • Hamilton
  • Townhome
  • Move in TBA
Now Selling
The Independent
261 King Street East
  • Stoney Creek
  • Hamilton
  • Condo
  • Move in TBA
Register Now
Corktown
221 John Street South
  • Corktown
  • Hamilton
  • Condo
  • Move in 2027
Register Now
Stoney Creek
249 Upper Centennial Parkway
  • Stoney Creek Mountain
  • Hamilton
  • Condo
  • Move in TBA
We use cookies and other technologies for functionality, security, and to provide you with a personalized experience on our online services. By continuing to use our online services, you agree to our Privacy Policy and Terms of Use. For information on how to adjust your privacy settings, visit our Cookie Policy.
Dismiss