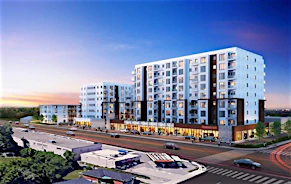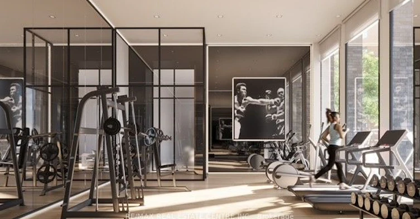

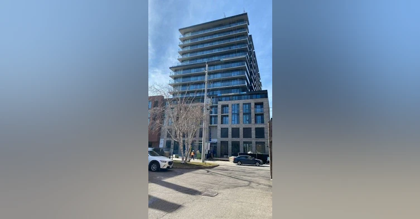


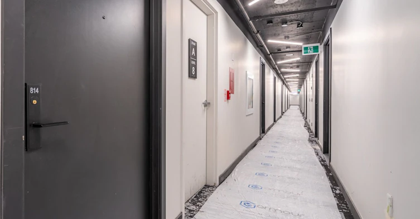
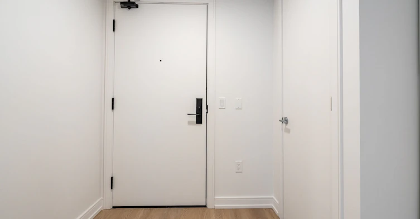
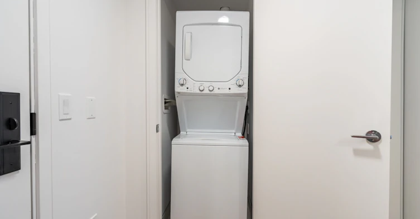

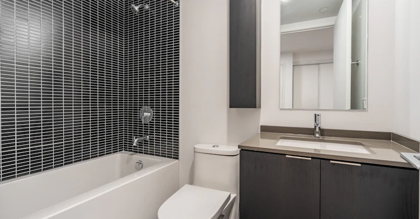
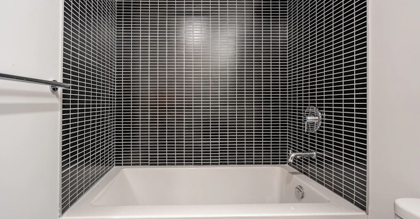
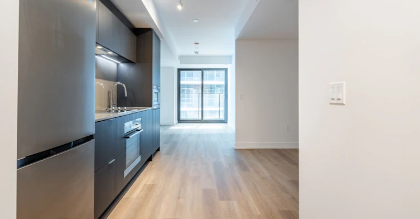
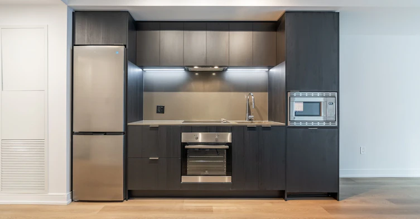


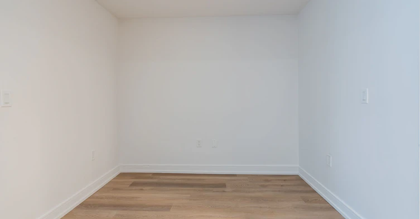


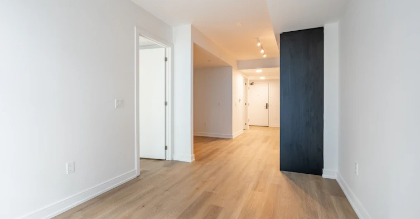
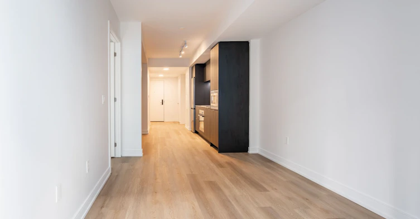
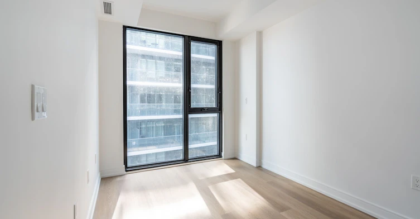
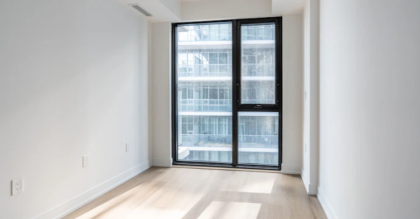
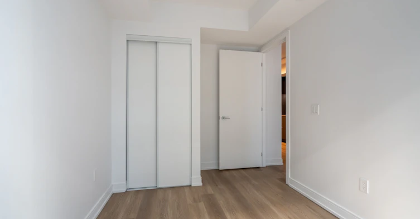
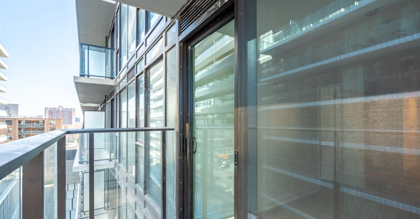
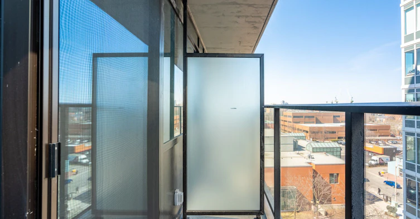


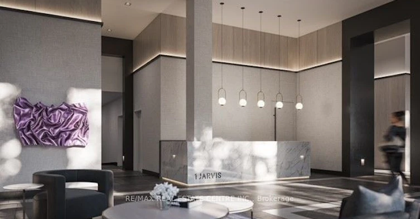
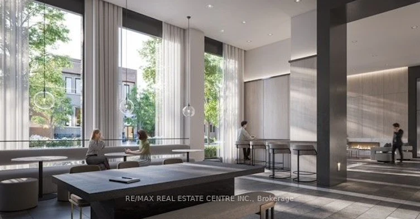
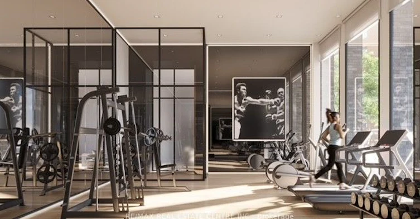

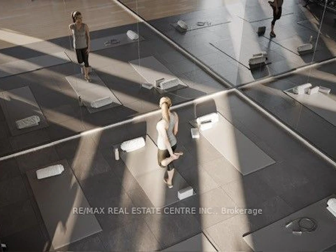
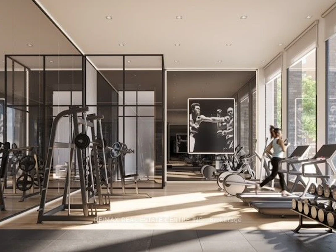

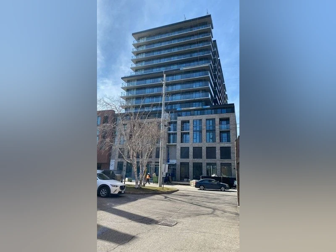


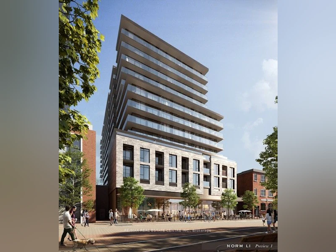
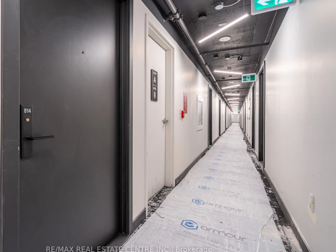
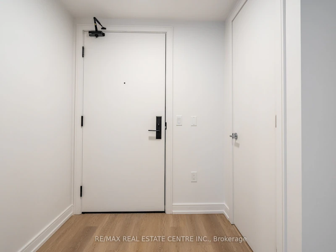

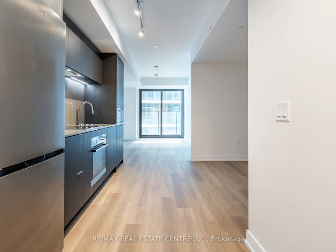
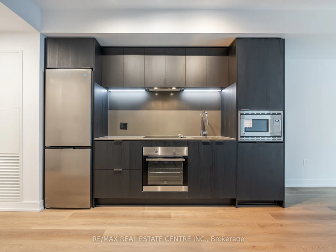

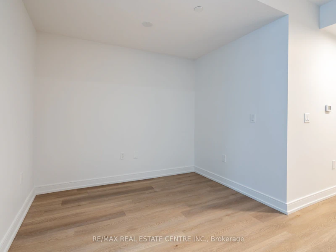
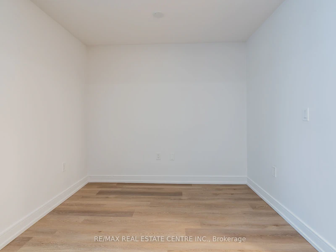

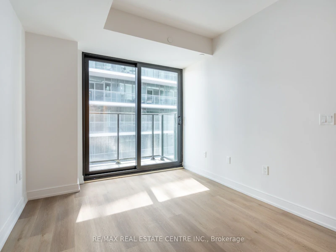
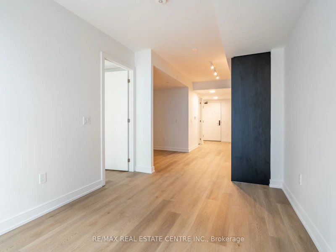
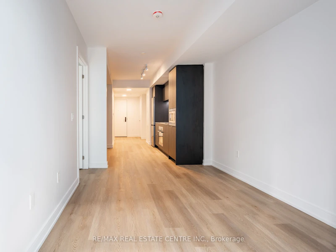
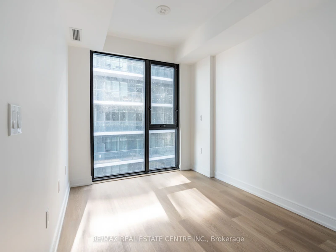

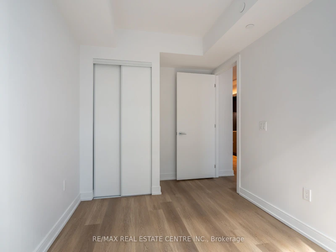
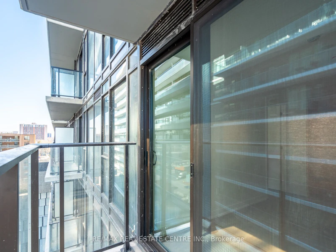


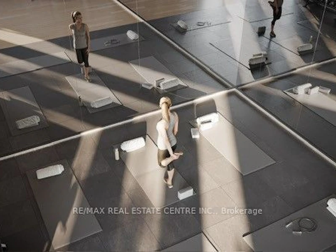
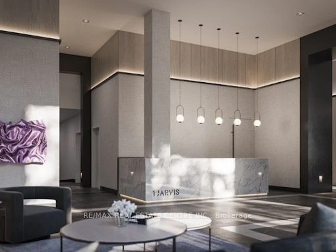
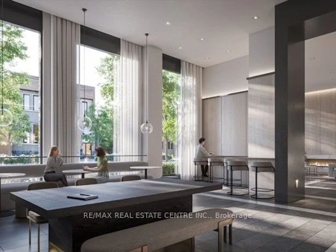
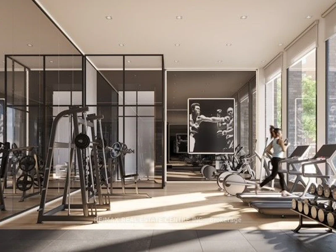

Welcome to the Sandstone-1 Floor plan with a Balcony and PARKING!! This One Bedroom plus a Den (536 sqft interior and 37 sqft balcony) offers an open concept living area with access to the Balcony. The den can me used as a dining area, office area - you pick!! Almost new, oversized windows offering natural sunlight. Don't miss out on this convenient location just steps to the heart of downtown, the GO Station, City Transit, Restaurants, Shopping, The Hamiltons Farmer Market, Bayfront and more. This Building also offers an Exercise/Workout Room. AAA Tenants.
Home facts and features
Type
Apt/Condo
Bedrooms
1
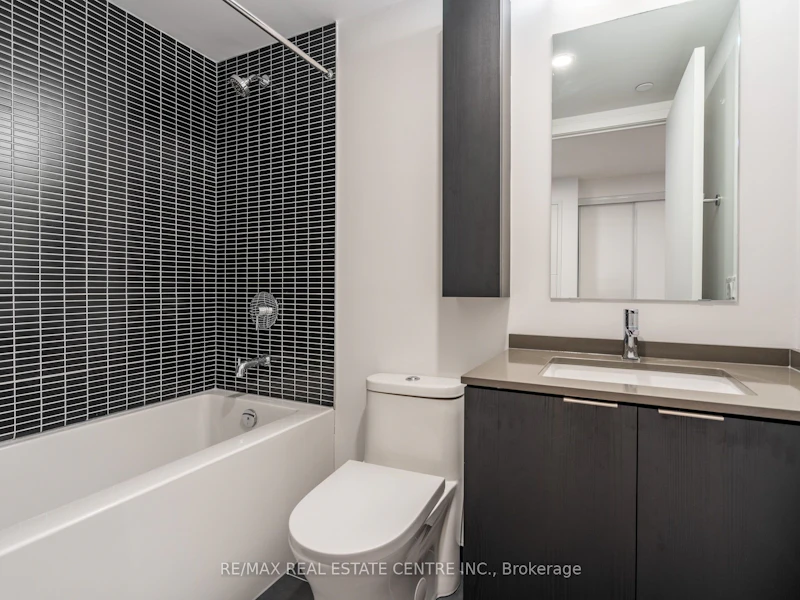
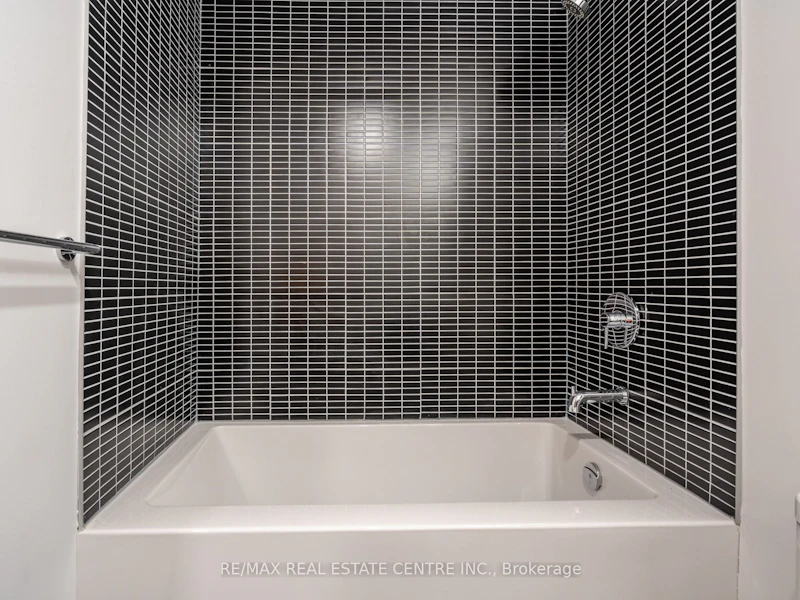
Full Bathrooms
1
Year Built
0 - 5 yrs old
Features
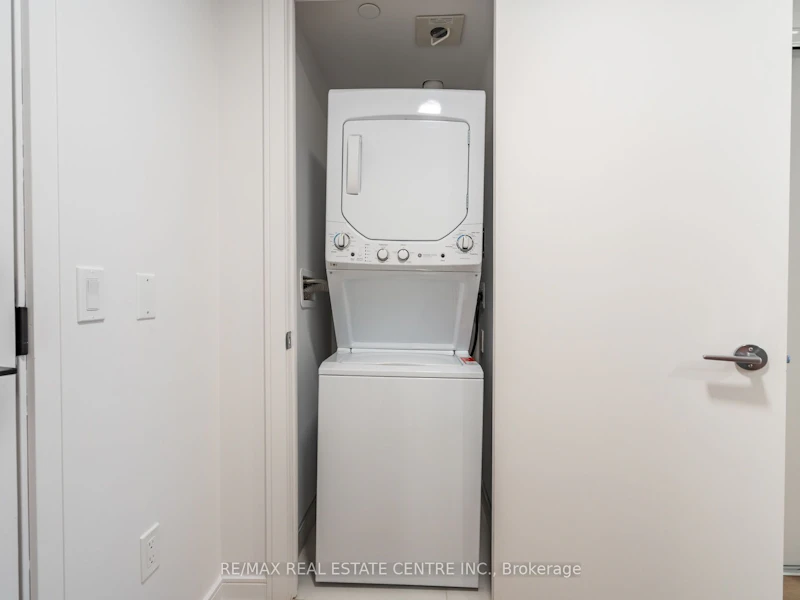
In-Suite Laundry
Amenities
Building Insurance, Building Maintenance, Concierge, Exercise Room, Party Room/Meeting Room
Parking Spaces
1
Air Conditioner
Yes
Pets
Yes-with Restrictions
Days on REW
1 Days
Property Views
0
MLS® Number
X14197460
Source
Toronto Real Estate Board