


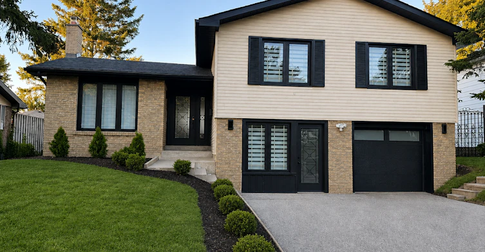

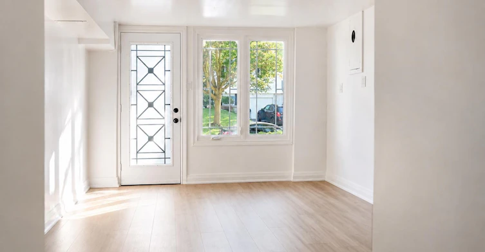

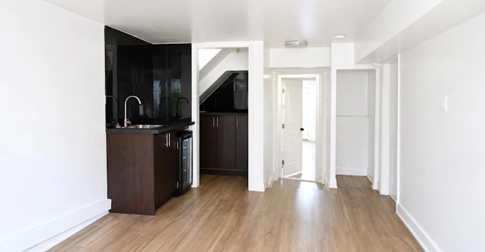

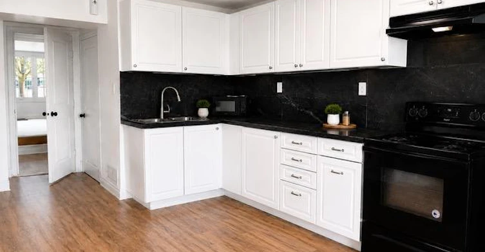

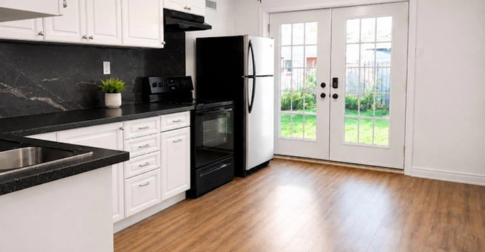
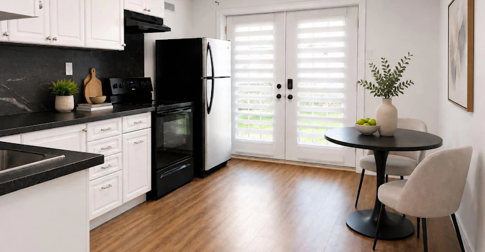
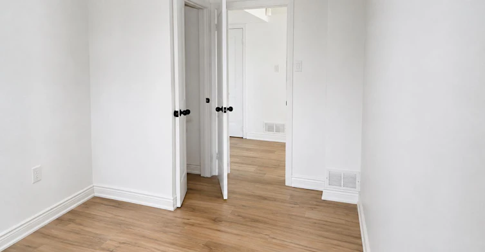
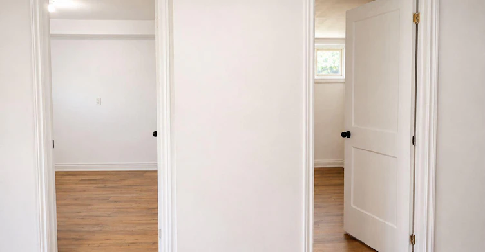
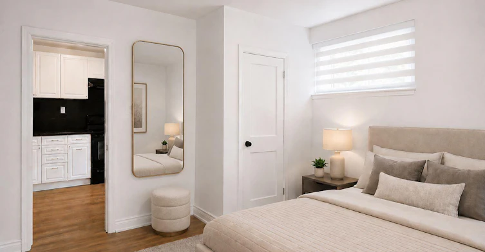
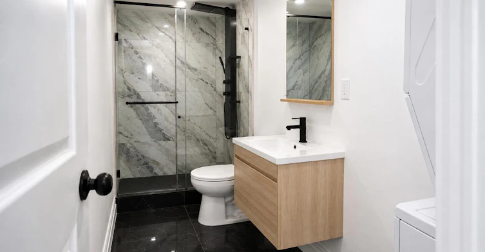
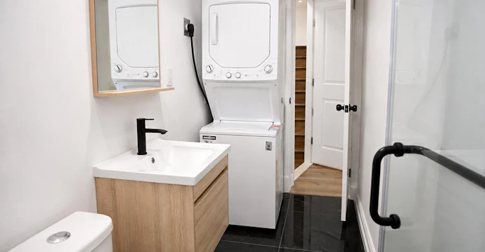

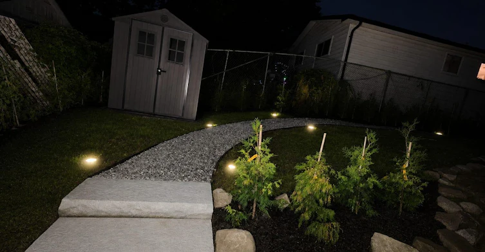
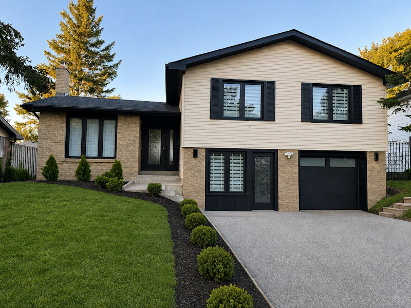
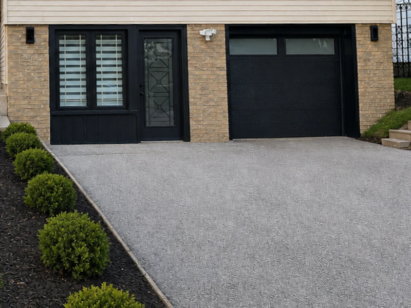
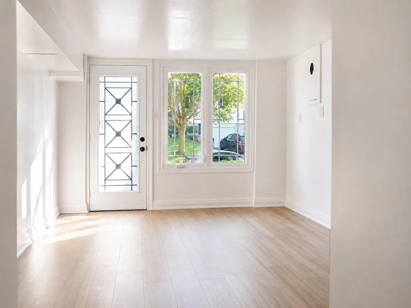
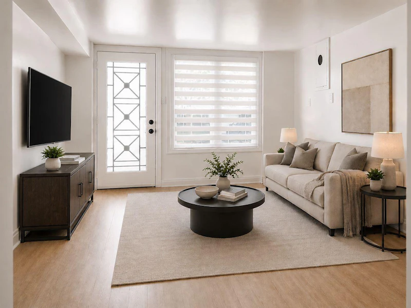
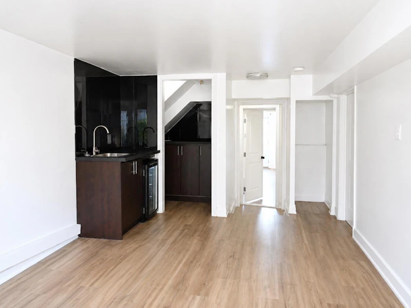
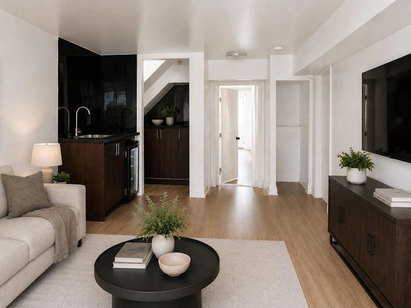
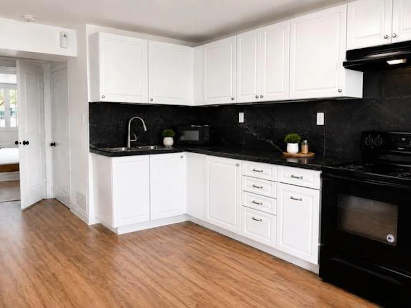
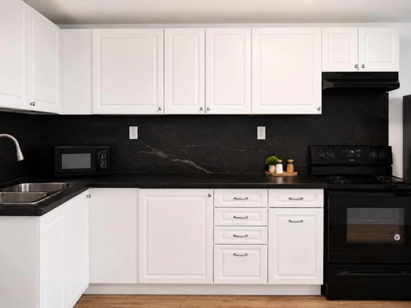
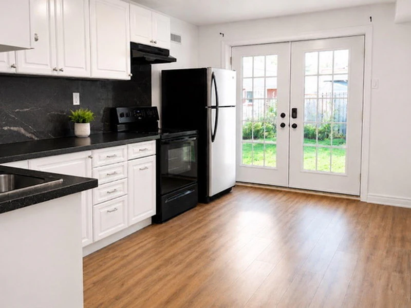
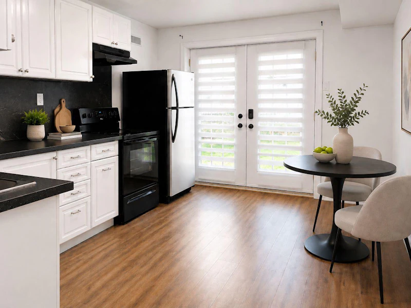
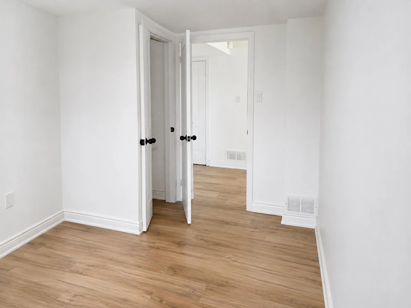
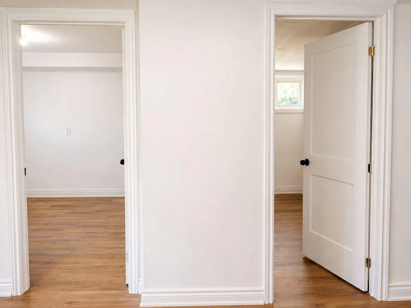
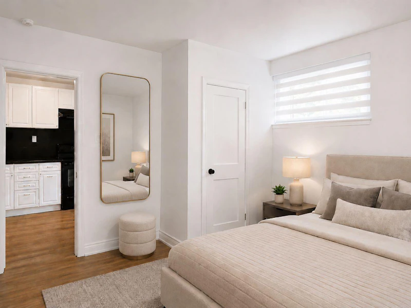

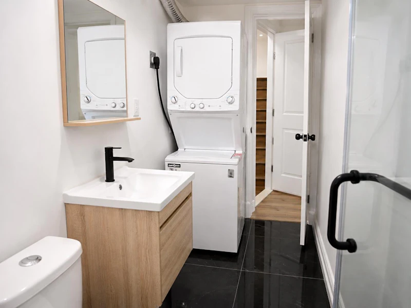
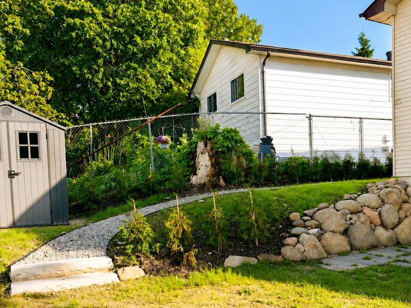
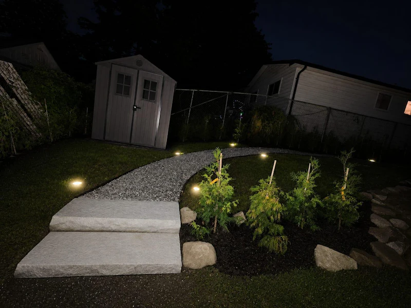
Main Level – 5 Carol Road, Barrie Property Details: Rent: $2,100/month + 70% of utilities Bedrooms: 2 Bathrooms: 1 Parking: 2 spaces Utilities: Tenant responsible for 70% of gas, hydro, and water Laundry: In-unit laundry Availability: December 1, 2026 Lease Term: One year Square Footage: Approximately 1,250 sq. ft. Storage: Additional storage space available in the garage Garage: Single-car garage Air Conditioning: Yes Heating: Forced Air Gas Outdoor Space: Shed included Property Highlights: Welcome to this beautifully updated 2-bedroom, 1-bathroom main-level unit in a well-maintained duplex located in a convenient and established neighbourhood in Barrie. Offering approximately 1,250 sq. ft. of comfortable living space, this inviting home features modern finishes, a functional layout, and plenty of natural light, making it an excellent choice for individuals, couples, or small families. Step inside to a bright and welcoming living area featuring warm wood-style flooring, freshly painted neutral walls, and large windows fitted with modern blinds that allow natural light to flow throughout the space. The open and spacious layout provides a comfortable setting for relaxing or entertaining, with plenty of room for your living room furniture and décor. The modern kitchen features beautiful white cabinetry, sleek dark countertops, a stylish black backsplash, and ample cabinet and counter space for everyday cooking and meal preparation. Complete with full-size black appliances, including a refrigerator, stove, and dishwasher, this kitchen combines practicality with a clean and contemporary design. Large patio doors provide additional natural light and create a pleasant connection to the outdoor area. The two bedrooms offer comfortable and versatile living spaces, featuring warm wood-style flooring, neutral finishes, and windows that brighten the rooms naturally. Whether used as a primary bedroom, guest room, or home office, these spaces provide flexibility to suit your needs. The updated bathroom features a modern glass-enclosed walk-in shower with elegant marble-style wall finishes, a contemporary vanity with wood-tone cabinetry, a stylish mirror, and modern black fixtures. The clean and sophisticated design creates a fresh and comfortable space for everyday use. For added convenience, the unit includes in-unit laundry, making household routines easier and more efficient. The property also offers air conditioning and forced-air gas heating to help maintain year-round comfort. Outside, residents can enjoy the added convenience of a private outdoor area with a shed, providing extra space for outdoor enjoyment and storage. The property also includes two parking spaces, a single-car garage, and additional storage space within the garage. Conveniently located near Allandale Heights Public School, Innisdale Secondary School (ISS), SmartCentres Barrie Essa, and RioCan Georgian Mall, this property offers easy access to schools, shopping, and everyday essentials. Residents can also enjoy nearby dining options, including The Farmhouse Restaurant and Moxies Barrie Park Place. With its spacious layout, modern interior finishes, convenient amenities, and accessible location, this home offers a wonderful opportunity to enjoy comfortable living in Barrie. Interested? Contact us today to schedule your private viewing!
$2,100/month
Updated 1 day ago
5 Carol RoadBarrie, ON, L4N 3P6
Allandale Heights- 2 Bed
- 1 Bath
- 1250 Sqft
- Available Now
Call Property Manager

Property Manager
- Phone:
- 249-733-2801
Type
Apt/Condo
Bedrooms
2
Full Bathrooms
1
Pets
Cats, Large dogs, Small dogs
Days on REW
1 Days
Property Views
0
Source
Rent Sync
Allandale Heights Public School
- Public
- JK - 8
St John Vianney School
- Catholic
- JK - 8
Innisdale Secondary School
- Public
- 9 - 12
Unity Christian High School
- Private
- 9 - 12
Assikinack Public School
- Public
- JK - 8
Heritage Christian Academy
- Private
- Pre-K - 12
Ferndale Woods Elementary School
- Public
- JK - 8
Willow Landing Elementary School
- Public
- JK - 8
St Michael the Archangel Catholic Elementary School
- Catholic
- JK - 8
Trillium Woods Elementary Public School
- Public
- JK - 8

Thank You!
We really appreciate your help improving our home search experience. Our team will look into this issue as soon as possible.
Close
Call Property Manager
Property Manager
- Phone:
- 249-733-2801





Cities near Allandale Heights
Neighborhoods near Allandale Heights
Check availability
Listing data is subject to copyright, disclaimer, and additional requirements from the data provider. See our Terms of Use for terms applicable to this listing.