5 bedrooms for $4,400/month at 1343 Klondike Court, Oshawa, ON for Rent - REW
Boost your listing
$4,400/month
Updated 3 days ago

1343 Klondike CourtOshawa, ON, L1L 0T1

Kedron
  • 5 Bed
  • 3 Bath
  • 2500 - 2999 Sqft
  • Available N/A
Contact
Property Manager
$4,400/month
5 bd • 3 ba • 2500 - 2999 sf

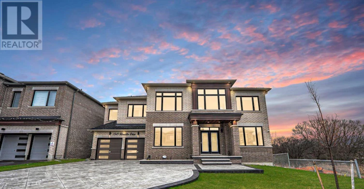
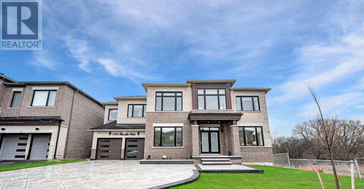
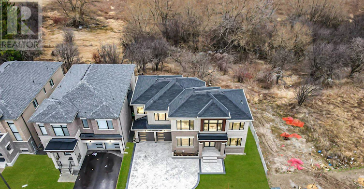
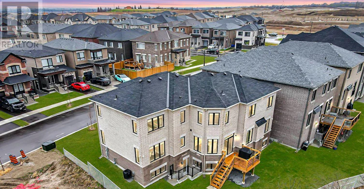
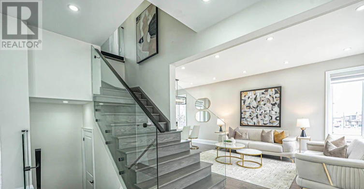
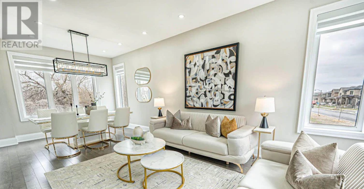
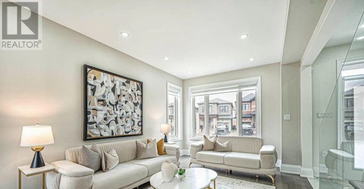
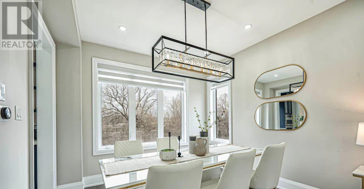
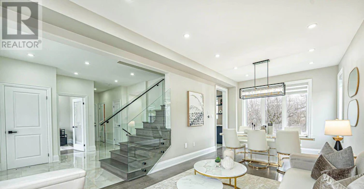
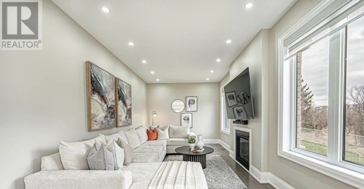
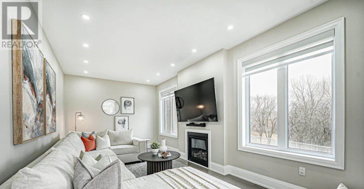
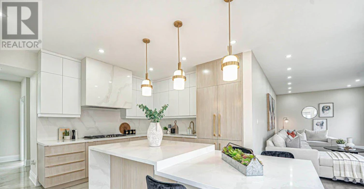
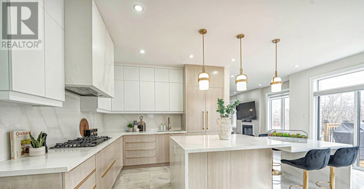
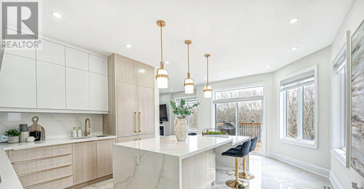
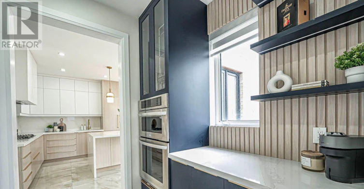
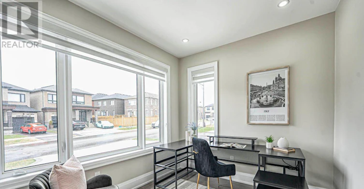
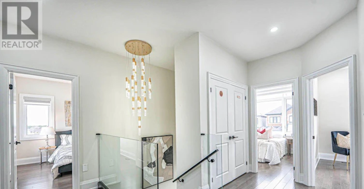
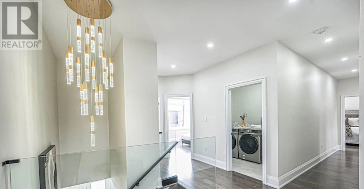
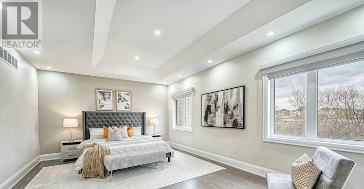
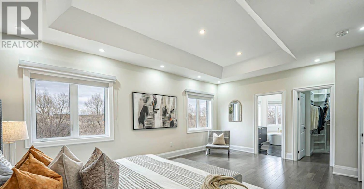
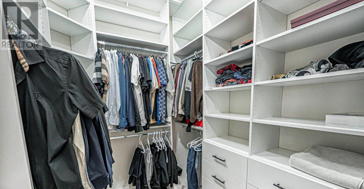
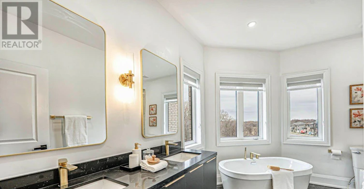
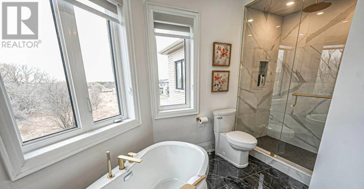
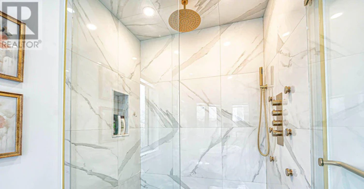
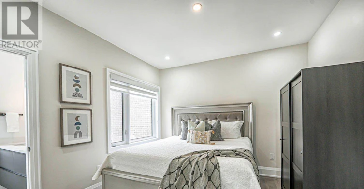
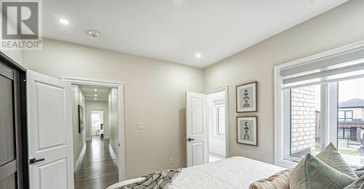
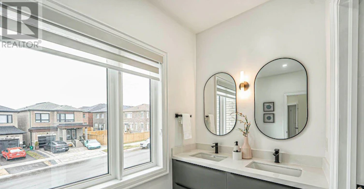
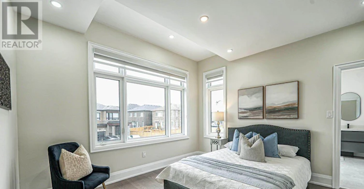
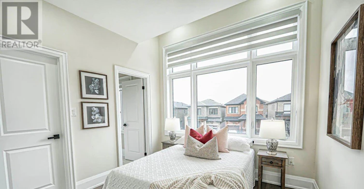
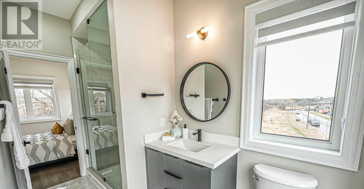
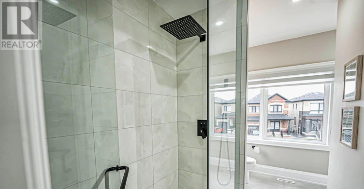
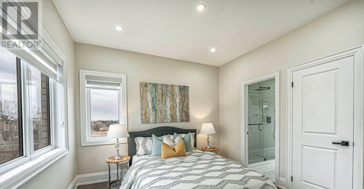
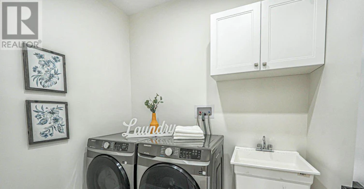
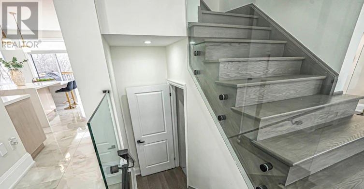
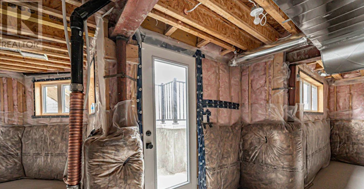
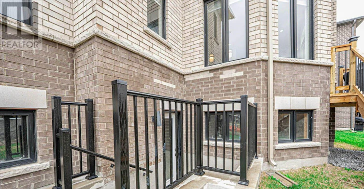
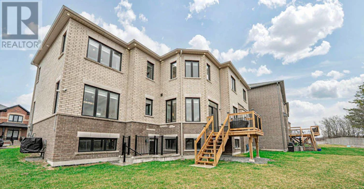
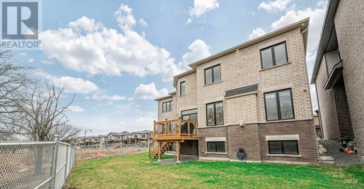
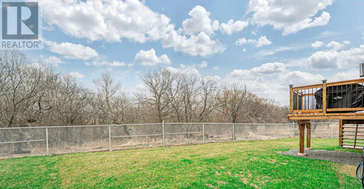
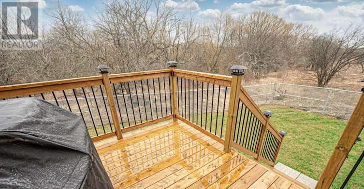
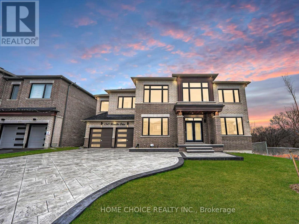
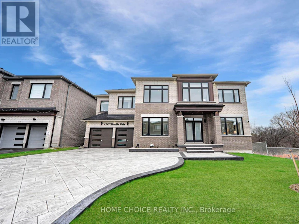
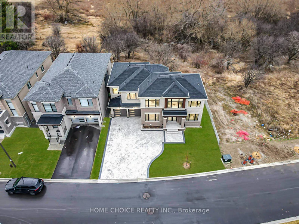
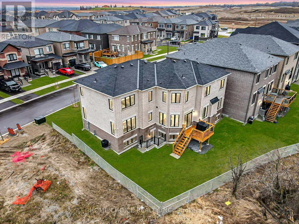
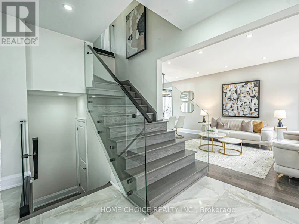
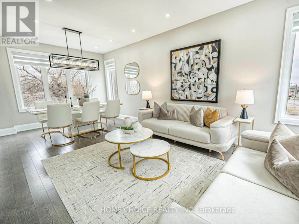
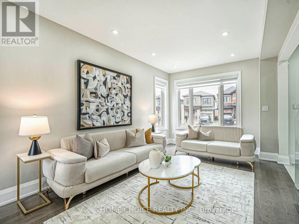
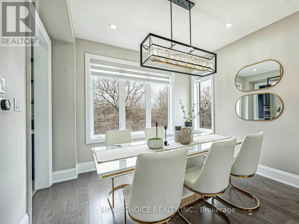
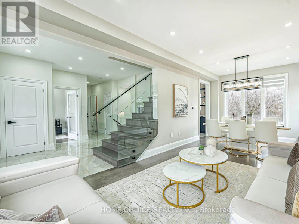
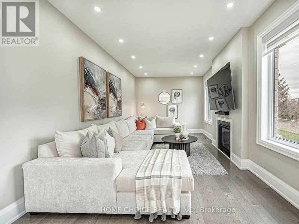
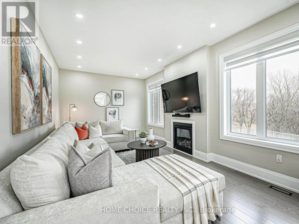
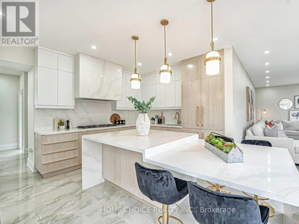
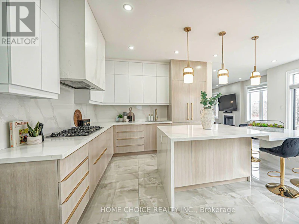
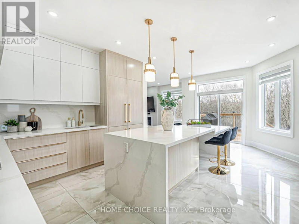
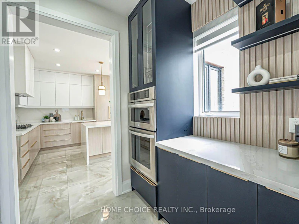
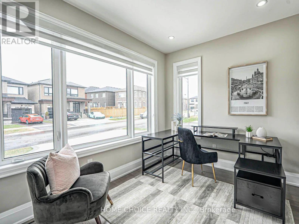
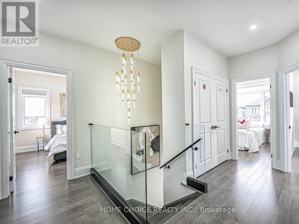
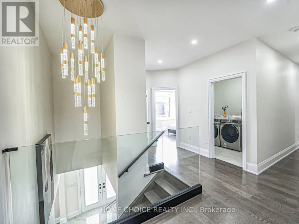
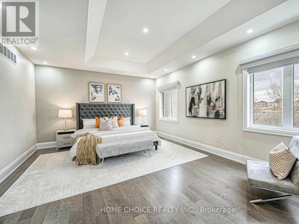
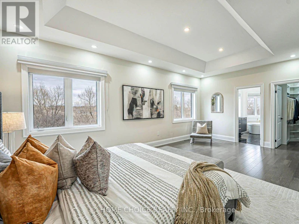
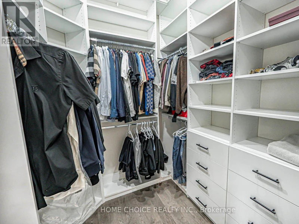
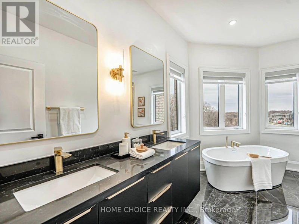
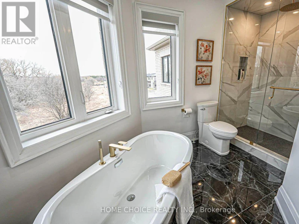
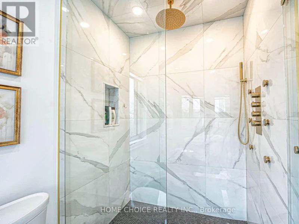
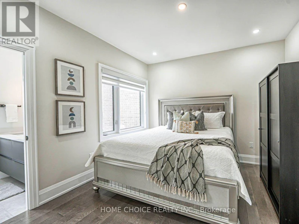
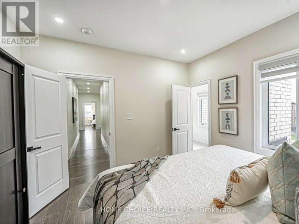
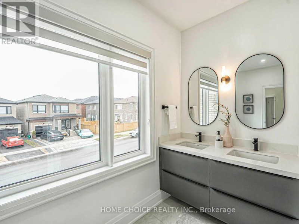
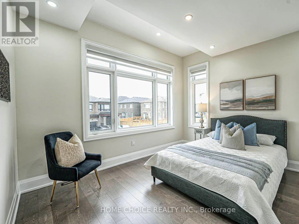
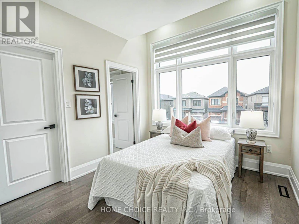
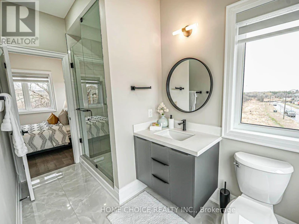
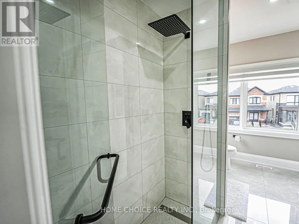
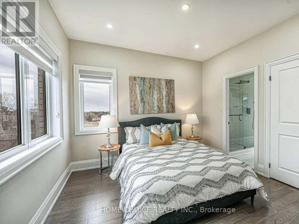
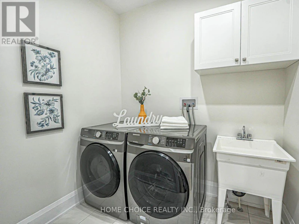
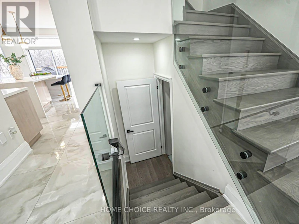
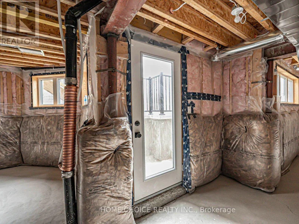
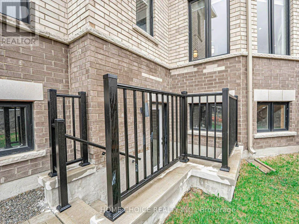
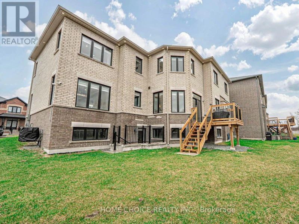
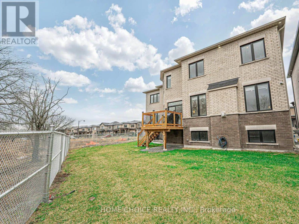
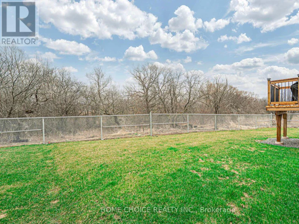
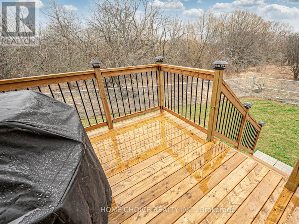
Looking For The Perfect Home To Lease? Welcome To 1343 Klondike Dr, A Stunning, Almost-New Residence Offering Space, Elegance And A Beautiful Natural Setting. Situated On An Exceptional 55-Foot-Wide Walkout Lot With No Homes Behind, This Property Offers The Perfect Blend Of Modern Luxury And Privacy.Featuring Nearly 3,000 Sq Ft Of Finished Living Space, This Spacious Home Offers 5 Bedrooms And 3 Full Bathrooms Upstairs, Making It An Ideal Choice For Families. The Main Floor Is Designed For Comfortable Living, With Generous Living And Dining Areas, A Cozy Family Room, And A Separate Office Perfect For Working From Home.The Upgraded Kitchen Is The Heart Of The Home, Complete With Stylish Quartz Countertops, Premium Cabinetry, Stainless Steel Appliances And A Spacious Island. Beautiful Hardwood Flooring, Glass Stair Railings, Pot Lighting And Modern Finishes Throughout Create A Clean, Contemporary Feel.Retreat To The Spacious Primary Bedroom Featuring A Walk-In Closet And A Beautiful Ensuite. The Walkout Basement Provides Additional Space And Flexibility For A Variety Of Uses. Outside, Enjoy A Large Stamped Concrete Driveway And A Private Patio With Serene Views Of The Green Space Behind.Located In A Welcoming, Family-Oriented Neighbourhood, This Home Offers The Space, Comfort And Quality You've Been Looking For. Don't Miss The Opportunity To Lease This Beautiful Property! (id:63626)


Home facts and features

Property overview
Type
House
Bedrooms
5
Full Bathrooms
3
Partial Bathrooms
1
Lot Size
55 ft x 98 ft (5451 ft²)
Some sweet, suite features
Appliances
Cooktop, Dishwasher, Dryer, Garage door opener, Microwave, Oven, Refrigerator, Washer, Window Coverings
Parking Spaces
7
Air Conditioner
Yes
Restrictions
Pets
Contact the Manager for information
Property details
Days on REW
1 Days
Property Views
0
MLS® Number
E14195332
Source
Canadian Real Estate Association
Schools nearby
Seneca Trail Public School
  • Public
  • JK - 8
Maxwell Heights Secondary School
  • Public
  • 9 - 12
St Kateri Tekakwitha Catholic School
  • Catholic
  • JK - 8
St John Bosco Catholic School
  • Catholic
  • JK - 8
Jeanne Sauvé Public School
  • Public
  • JK - 8
Norman G. Powers Public School
  • Public
  • JK - 8
Kedron Public School
  • Public
  • JK - 8
Sherwood Public School
  • Public
  • JK - 8
St Joseph Catholic School
  • Catholic
  • JK - 8
Father Joseph Venini Catholic School
  • Catholic
  • JK - 8
School catchments and distances are intended to be used as reference only. To verify enrolment eligibility for a property, contact the school directly.Report Incorrect Info
Check availability
Property Manager
HOME CHOICE REALTY INC.

View Phone

Move in Date

This site is protected by reCAPTCHA and the Google Privacy Policy and Terms of Service apply.

By proceeding, you consent to receive communications using the methods provided, from REW.ca and our partners about your inquiry and other home-related matters to assist you in your search, but not as a condition of any purchase. Please note that our agent partners are not affiliated with REW Realty.
Other rentals in the area
Virtual Tour
2168 Cayenne Street, Oshawa, ON, L1L 0W7
$3,950/month
2168 Cayenne Street
  • Kedron
  • Oshawa
  • 5 bd
  • 5 ba
  • 3000 - 3500 sf
2224 Beckman Crescent, Oshawa, ON, L1L 0W8
$3,950
2224 Beckman Crescent
  • Kedron
  • Oshawa
  • 5 bd
  • 6 ba
  • 3500 - 5000 sf
Looking for something new in Oshawa
Now Selling
Fields of Harmony
North Harmony Road
  • Pinecrest
  • Oshawa
  • Single Family Home
  • Move in TBA
Register Now
Treehouse Studios
1664 Simcoe Street North
  • Samac
  • Oshawa
  • Condo
  • Move in TBA
Register Now
Tanglewood
Conlin Road East & Harmony Road North
  • Taunton
  • Oshawa
  • Single Family Home
  • Move in TBA
Now Selling
Harmony Creek
North Harmony Road
  • Donevan
  • Oshawa
  • Townhome
  • Move in TBA
We use cookies and other technologies for functionality, security, and to provide you with a personalized experience on our online services. By continuing to use our online services, you agree to our Privacy Policy and Terms of Use. For information on how to adjust your privacy settings, visit our Cookie Policy.
Dismiss