5 + 2 bedrooms for $10,500/month at 35 Bywood Drive, Toronto, ON for Rent - REW
Boost your listing
$10,500/month
Updated 1 day ago

35 Bywood DriveToronto, ON, M9M 1M1

Princess-Rosethorn
  • 5 + 2 Bed
  • 3 Bath
  • 3500 - 4999 Sqft
  • Available N/A
Contact
Property Manager
$10,500/month
5 + 2 bd • 3 ba • 3500 - 4999 sf

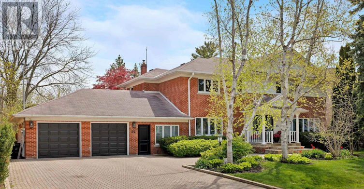
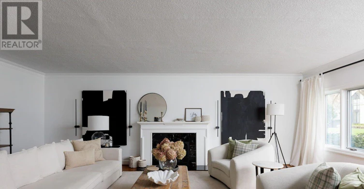
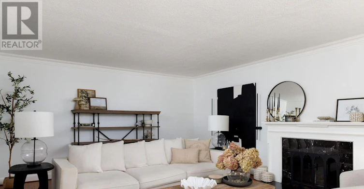
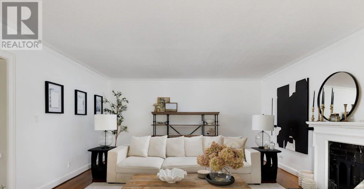
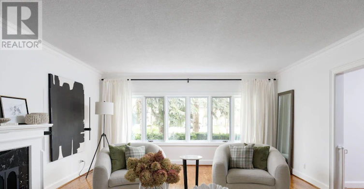
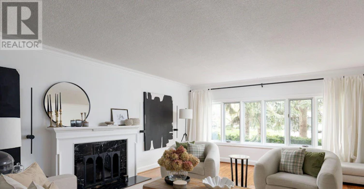
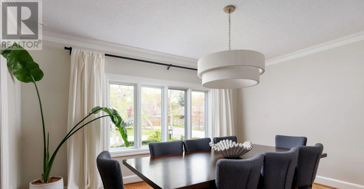
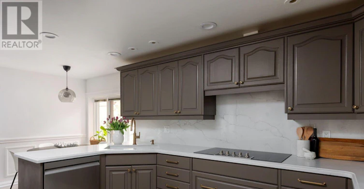
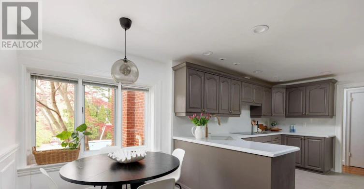
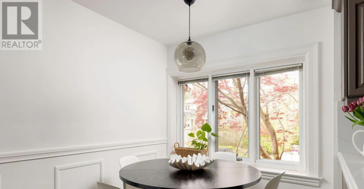
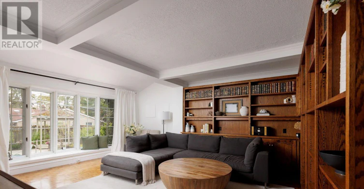
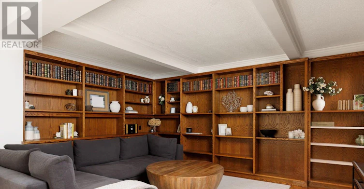
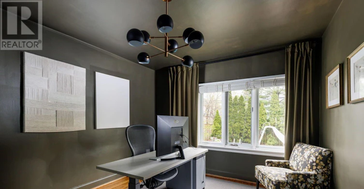
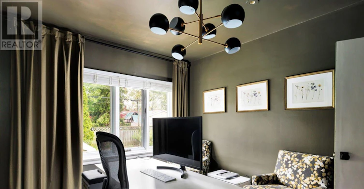
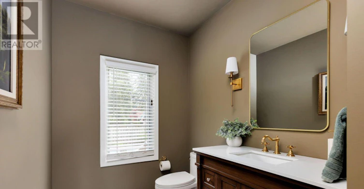
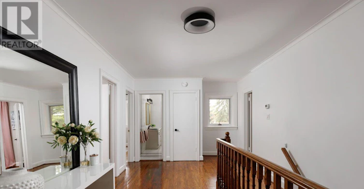
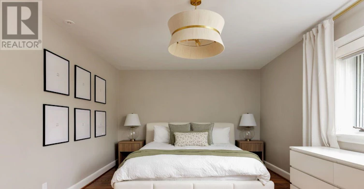
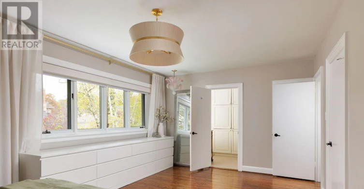
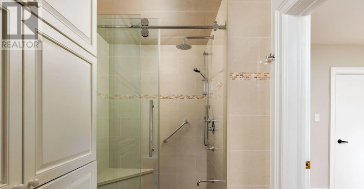
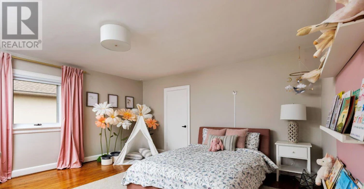
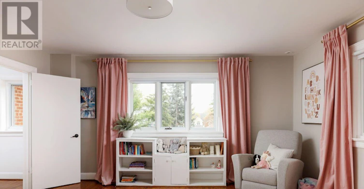
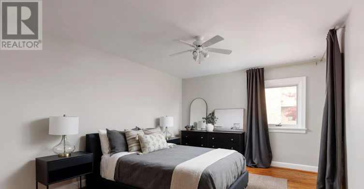
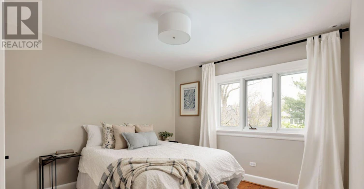
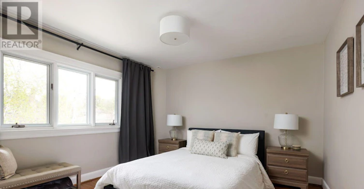
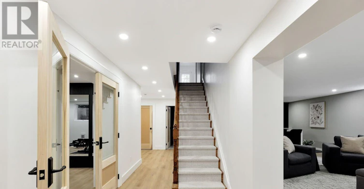
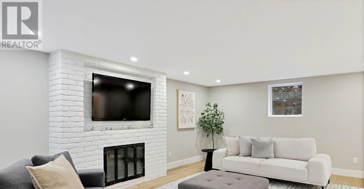
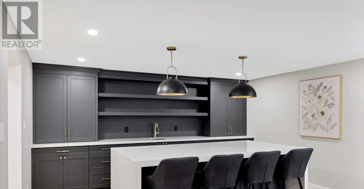
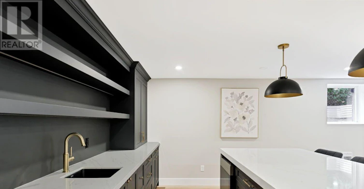
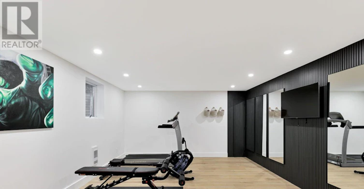
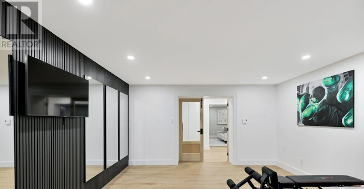
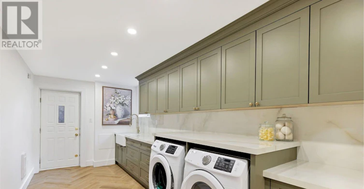
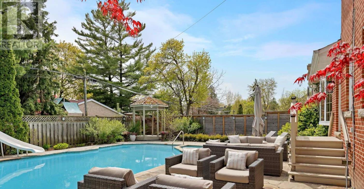
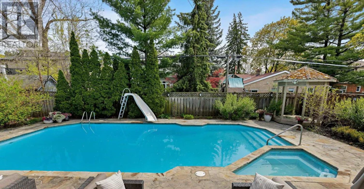
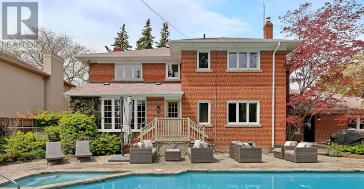
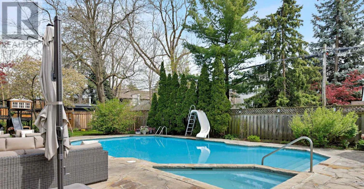
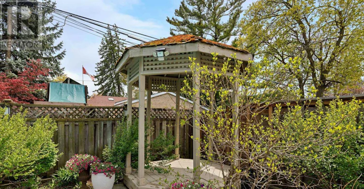
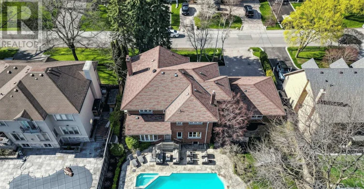
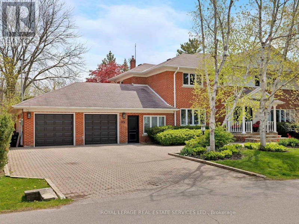
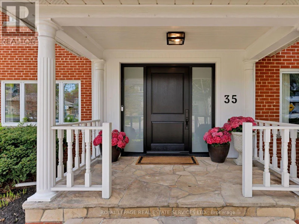
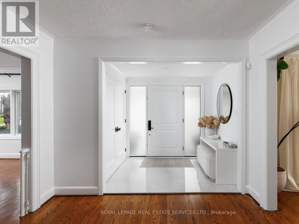
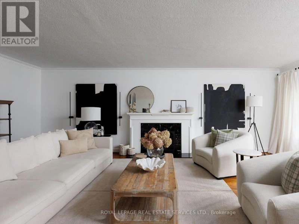
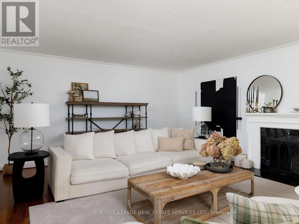
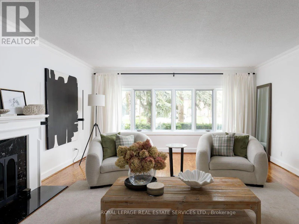
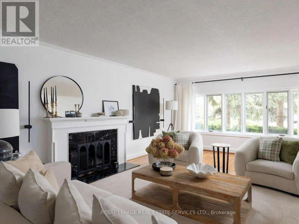
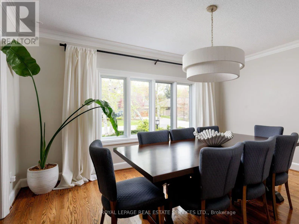
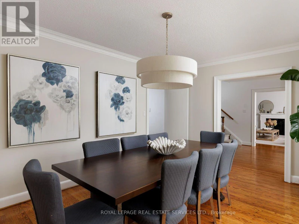
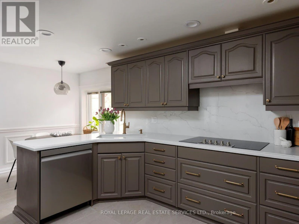
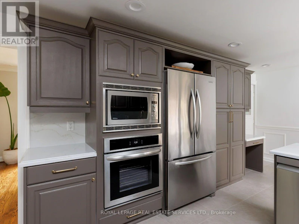
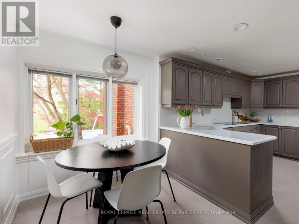
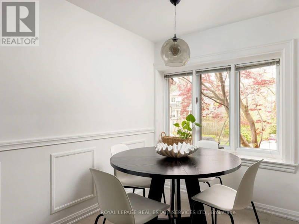
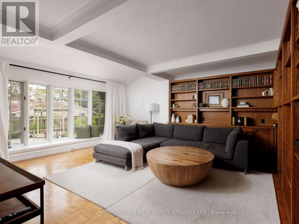
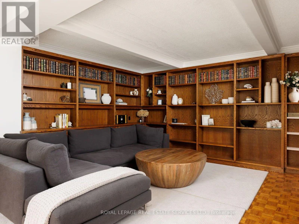
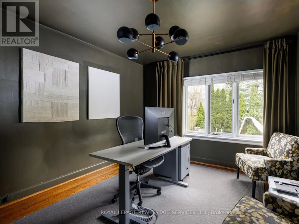
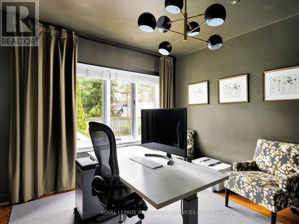
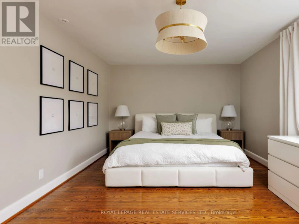
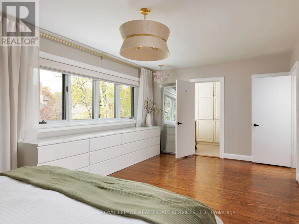
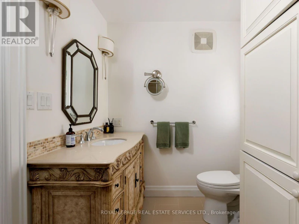
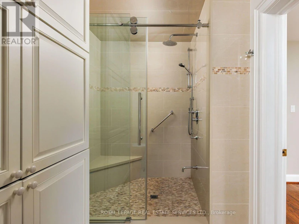
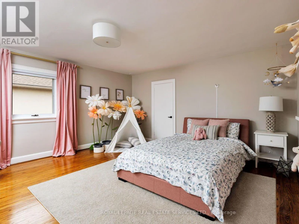
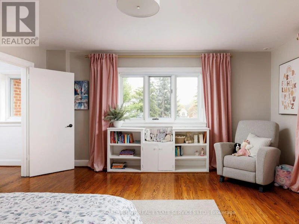
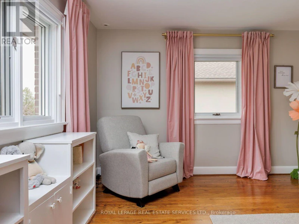
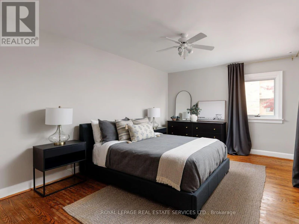
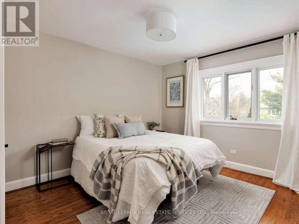
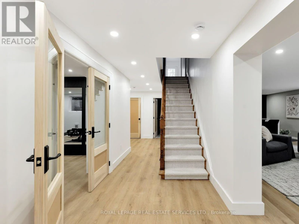
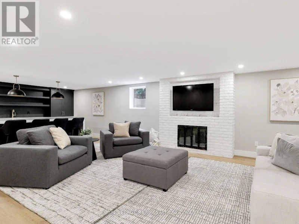
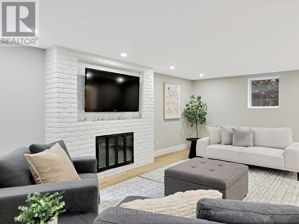
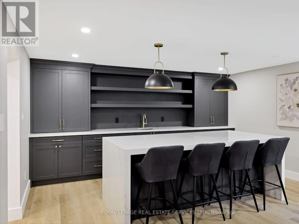
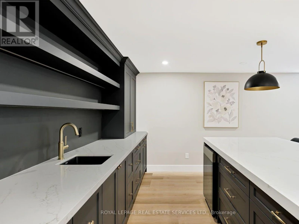
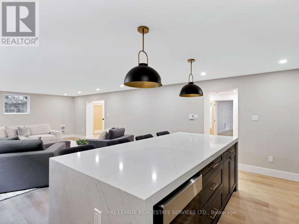
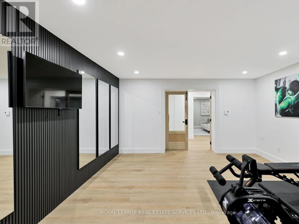
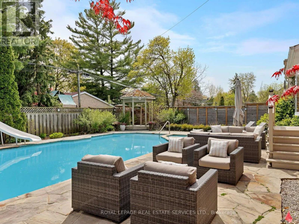
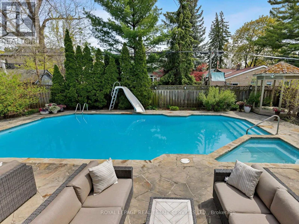
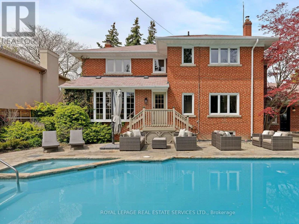
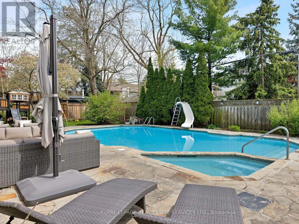
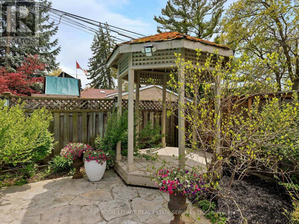
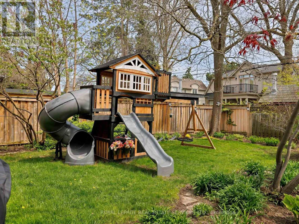
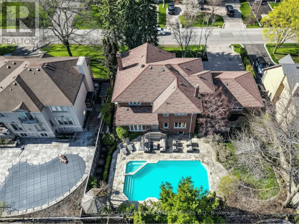
Fully furnished luxury rental opportunity located in the heart of Toronto's Rosethorn Park neighbourhood. An ideal option for any AAA Tenant who is looking for a turnkey solution for themselves and their family. Perfectly positioned within walking distance to top-rated schools, the shops of Thorncrest Plaza, numerous community parks and nearby transit, this home's location is one of the best in central Etobicoke. Our ideal Tenant will be one who is looking for a shorter-term leasing option due to a work relocation, nearby home renovation or temporary transition and who will appreciate the care and attention to detail that this home and furnishings offer. This home offers the following amazing features: a functional layout and large principal rooms, expansive sun-filled living and dining rooms, a main floor family room overlooking the pool, an updated eat-in kitchen with new tiling, updated stainless appliances, new counters and backsplash and new lighting. For those who work from home, a main floor den/office is an ideal option. The second floor offers a very spacious 5 bedrooms with a primary bedroom complete with a 3-pc ensuite and walk-in closet. There is over 5400 sq ft of total living space, including a newly renovated lower level complete with an open-concept family room, custom built-ins with a centre island, a gym area with expansive wall mirrors, an oversized laundry area with a separate side entrance, a 2-pc washroom, storage room, and a large mechanical room for additional storage. The outside areas offer a rear yard with a stone patio, a side grass yard with a children's play structure, an in-ground concrete pool, large double-car garage with enclosed breezeway. (id:63626)


Home facts and features

Property overview
Type
House
Bedrooms
5 + 2
Full Bathrooms
3
Partial Bathrooms
1
Lot Size
89 ft x 110 ft (9790 ft²)
Some sweet, suite features
Features
Alarm system, Carpet Free, Flat site, Monitored Alarm, Smoke Detectors, Sump Pump
Appliances
Furniture, Garage door opener remote(s), Hot Tub, Range, Water Heater
Parking Spaces
6
Air Conditioner
Yes
Swimming Pool
Yes
Restrictions
Pets
Contact the Manager for information
Property details
Days on REW
1 Days
Property Views
0
MLS® Number
W14195334
Source
Canadian Real Estate Association
Schools nearby
Rosethorn Junior School
  • Public
  • JK - 5
St Gregory Catholic School
  • Catholic
  • JK - 8
Humber Valley Village Junior Middle School
  • Public
  • JK - 8
Mindwerx4kids Learning Centre
  • Private
  • 1 - 8
Kingsway College School
  • Private
  • Pre-K - 8
Olivet New Church School
  • Private
  • JK - 5
Islington Junior Middle School
  • Public
  • JK - 8
Etobicoke Collegiate Institute
  • Public
  • 9 - 12
Our Lady of Peace Catholic School
  • Catholic
  • JK - 8
Grade Learning - Etobicoke
  • Private
  • 9 - 12
School catchments and distances are intended to be used as reference only. To verify enrolment eligibility for a property, contact the school directly.Report Incorrect Info
Check availability
Property Manager
Royal LePage Real Estate Services Ltd.

View Phone

Move in Date

This site is protected by reCAPTCHA and the Google Privacy Policy and Terms of Service apply.

By proceeding, you consent to receive communications using the methods provided, from REW.ca and our partners about your inquiry and other home-related matters to assist you in your search, but not as a condition of any purchase. Please note that our agent partners are not affiliated with REW Realty.
Other rentals in the area
187 The Kingsway N/A, Toronto, ON, M8X 2V7
$11,500/month
187 The Kingsway N/A
  • Kingsway South
  • Toronto
  • 5 + 1 bd
  • 7 ba
  • 3000 - 3500 sf
Virtual Tour
1 Friars Lane, Toronto, ON, M9A 1T6
$17,500
1 Friars Lane
  • Princess Rosethorn
  • Toronto
  • 5 + 1 bd
  • 5 ba
  • 65 x 167
Looking for something new in Toronto
Coming Soon
71 Talara Drive Condos
71 Talara Drive
  • Bayview Village
  • Toronto
  • Condo
  • Move in TBA
Register Now
10 Huntley Street Condos
10 Huntley Street
  • North St. Jamestown
  • Toronto
  • Condo
  • Move in TBA
Register Now
665 Huron Street Townhomes
665 Huron Street
  • Yorkville
  • Toronto
  • Townhome
  • Move in TBA
Coming Soon
68 Churchill Avenue Townhomes
68 Churchill Avenue
  • Willowdale West
  • Toronto
  • Townhome
  • Move in TBA
We use cookies and other technologies for functionality, security, and to provide you with a personalized experience on our online services. By continuing to use our online services, you agree to our Privacy Policy and Terms of Use. For information on how to adjust your privacy settings, visit our Cookie Policy.
Dismiss