


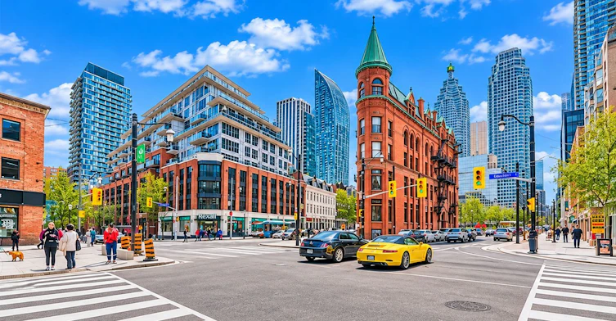
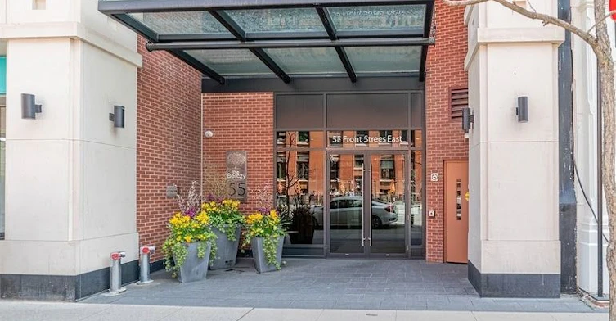

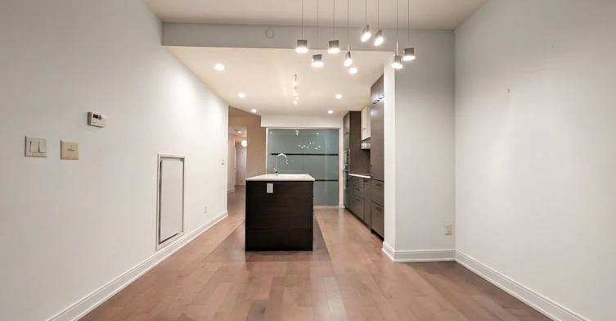
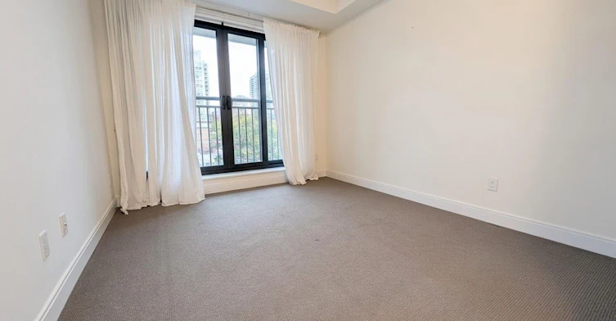

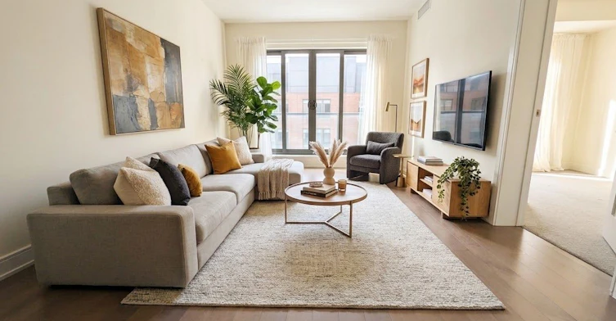
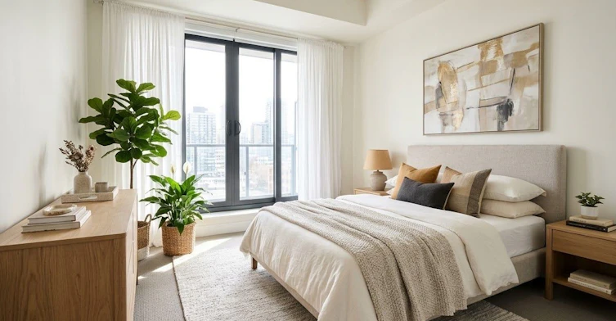
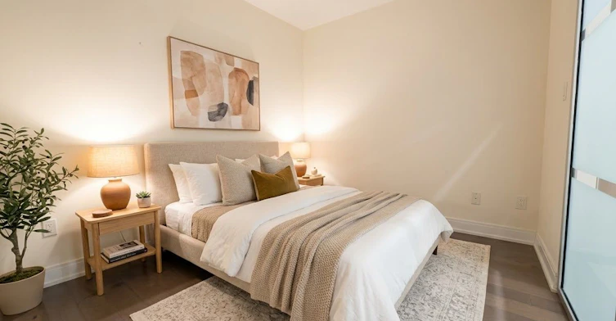

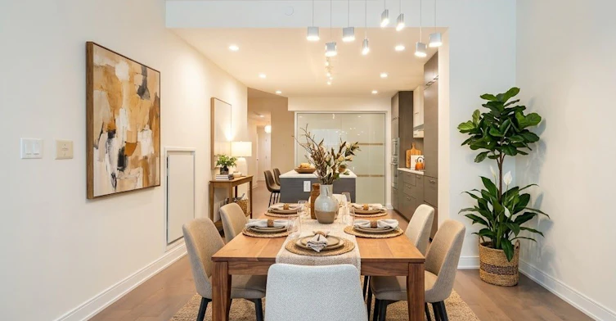
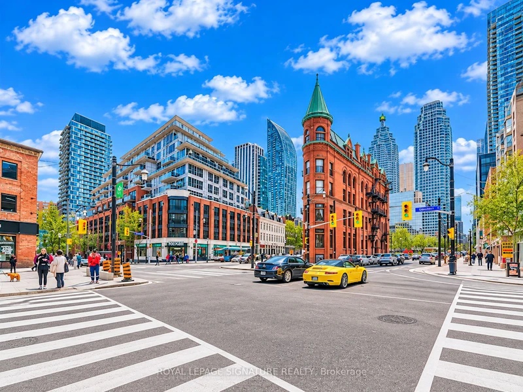
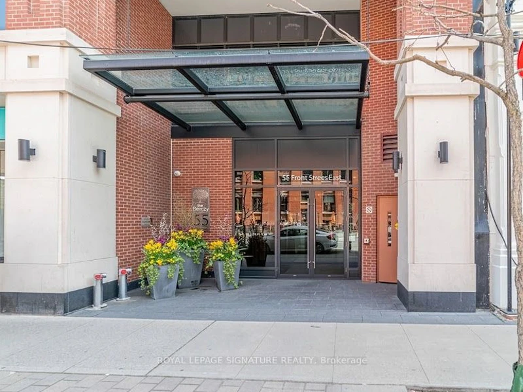
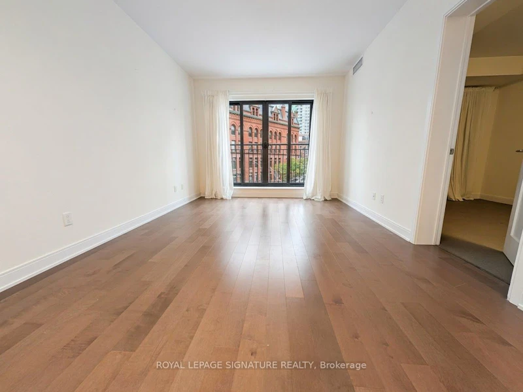
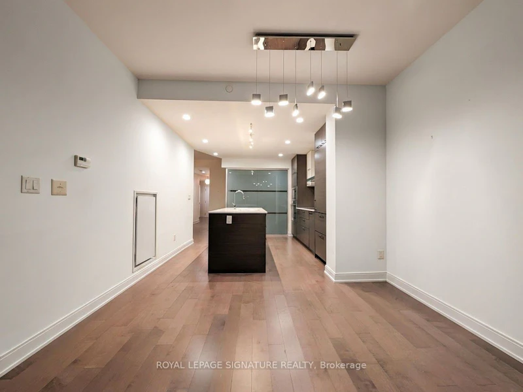
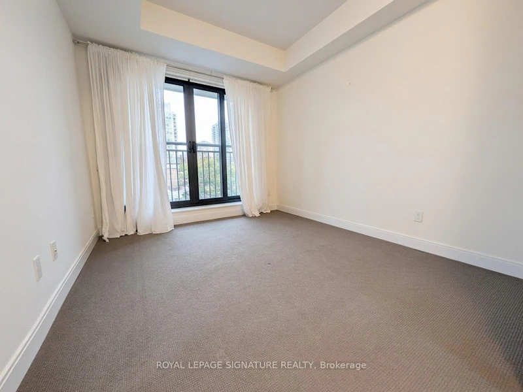
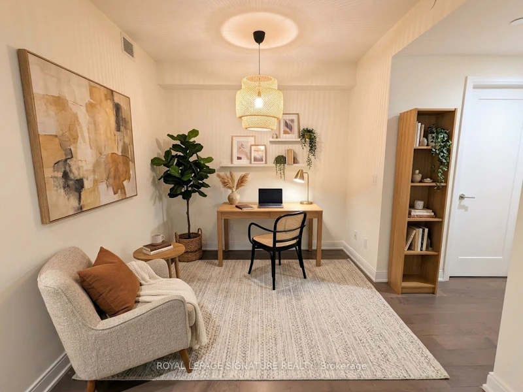
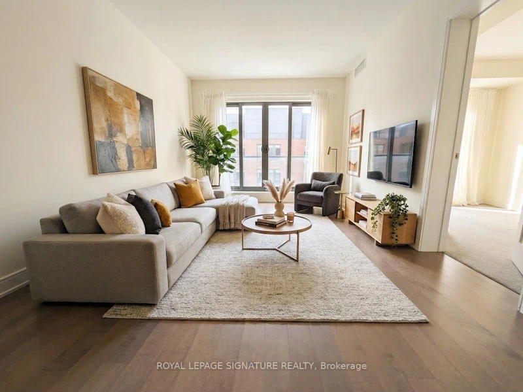
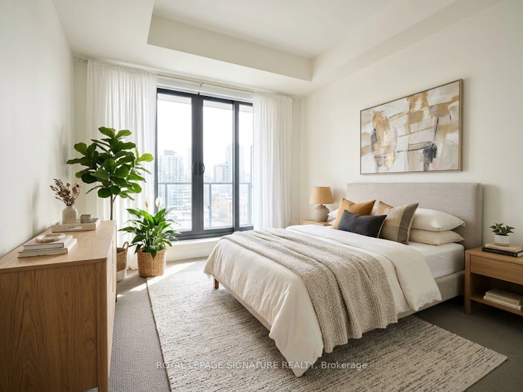
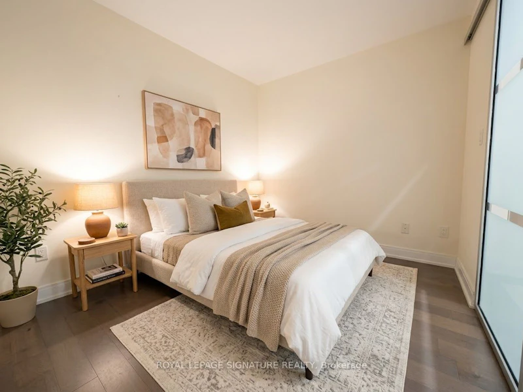

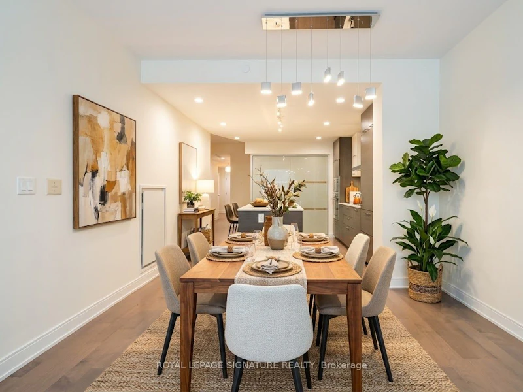
Welcome to the Berczy: Located in a boutique LEED-certified building, this well-appointed 2-bedroom plus den suite offers exceptional style and quality, enhanced by nine-foot ceilings, engineered hardwood floors and open-concept design. Located in one of Toronto's most dynamic signature neighbourhoods, the St. Lawrence Market, it is seconds from Berczy Park, and minutes from boutiques, services, restaurants, cafes and theatre and a walkable distance to downtown offices, Union Station and the subway. The entrance hallway to the suite is lined with extra closet space, and opens onto a well-appointed kitchen featuring high-end integrated appliances and an island with seating. The living and dining space is large enough to accommodate a dining table and plenty of seating, creating an inviting space for entertaining. The den could become a home office, media room or fitness space. The first bedroom, graced by floor-to-ceiling windows, has a walk-in closet and 4-piece ensuite with soaker tub and separate shower. The second bedroom, accessed by sliding door, has a double closet and its own bathroom opposite that includes a generous shower. The suite includes a large parking spot, a storage unit and bike rack. Despite its central location, the building feels like a private sanctuary separate from the bustling energy of the city. The 24-hour concierge desk provides an extra level of convenience and service. The building's various amenities include: a party/meeting room, private dining room, media room, yoga studio, fitness centre, hot tub, sauna and pet wash studio, as well as visitor parking and guest suites. A rooftop terrace for the use of residents provides community barbecues, loungers and outdoor dining amidst glorious city views. Please note some photos are virtually staged for visualization purposes.
$5,000
Updated 1 day ago
417 - 55 E Front StreetToronto, ON, M5E 0A7
Waterfront Communities East- 2 + 1 Bed
- 2 Bath
- 1000 - 1199 Sqft
- Available N/A
Call Property Manager

Property Manager
- Phone:
- (416) 443-0300
- Office:
- 416-443-0300
Type
Apt/Condo
Bedrooms
2 + 1
Full Bathrooms
2
Features
Ensuite, Hospital, Library, Park, Public Transit, Rec./Commun.Centre, School
Amenities
Building Maintenance, Central Air Conditioning, Concierge, Guest Suites, Gym, Party Room/Meeting Room, Rooftop Deck/Garden, Visitor Parking
Parking Spaces
1
Air Conditioner
Yes
Pets
Yes-with Restrictions
Days on REW
1 Days
Property Views
0
MLS® Number
C14195500
Source
Toronto Real Estate Board
Newton International College
- Private
- 9 - 12
Downtown Alternative School
- Public
- JK - 6
St Michael Catholic School
- Catholic
- JK - 8
Market Lane Junior & Senior Public School
- Public
- JK - 8
St Michael's Choir Junior School
- Catholic
- 1 - 8
St Michael's Choir Senior School
- Catholic
- 9 - 12
Youthdale Schools
- Private
- 1 - 12
É Élém Gabrielle-Roy
- Public
- JK - 6
Voice Integrative School
- Private
- 1 - 7
St Paul Catholic School
- Catholic
- JK - 8

Thank You!
We really appreciate your help improving our home search experience. Our team will look into this issue as soon as possible.
Close
Call Property Manager
Property Manager
- Phone:
- (416) 443-0300
- Office:
- 416-443-0300



Cities near Waterfront Communities East
Neighborhoods near Waterfront Communities East
- Moss Park homes for rent (1.0 km)
- Regent Park homes for rent (1.3 km)
- Church-Yonge Corridor homes for rent (1.8 km)
- South Riverdale homes for rent (2.0 km)
- Bay Street Corridor homes for rent (2.1 km)
- Cabbagetown-South St. Jamestown homes for rent (2.2 km)
- Waterfront Communities West homes for rent (2.3 km)
- North St. Jamestown homes for rent (2.6 km)
Check availability
Listing data is subject to copyright, disclaimer, and additional requirements from the data provider. See our Terms of Use for terms applicable to this listing.