


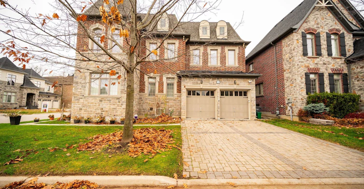

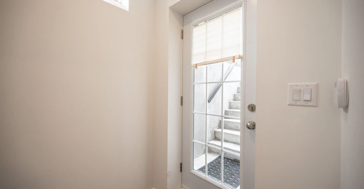
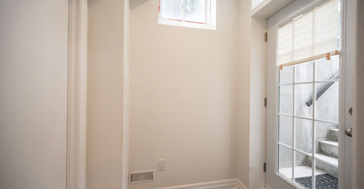
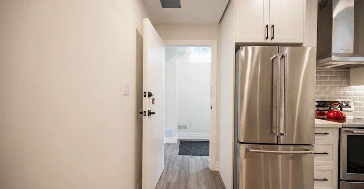
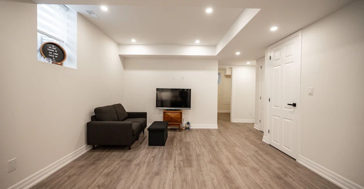
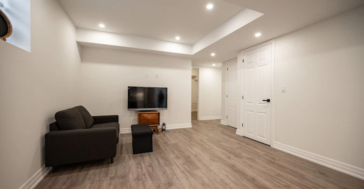
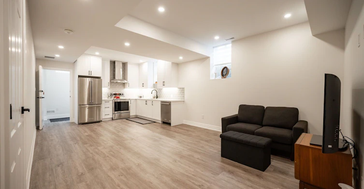
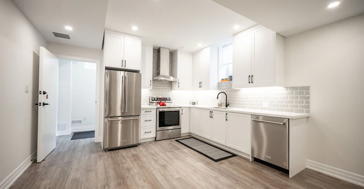
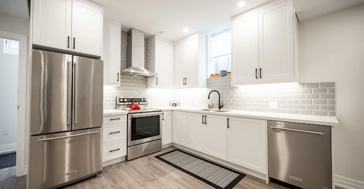
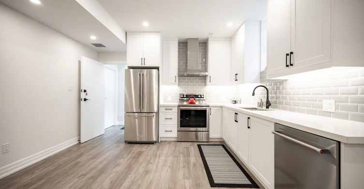
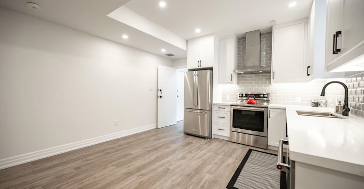
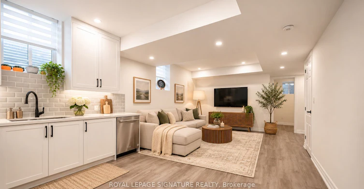
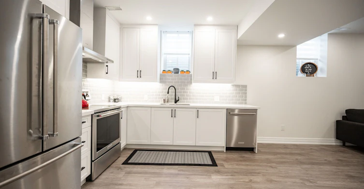
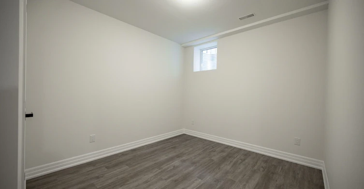
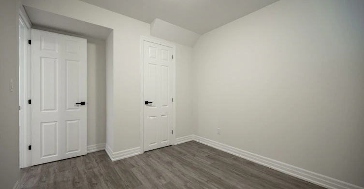
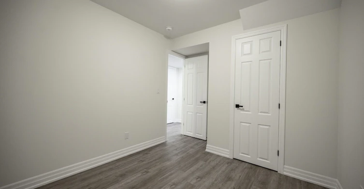
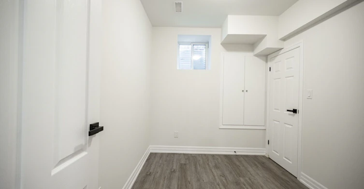
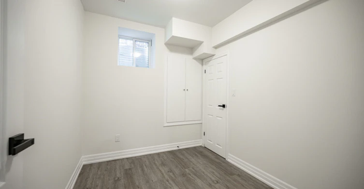
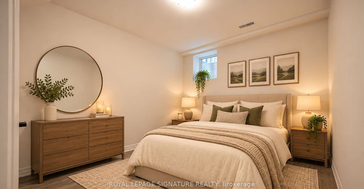
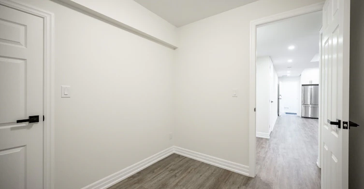


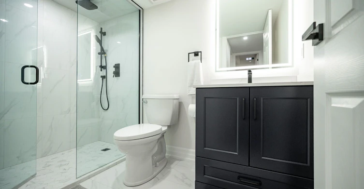
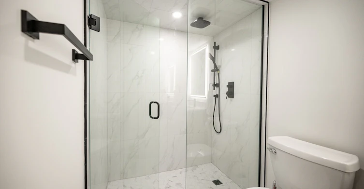
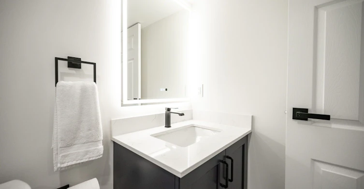
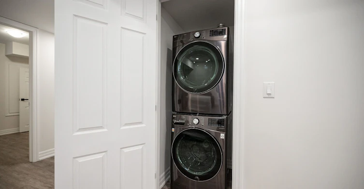

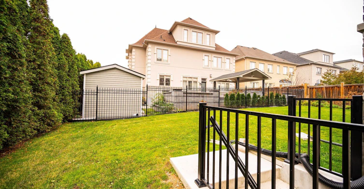
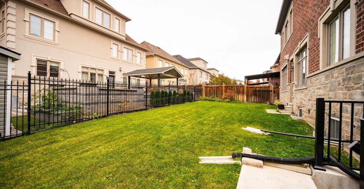
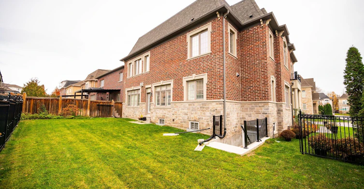
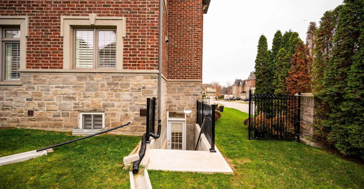
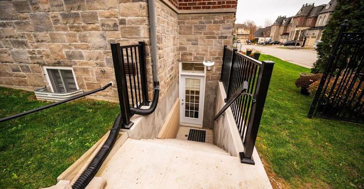
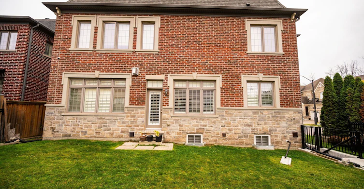
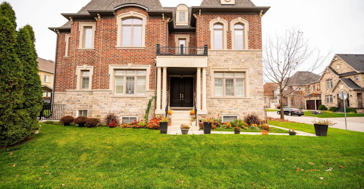
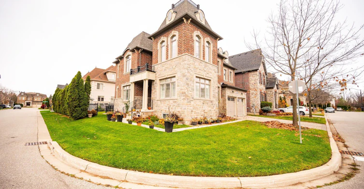
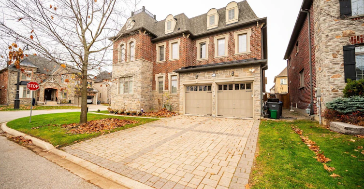
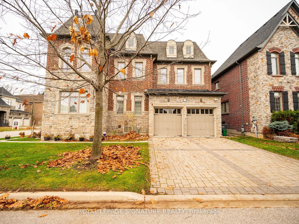
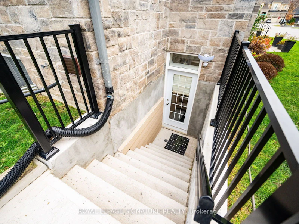
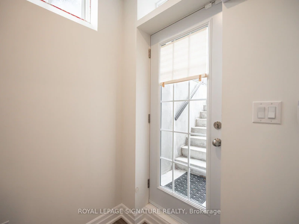
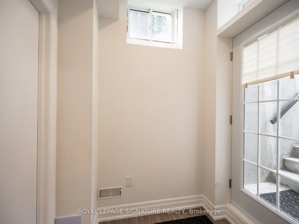
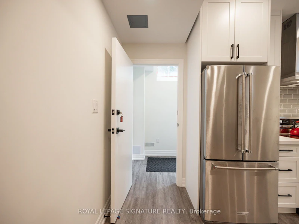
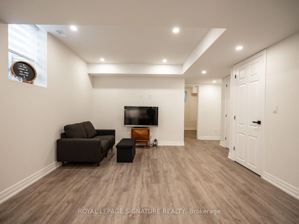
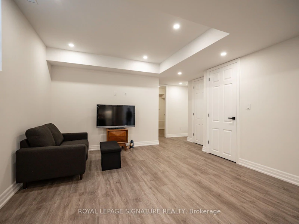
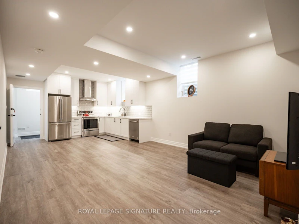
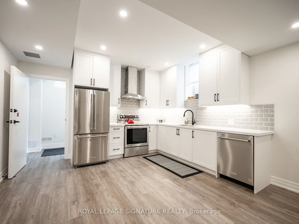
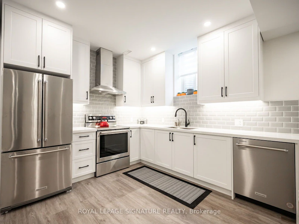


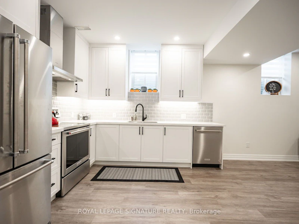

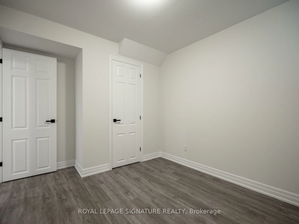
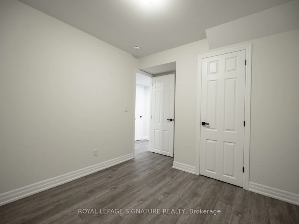

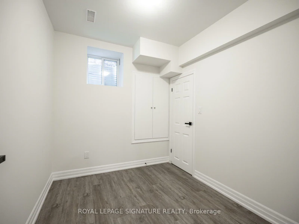
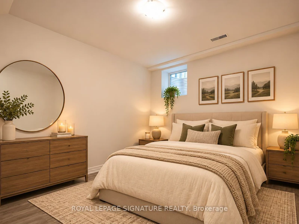
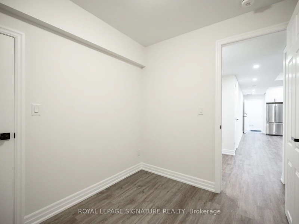
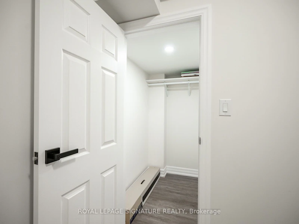

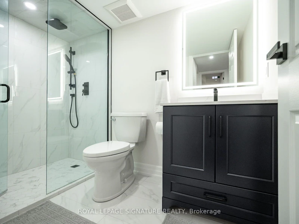
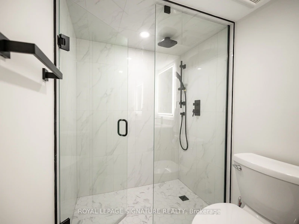
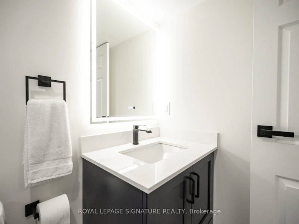
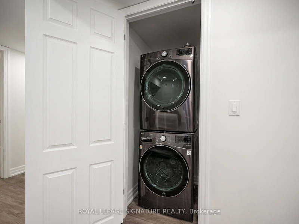

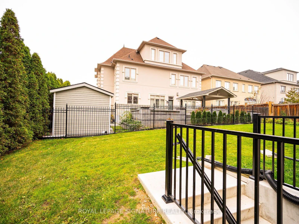
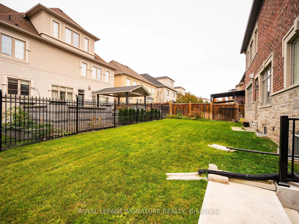
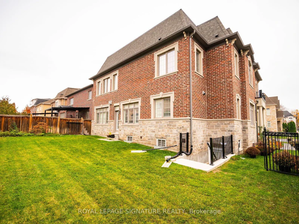

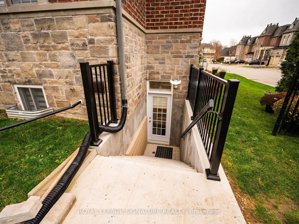
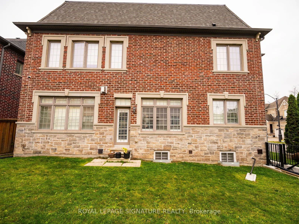
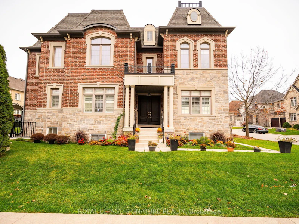
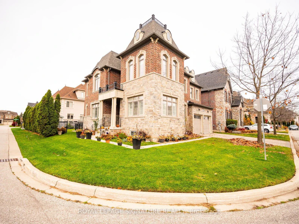
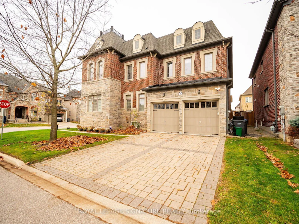
Experience upscale living in this beautifully finished legal 2-bedroom basement apartment, offering approximately 880 sq. ft. of thoughtfully designed living space. Forget everything you know about basement living! Impressive 9-foot ceilings, oversized windows and pot lights throughout create a bright, open atmosphere with the feel of a modern luxury condominium. The contemporary kitchen features elegant stone countertops, stainless steel appliances, quality finishes and ample cabinetry, offering both style and functionality for everyday living and entertaining. Two generously sized bedrooms provide comfortable accommodations with flexibility for a home office or additional living space. Additional features include brand-new in-suite laundry, central vacuum, a private security system and one dedicated parking space. Located within a well-maintained family residence in a desirable residential setting, this exceptional rental offers the privacy, comfort and convenience of a home with the finishes and feel of a luxury condominium. A rare opportunity to enjoy spacious, modern living with quality finishes, thoughtful design and everyday convenience. This is basement living redefined!
$2,150/month
Updated 1 day ago
Lower - 5 Fairmont CloseBrampton, ON, L6Y 2Y4
Credit Valley- 2 Bed
- 1 Bath
- 700 - 1100 Sqft
- Available N/A
Call Property Manager

Property Manager
- Phone:
- 905-568-2121
- Office:
- 905-568-2121
Type
House
Bedrooms
2
Full Bathrooms
1
Features
Alarm System, Ensuite, Security System
Amenities
Central Air Conditioning
Parking Spaces
1
Air Conditioner
Yes
Pets
Contact the Manager for information
Days on REW
1 Days
Property Views
0
MLS® Number
W14194646
Source
Toronto Real Estate Board
Copeland Public School
- Public
- JK - 5
St. Alphonsa Catholic Elementary School
- Catholic
- JK - 8
Roberta Bondar Public School
- Public
- JK - 8
Churchville Public School
- Public
- JK - 8
St Augustine Secondary School
- Catholic
- 9 - 12
Eldorado Public School
- Public
- JK - 8
St Brigid School
- Catholic
- JK - 8
Ray Lawson School
- Public
- JK - 6
Morton Way Public School
- Public
- JK - 6
Hickory Wood Public School
- Public
- JK - 5

Thank You!
We really appreciate your help improving our home search experience. Our team will look into this issue as soon as possible.
Close
Call Property Manager
Property Manager
- Phone:
- 905-568-2121
- Office:
- 905-568-2121


Cities near Credit Valley
Neighborhoods near Credit Valley
- Huttonville homes for rent (1.8 km)
- Northwood Park homes for rent (1.9 km)
- Fletcher's West homes for rent (2.6 km)
- Fletcher's Creek Village homes for rent (2.8 km)
- Bram West homes for rent (3.0 km)
- Brampton West homes for rent (3.6 km)
- Downtown Brampton homes for rent (3.7 km)
- Brampton South homes for rent (3.8 km)
Check availability
Listing data is subject to copyright, disclaimer, and additional requirements from the data provider. See our Terms of Use for terms applicable to this listing.