3 bedrooms for $2,700/month at 17 Truro Circle, Brampton, ON for Rent - REW
Boost your listing
$2,700/month
Updated 1 day ago

17 Truro CircleBrampton, ON, L7A 4E4

Northwest Brampton
  • 3 Bed
  • 2 Bath
  • 1500 - 1999 Sqft
  • Available N/A
Contact
Property Manager
$2,700/month
3 bd • 2 ba • 1500 - 1999 sf

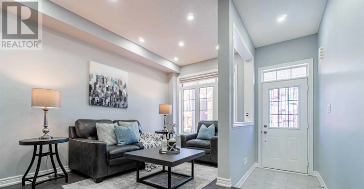
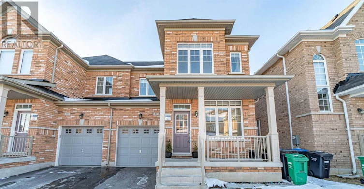
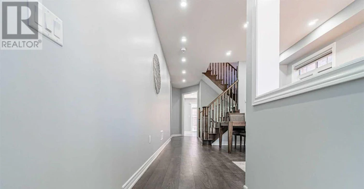
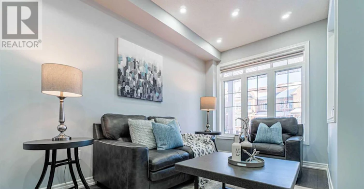
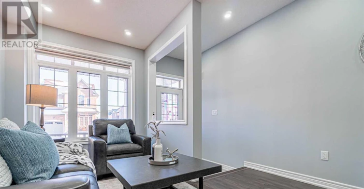
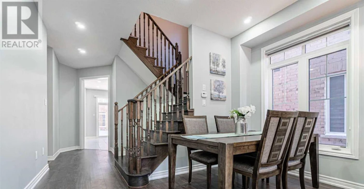
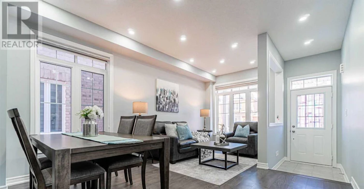
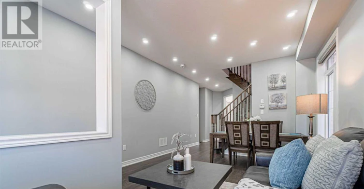
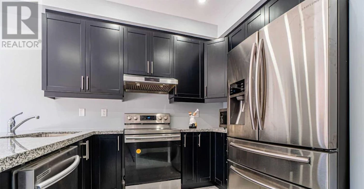
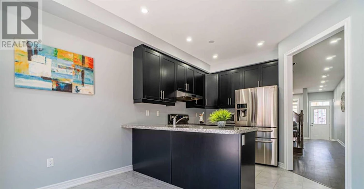
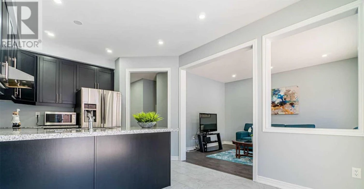
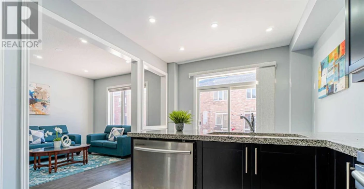
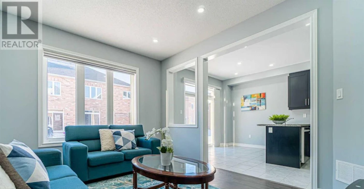
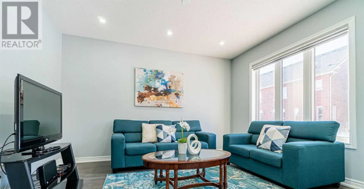
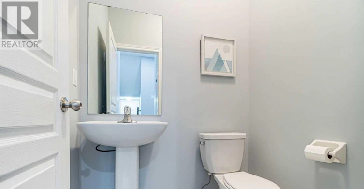
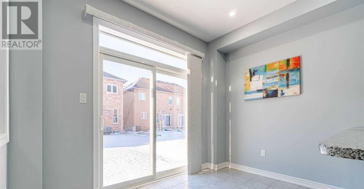
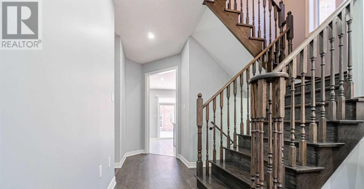
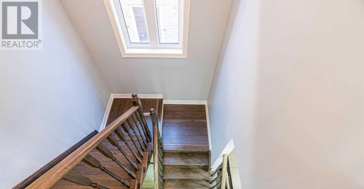
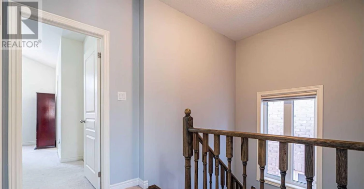
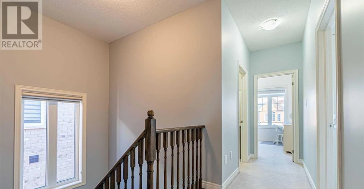
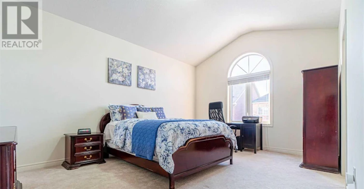
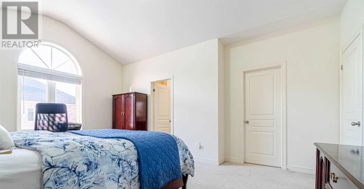
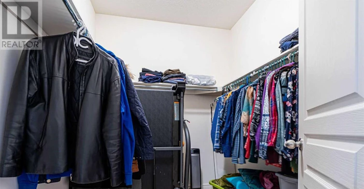
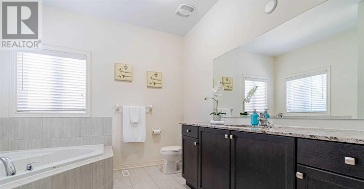
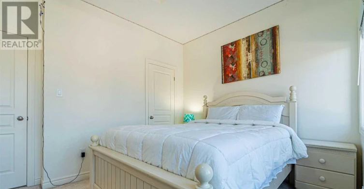
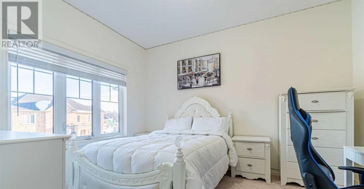
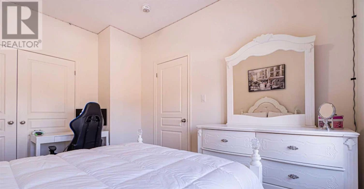
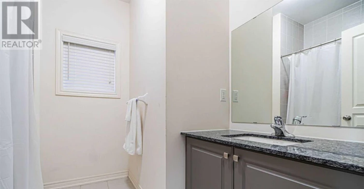
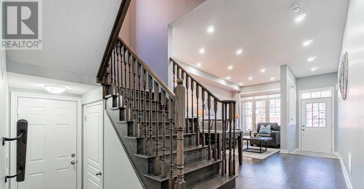
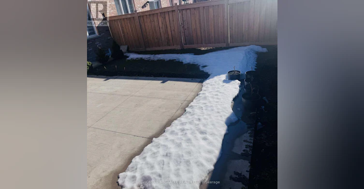
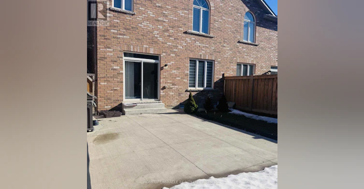
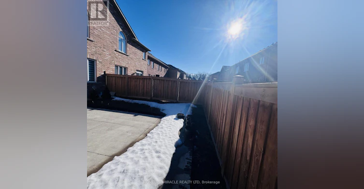
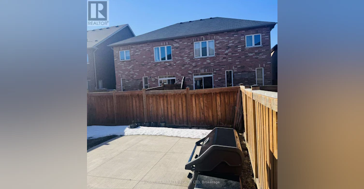
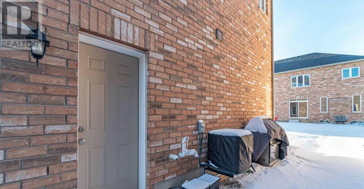
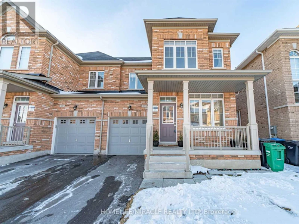
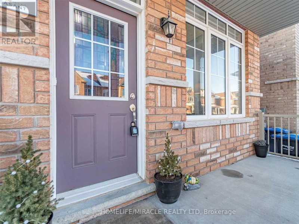
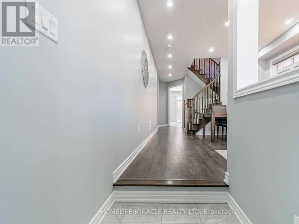
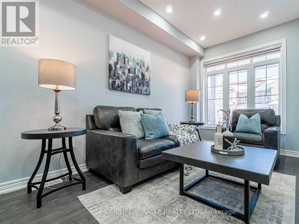
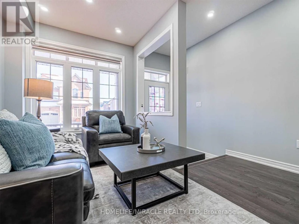
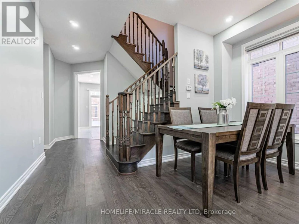
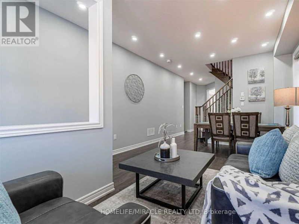
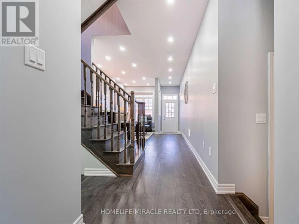
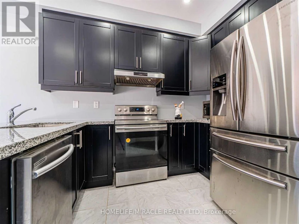
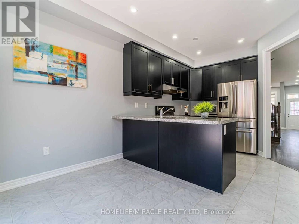
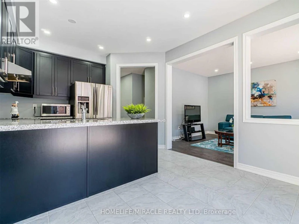
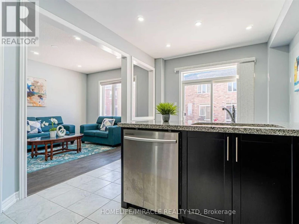
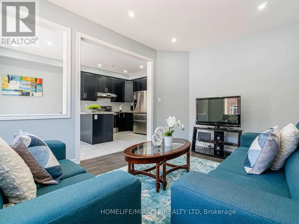
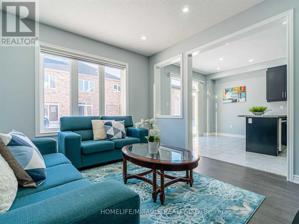
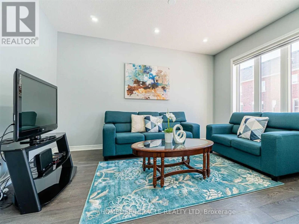
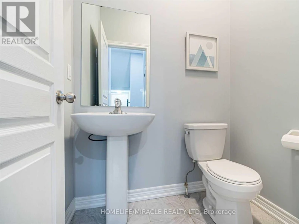
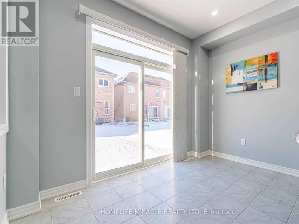
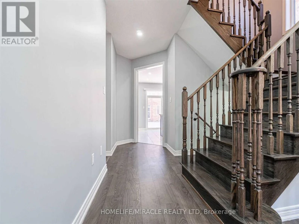
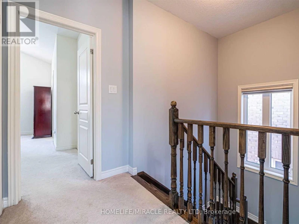
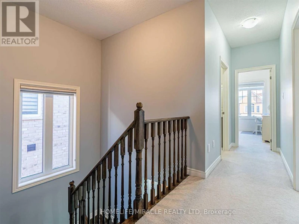
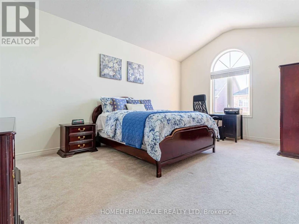
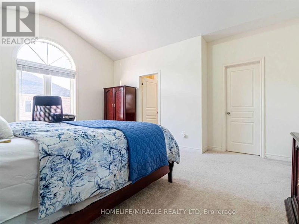
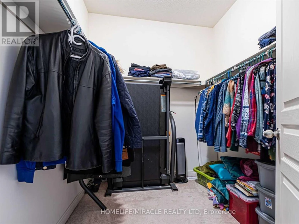
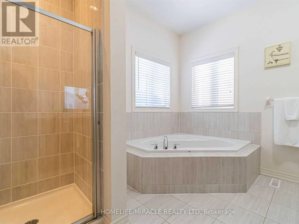
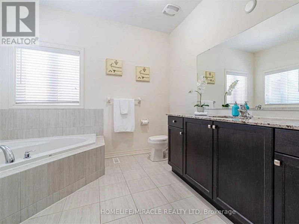
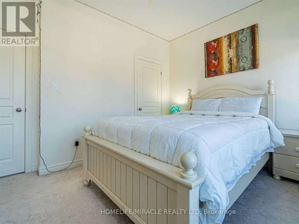
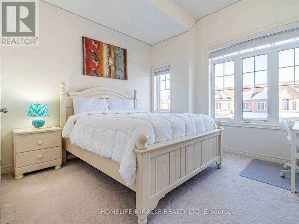
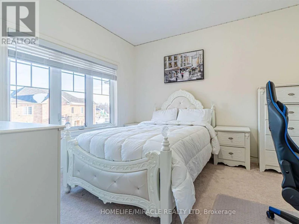
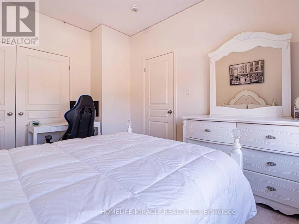
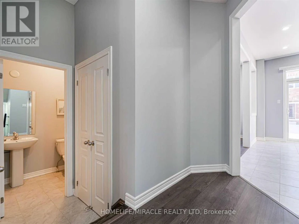
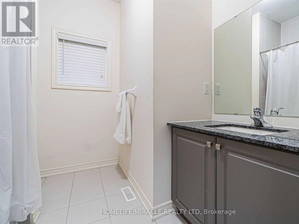
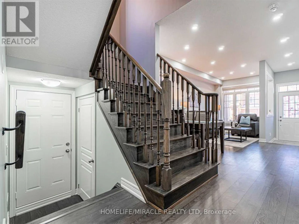
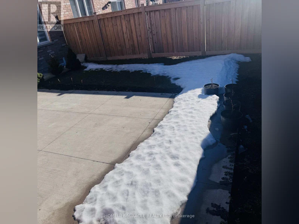
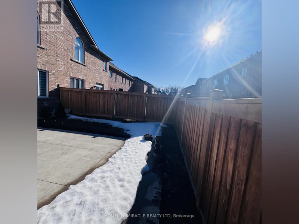
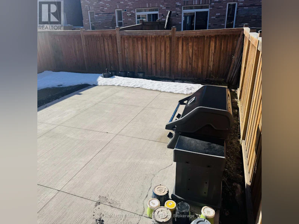
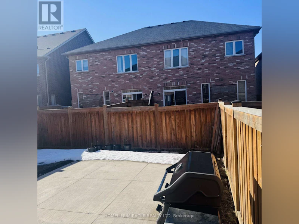
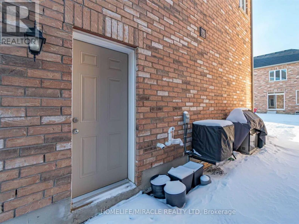
Beautiful move-in ready upper unit in a well-maintained semi-detached home located in a desirable family-friendly Brampton neighbourhood. Freshly painted and professionally deep cleaned, this bright and spacious home offers 9-ft ceilings, pot lights on both floors, and a well-designed layout with multiple living spaces.The main floor features a family room, living room, formal dining area, and breakfast space, ideal for comfortable living and entertaining. The kitchen includes granite countertops and Samsung stainless steel appliances.The upper level offers 3 spacious bedrooms and 2 full bathrooms, including a primary bedroom with walk-in closet and private ensuite.Additional features include private laundry with Electrolux steam washer & dryer, central A/C, and automatic garage door opener.Enjoy access to a backyard patio with grass and perennial plants, perfect for outdoor relaxation.2 parking spaces included (1 garage + 1 driveway).Convenient location near Terrick Road Park, Upper Mount Pleasant Recreation Centre, schools, parks, shopping, and transit. Only 6 minutes to Mount Pleasant GO Station.Available from January 1st 2027 for Rent $2,700/month + 70% utilities. Ideal for responsible tenants seeking a clean, well-maintained home in a quiet neighbourhood.Minimum 1-year lease preferred.First & last month's rent required.Tenant insurance required.Applicants to provide rental application, employment letter, recent pay stubs, full credit report, and references.No smoking.. *****Pictures are from previous listing***** (id:63626)


Home facts and features

Property overview
Type
House
Bedrooms
3
Full Bathrooms
2
Partial Bathrooms
1
Lot Size
28 ft x 88 ft (2489 ft²)
Some sweet, suite features
Features
Fireplace(s), In suite Laundry
Appliances
Dishwasher, Dryer, Garage door opener, Garage door opener remote(s), Refrigerator, Stove, Washer
Building Features
Fireplace(s)
Parking Spaces
2
Air Conditioner
Yes
Restrictions
Pets
Contact the Manager for information
Property details
Days on REW
1 Days
Property Views
0
MLS® Number
W14194142
Source
Canadian Real Estate Association
Schools nearby
Brisdale Public School
  • Public
  • JK - 5
St. Aidan Catholic Elementary School
  • Catholic
  • JK - 8
Dolson Public School
  • Public
  • JK - 8
St Edmund Campion Secondary School
  • Catholic
  • 9 - 12
Fletcher's Meadow School
  • Public
  • 9 - 12
McCrimmon Middle School
  • Public
  • 6 - 8
St. Bonaventure Catholic Elementary School
  • Catholic
  • JK - 8
St. Lucy Catholic Elementary School
  • Catholic
  • JK - 8
Aylesbury Public School
  • Public
  • JK - 8
Rowntree Public School
  • Public
  • JK - 6
School catchments and distances are intended to be used as reference only. To verify enrolment eligibility for a property, contact the school directly.Report Incorrect Info
Check availability
Property Manager
HOMELIFE/MIRACLE REALTY LTD, BROKERAGE

View Phone

Move in Date

This site is protected by reCAPTCHA and the Google Privacy Policy and Terms of Service apply.

By proceeding, you consent to receive communications using the methods provided, from REW.ca and our partners about your inquiry and other home-related matters to assist you in your search, but not as a condition of any purchase. Please note that our agent partners are not affiliated with REW Realty.
Other rentals in the area
Bsmt-32 Nightjar Drive, Brampton, ON, L7A 5A1
$1,799/month
Bsmt - 32 Nightjar Drive
  • Northwest Brampton
  • Brampton
  • 3 bd
  • 1 ba
  • 38 x 90
Virtual Tour
LOWER-162 Cadillac Crescent, Brampton, ON, L7A 3B7
$2,195/month
Lower - 162 Cadillac Crescent
  • Fletcher's Meadow
  • Brampton
  • 3 bd
  • 2 ba
  • 2000 - 2499 sf
124 Fruitvale Circle, Brampton, ON, L7A 5C1
$3,000/month
124 Fruitvale Circle
  • Northwest Brampton
  • Brampton
  • 3 + 1 bd
  • 3 ba
  • 2000 - 2500 sf
11 Yately Street, Brampton, ON, L7A 4R9
$2,900/month
11 Yately Street
  • Northwest Brampton
  • Brampton
  • 3 bd
  • 3 ba
  • 1500 - 2000 sf
Looking for something new in Brampton
Now Selling
OMG 2 Condos
62 Sky Harbour Drive
  • Bram West
  • Brampton
  • Condo
  • Move in 2023
Register Now
Duo Condos
245 Steeles Avenue West
  • Fletcher's Creek South
  • Brampton
  • Condo
  • Move in 2025
Now Selling
Queens Lane
Elbern Markell Road
  • Bram West
  • Brampton
  • Townhome
  • Move in 2024
Register Now
The Ravines of Credit Woods
Williams Parkway
  • Credit Valley
  • Brampton
  • Single Family Home
  • Move in TBA
We use cookies and other technologies for functionality, security, and to provide you with a personalized experience on our online services. By continuing to use our online services, you agree to our Privacy Policy and Terms of Use. For information on how to adjust your privacy settings, visit our Cookie Policy.
Dismiss