


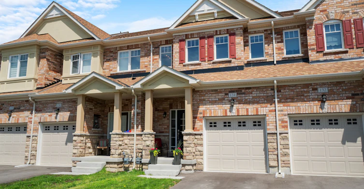
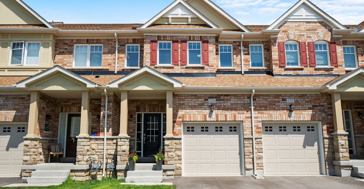
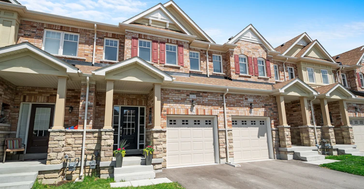
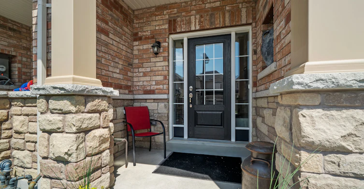
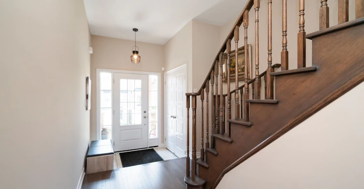
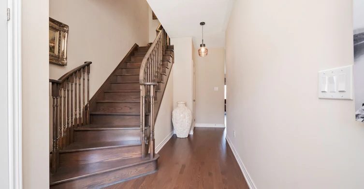
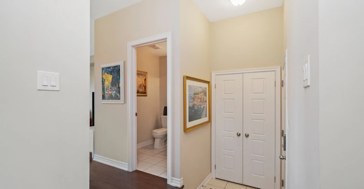
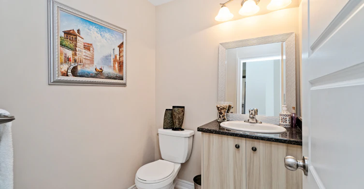
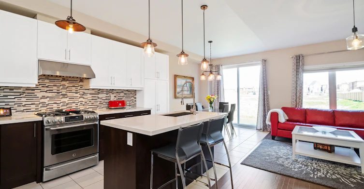
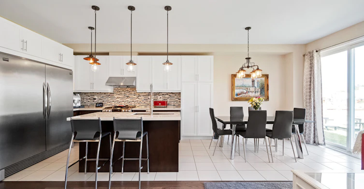
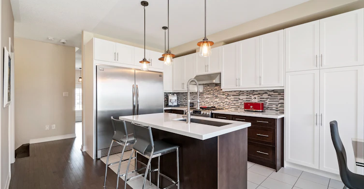
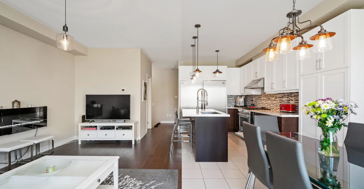
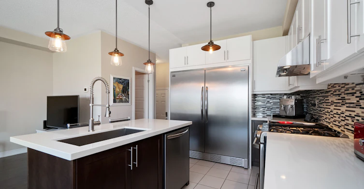
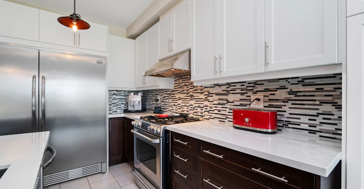
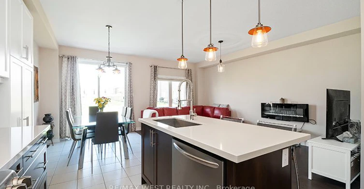
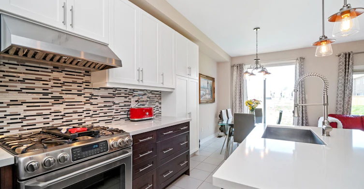
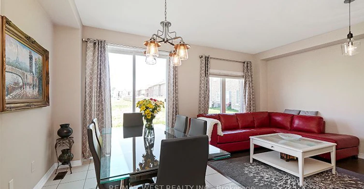
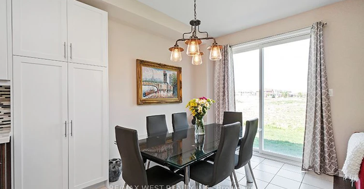
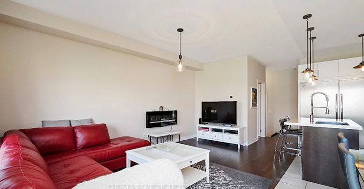
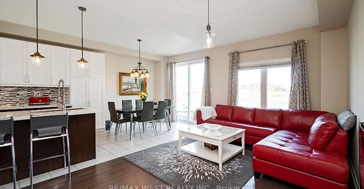
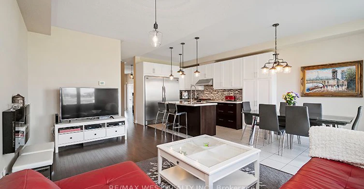
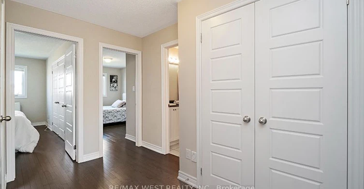
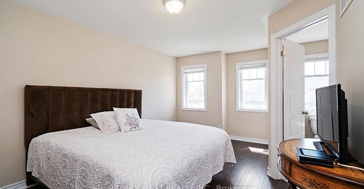
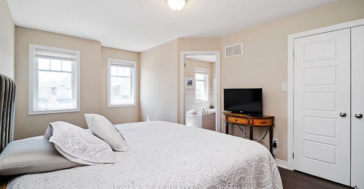
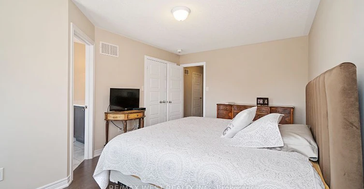
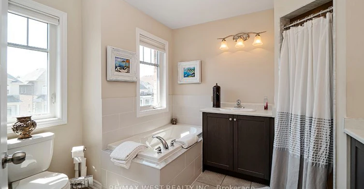
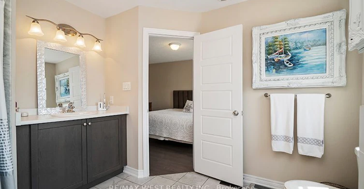
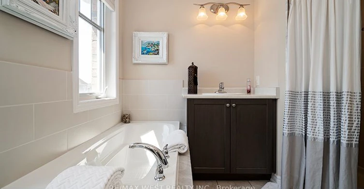
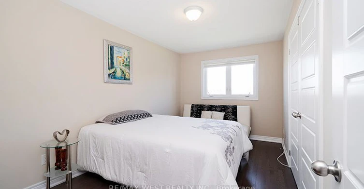
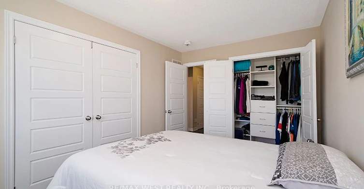
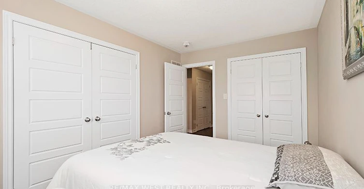
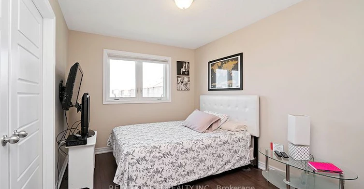
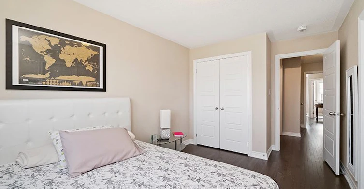
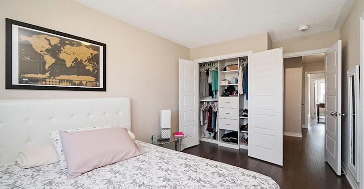
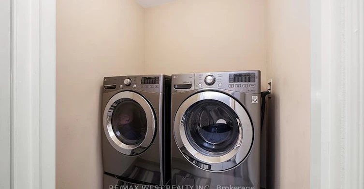
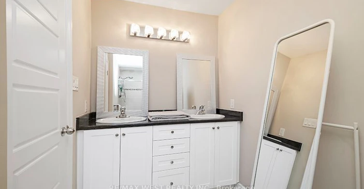
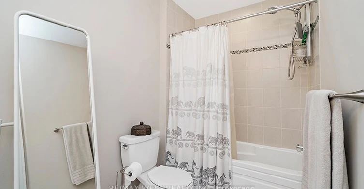
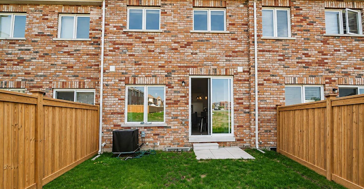
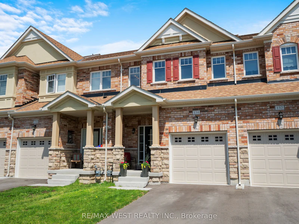
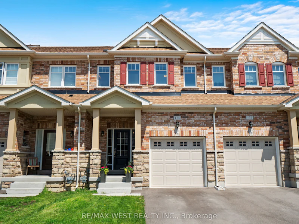
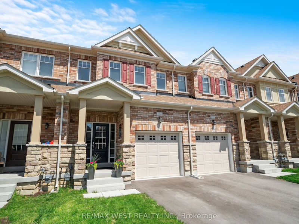
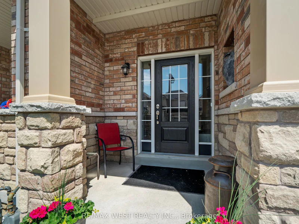
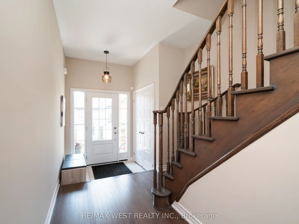
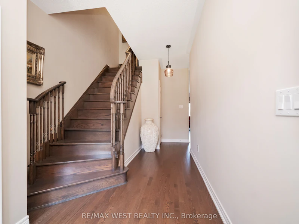
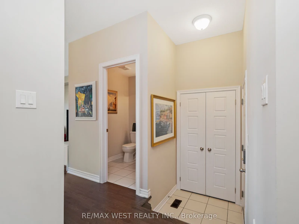
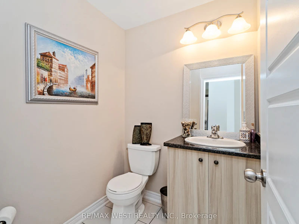
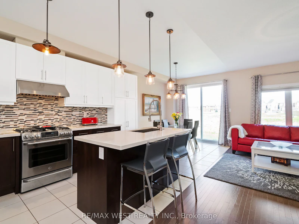
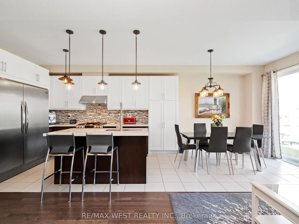
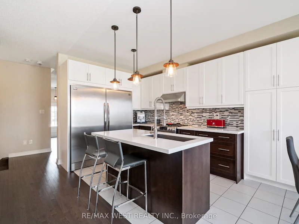
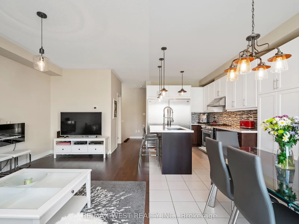
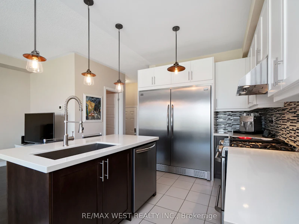
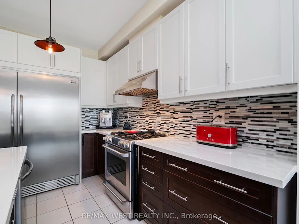
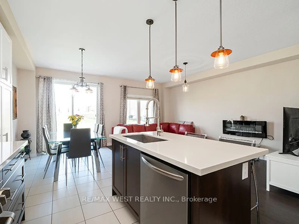
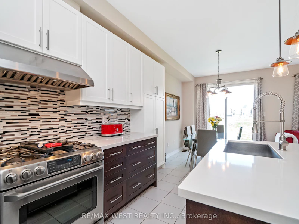
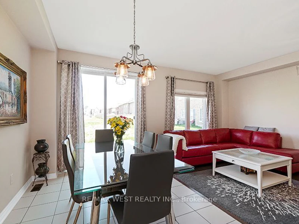
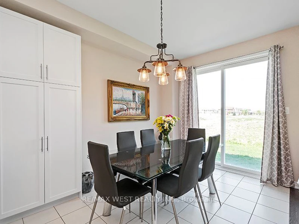
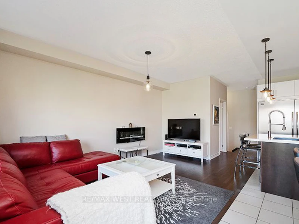
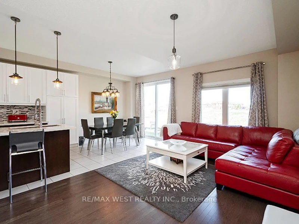
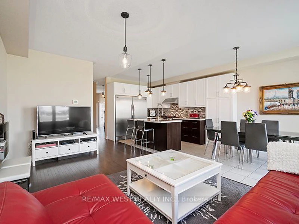
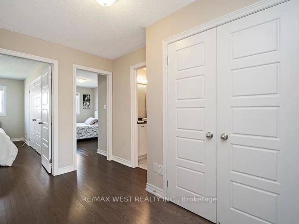
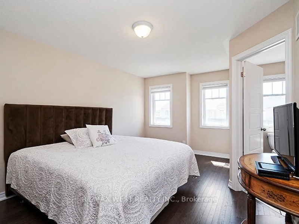
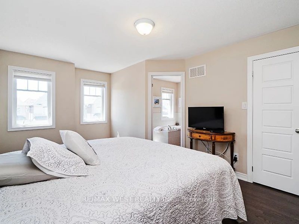
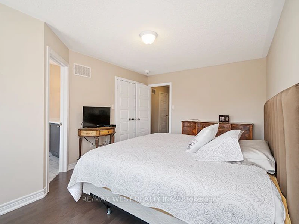
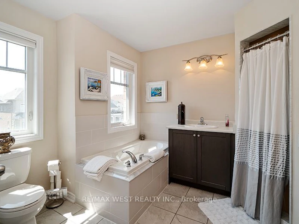
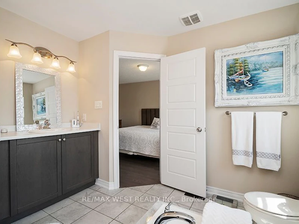
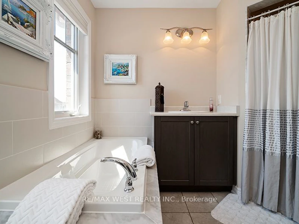
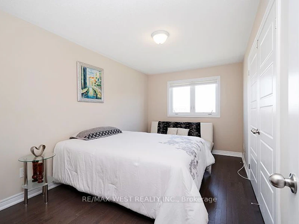
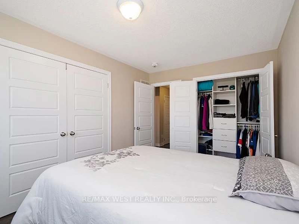
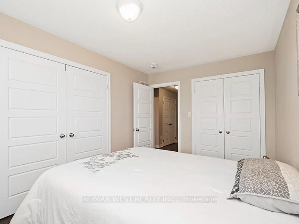
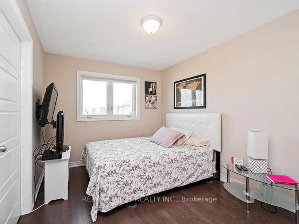
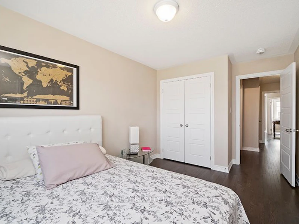
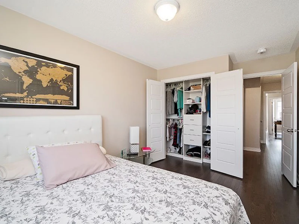
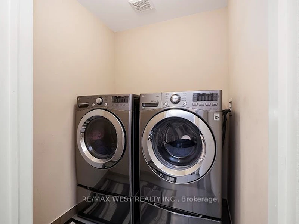
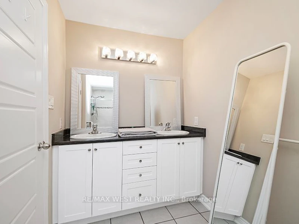
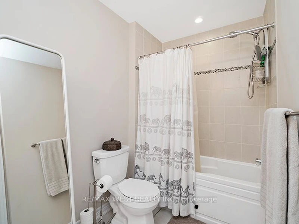
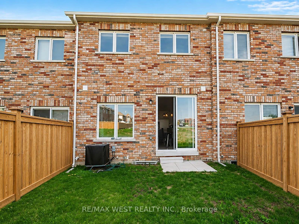
Luxury Living at Its Finest! This outstanding three-bedroom townhome showcases an impressive array of quality finishes and thoughtful upgrades throughout. Featuring a sleek, modern two-tone kitchen with quartz countertops, stylish backsplash, oversized island with a large undermount sink, extra-large stainless steel refrigerator, gas stove, upgraded cabinetry, under-cabinet lighting, valance detailing, and an abundance of additional storage, including pantry space and extra drawers. The spacious, well-designed layout is filled with natural light and complemented by upgraded engineered flooring, elegant tile, an 8-foot sliding door, and a beautiful stained oak staircase. Enjoy the convenience of second-floor laundry, custom closet organizers in the second and third bedrooms, double sinks in the bathrooms, and upgraded doors throughout. A perfect blend of modern style, comfort, and functionality!
$3,300
Updated 3 days ago
134 Kellington TrailWhitchurch-Stouffville, ON, L4A 1X6
Stouffville- 3 Bed
- 3 Bath
- 1500 - 2000 Sqft
- Available N/A
Call Property Manager

Property Manager
- Phone:
- (416) 986-8982
- Office:
- 905-731-3948
Type
Townhouse
Bedrooms
3
Full Bathrooms
3
Features
In Area
Parking Spaces
3
Air Conditioner
Yes
Pets
Contact the Manager for information
Days on REW
1 Days
Property Views
0
MLS® Number
N14194152
Source
Toronto Real Estate Board
Glad Park Public School
- Public
- JK - 8
St Mark Catholic Elementary School
- Catholic
- JK - 8
Harry Bowes Public School
- Public
- JK - 8
Pape-François School
- Catholic
- K - 8
St Brigid Catholic Elementary School
- Catholic
- JK - 8
St Brendan Catholic School
- Catholic
- JK - 8
Stouffville District Secondary School
- Public
- 9 - 12
Summitview Public School
- Public
- JK - 8
Oscar Peterson Public School
- Public
- JK - 8
Wendat Village Public School
- Public
- JK - 8

Thank You!
We really appreciate your help improving our home search experience. Our team will look into this issue as soon as possible.
Close
Call Property Manager
Property Manager
- Phone:
- (416) 986-8982
- Office:
- 905-731-3948





Cities near Stouffville
Neighborhoods near Stouffville
Check availability
Listing data is subject to copyright, disclaimer, and additional requirements from the data provider. See our Terms of Use for terms applicable to this listing.