3 bedrooms for $2,650/month at 1060 Moore Street, Brockville, ON for Rent - REW
Boost your listing
$2,650/month
Updated 2 days ago

1060 Moore StreetBrockville, ON, K6V 0H2

  • 3 Bed
  • 2 Bath
  • 1500 - 1999 Sqft
  • Available N/A
Contact
Property Manager
$2,650/month
3 bd • 2 ba • 1500 - 1999 sf

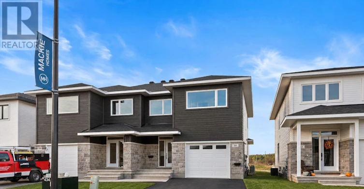
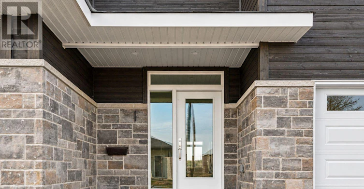
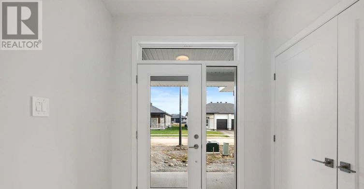
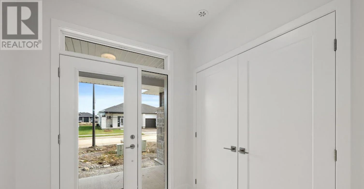
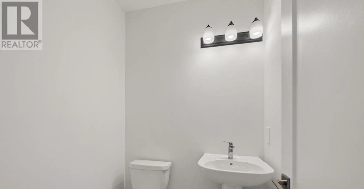
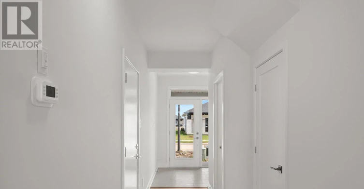
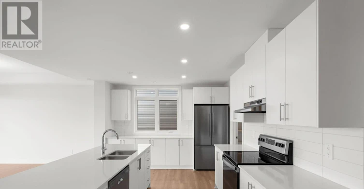
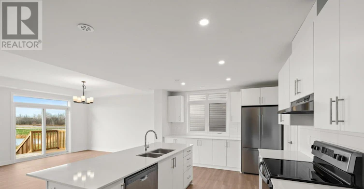
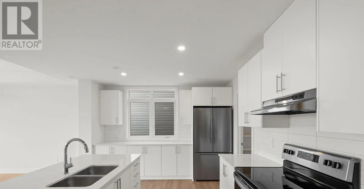
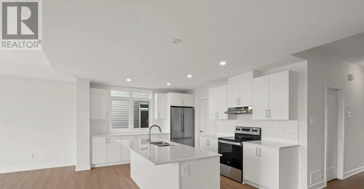
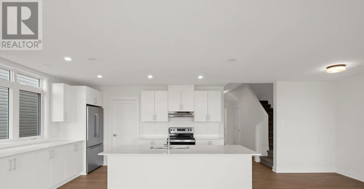
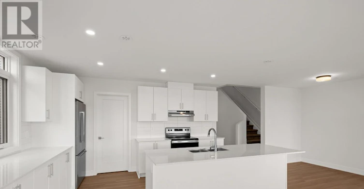
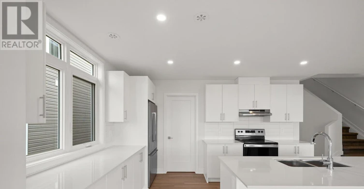
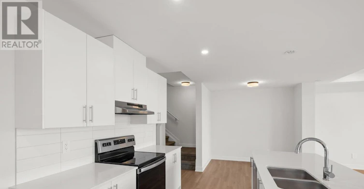
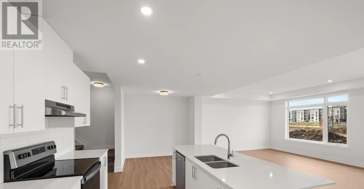
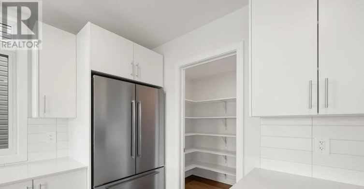
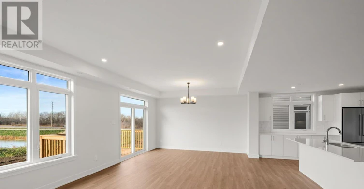
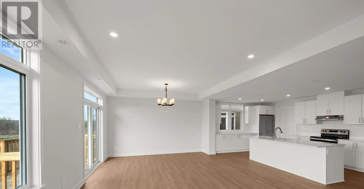
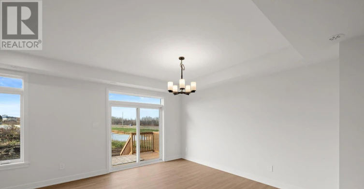
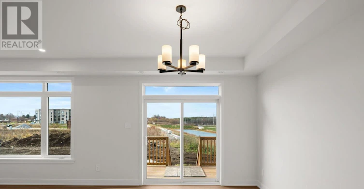
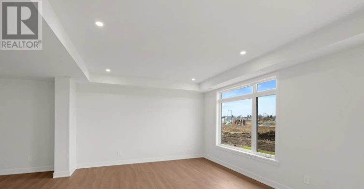
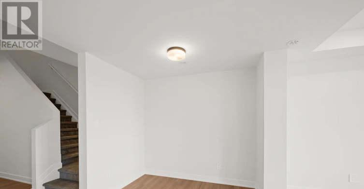
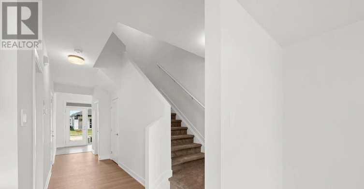
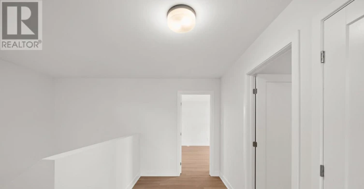
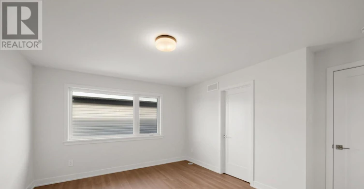
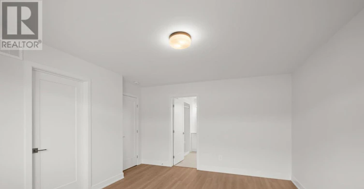
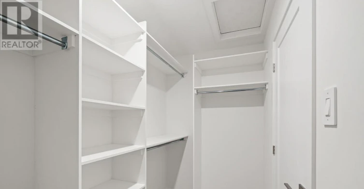
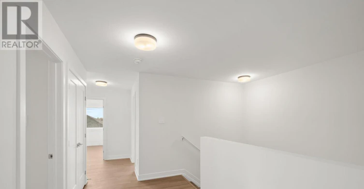
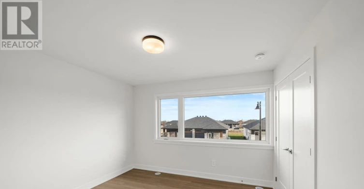
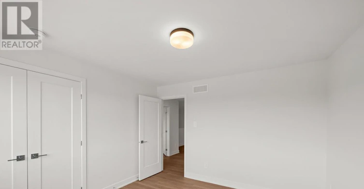
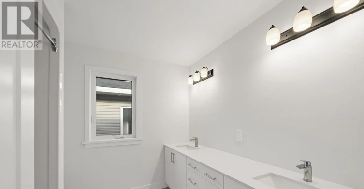
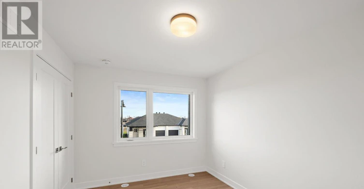
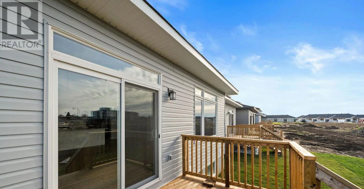
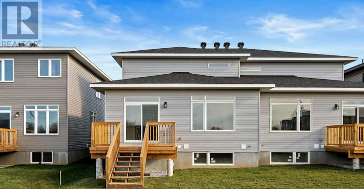
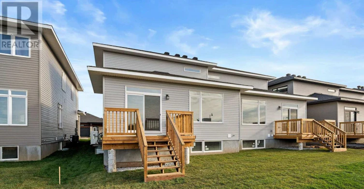
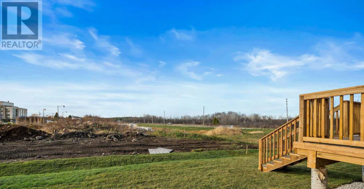
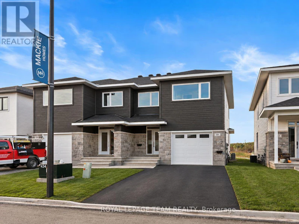
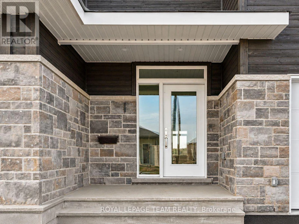
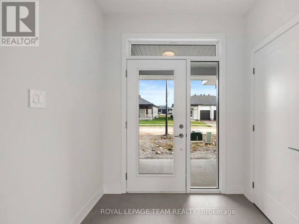
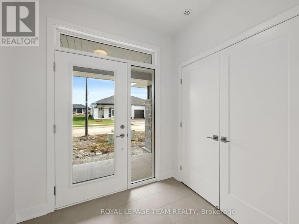
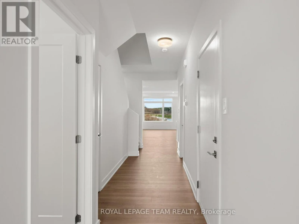
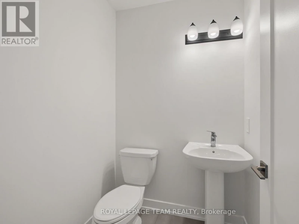
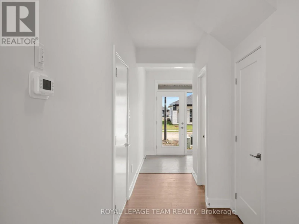
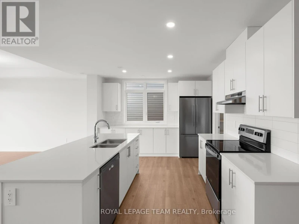
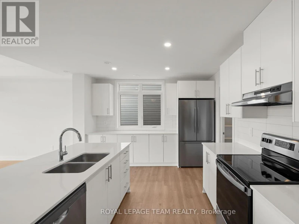
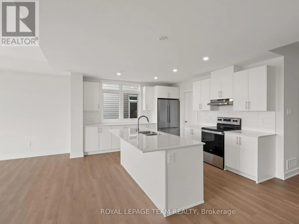
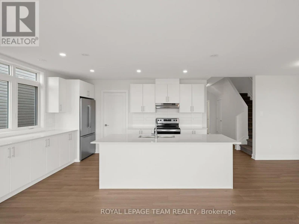
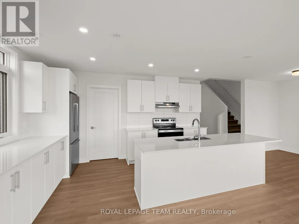
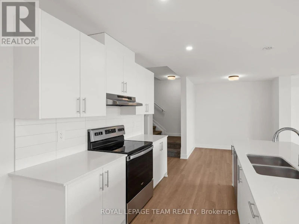
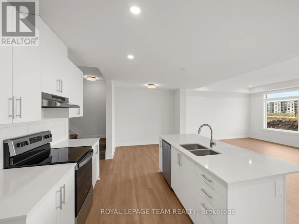
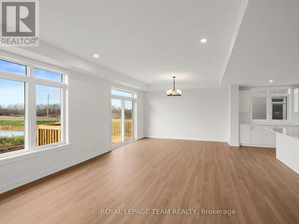
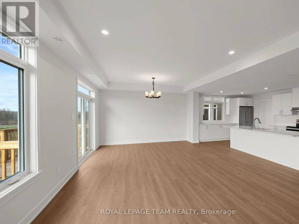
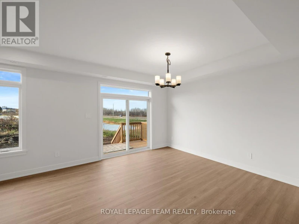
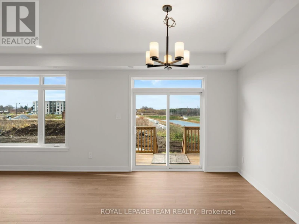
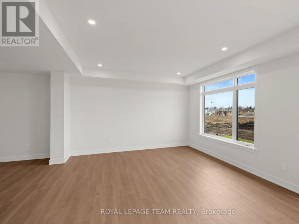
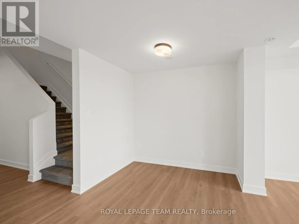
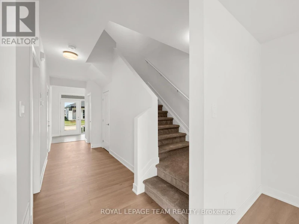
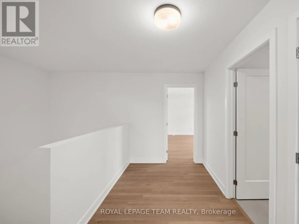
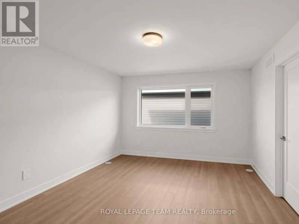
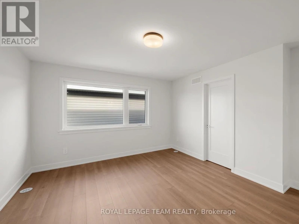
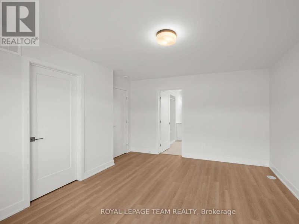
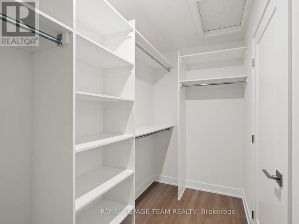
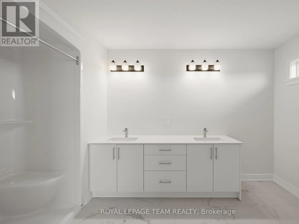
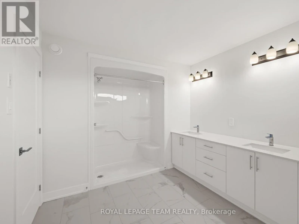
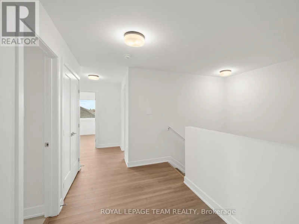
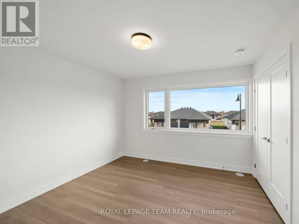
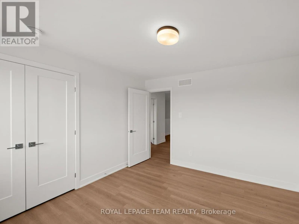
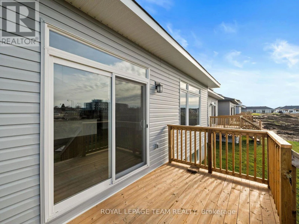
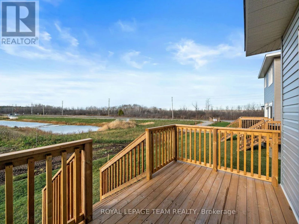
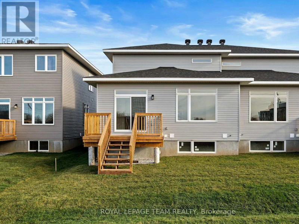
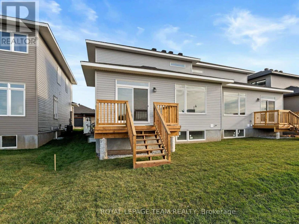
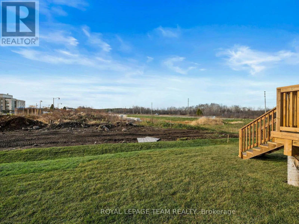
Welcome to 1060 Moore Street, a beautifully designed 3-bedroom, 2.5-bathroom home offering modern style, comfort, and convenience in Brockville's growing Stirling Meadows community! This newly built, two-level home features a bright and inviting open-concept main floor, thoughtfully designed for everyday living and entertaining. Large windows fill the space with natural light, creating a warm and welcoming atmosphere throughout the living and dining areas. The modern kitchen offers a stylish and functional space including a large walk in pantry, great for meals, making gathering with family, or hosting friends a breeze. A convenient main-floor powder room adds to the home's practical layout. Upstairs, you'll find three generously sized bedrooms, including a comfortable primary retreat with en-suite, along with another full bathroom, offering plenty of space for families, professionals, or those working from home. Enjoy the added convenience of parking for two vehicles, including an attached garage, as well as access to a shared backyard space for relaxing outdoors. Ideally located just minutes from Highway 401, shopping, restaurants, schools, parks, and everyday amenities, this home combines the appeal of a newer build with the convenience of a well-connected neighbourhood. Discover modern, low-maintenance living in one of Brockville's exciting new communities! Driveway and front landscaping to be completed by the builder. (id:63626)


Home facts and features

Property overview
Type
House
Bedrooms
3
Full Bathrooms
2
Partial Bathrooms
1
Some sweet, suite features
Features
Lighting
Appliances
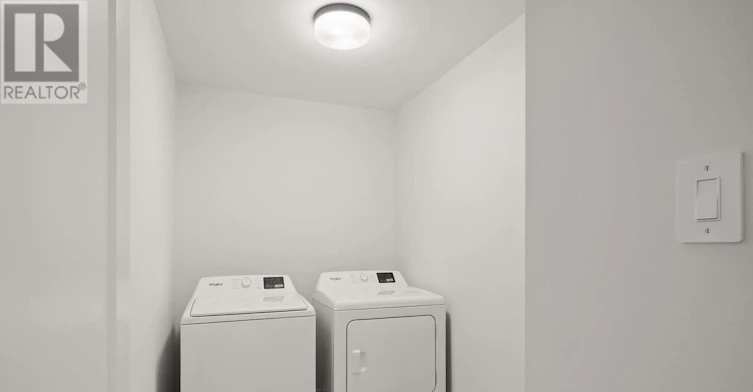
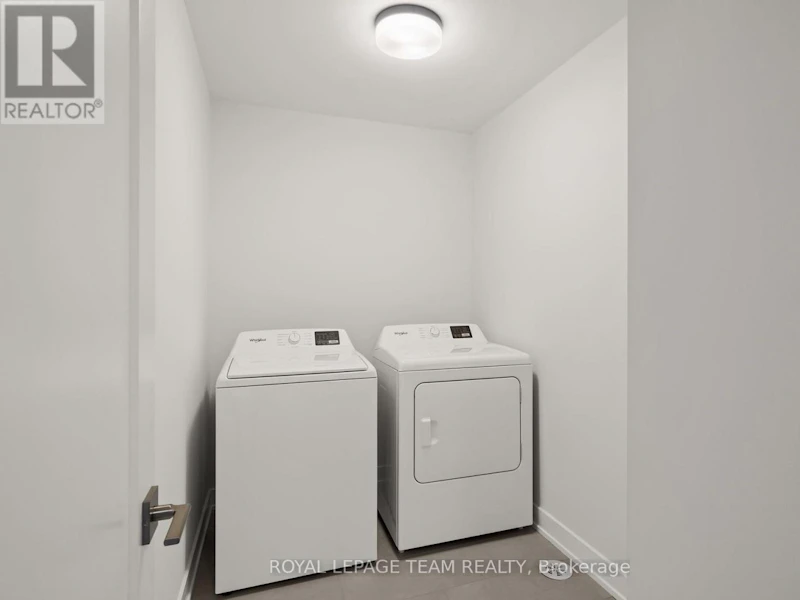
Dishwasher, Dryer, Hood Fan, Refrigerator, Stove, Washer
Parking Spaces
2
Air Conditioner
Yes
Restrictions
Pets
Contact the Manager for information
Property details
Days on REW
1 Days
Property Views
0
MLS® Number
X14193324
Source
Canadian Real Estate Association
Schools nearby
Ange-Gabriel School
  • Catholic
  • JK - 12
St John Bosco School
  • Catholic
  • JK - 8
Vanier Public School
  • Public
  • JK - 6
Thousand Islands School
  • Public
  • 7 - 12
St Mary's School
  • Catholic
  • 7 - 12
Westminster Public School
  • Public
  • JK - 6
J L Jordan School
  • Catholic
  • JK - 6
Toniata Public School
  • Public
  • JK - 6
Commonwealth Public School
  • Public
  • JK - 6
Brockville Collegiate
  • Public
  • 7 - 12
School catchments and distances are intended to be used as reference only. To verify enrolment eligibility for a property, contact the school directly.Report Incorrect Info
Check availability
Property Manager
ROYAL LEPAGE TEAM REALTY

View Phone

Move in Date

This site is protected by reCAPTCHA and the Google Privacy Policy and Terms of Service apply.

By proceeding, you consent to receive communications using the methods provided, from REW.ca and our partners about your inquiry and other home-related matters to assist you in your search, but not as a condition of any purchase. Please note that our agent partners are not affiliated with REW Realty.
Looking for something new in Brockville
Register Now
St. Alban’s Village
Broadway |Davison Avenue|Avenue
  • Brockville
  • Brockville
  • Townhome
  • Move in TBA
Register Now
Brockwoods
Brock Street
  • Brockville
  • Brockville
  • Townhome
  • Move in 2023
Coming Soon
Brockville Townhomes
North Augusta Road & Broadway Avenue
  • Brockville
  • Brockville
  • Townhome
  • Move in TBA
Register Now
875 The Queensway Condos
875 The Queensway
  • Stonegate-Queensway
  • Toronto
  • Condo
  • Move in TBA
We use cookies and other technologies for functionality, security, and to provide you with a personalized experience on our online services. By continuing to use our online services, you agree to our Privacy Policy and Terms of Use. For information on how to adjust your privacy settings, visit our Cookie Policy.
Dismiss
