2 bedrooms for $2,850/month at 406-8026 Kipling Avenue, Vaughan, ON for Rent - REW
Boost your listing
$2,850/month
Updated 2 days ago

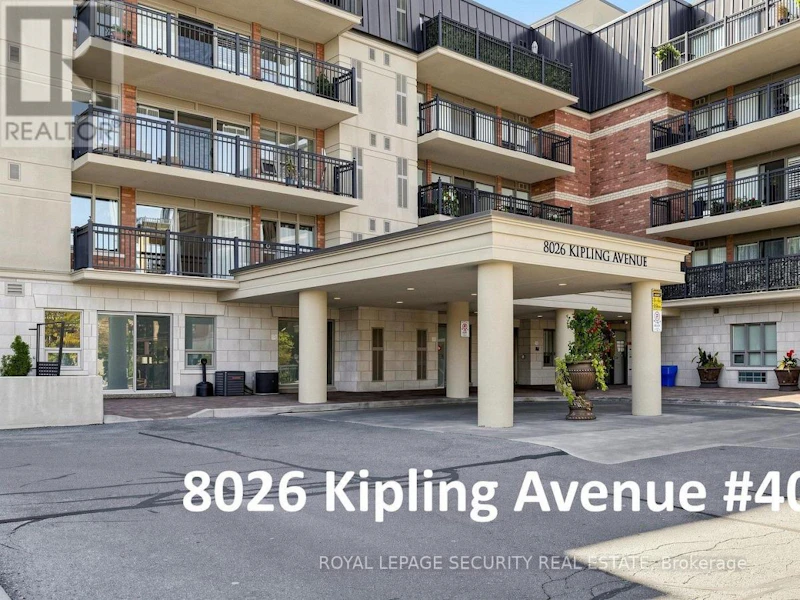
406 - 8026 Kipling AvenueVaughan, ON, L4L 2A1

West Woodbridge
  • 2 Bed
  • 2 Bath
  • 1000 - 1198 Sqft
  • Available N/A
Contact
Property Manager
$2,850/month
2 bd • 2 ba • 1000 - 1198 sf

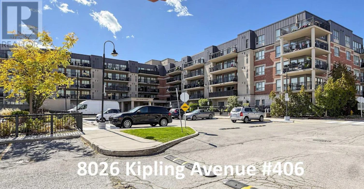
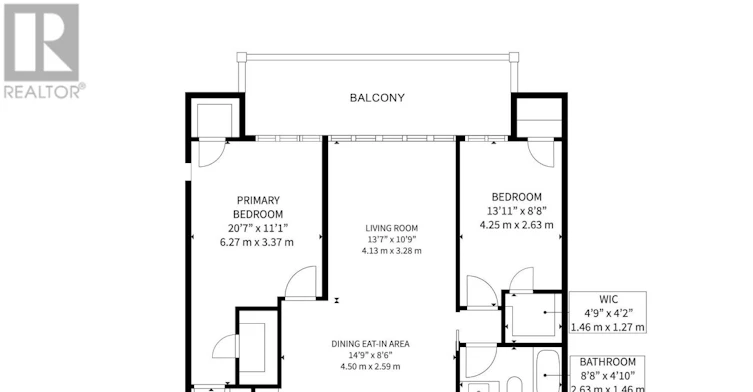
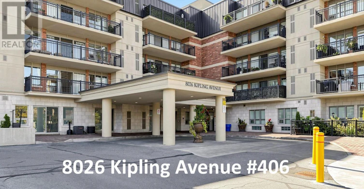
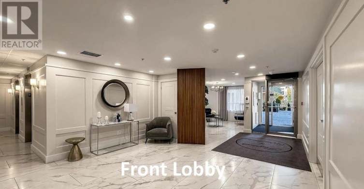
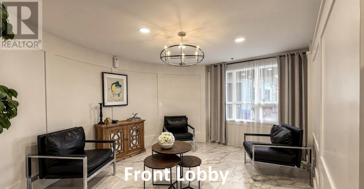
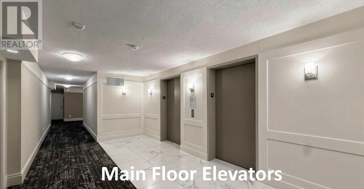
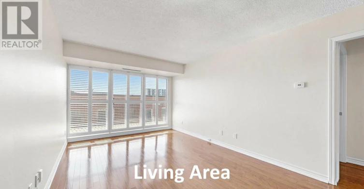
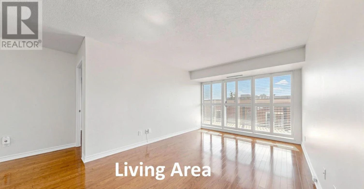
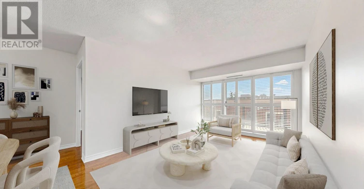
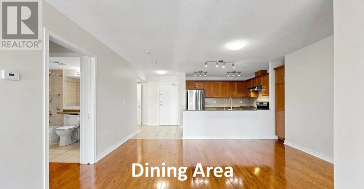
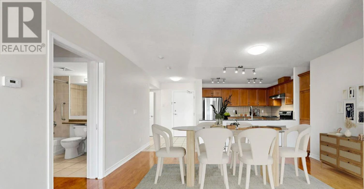
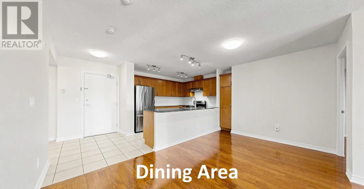
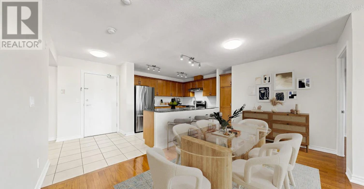
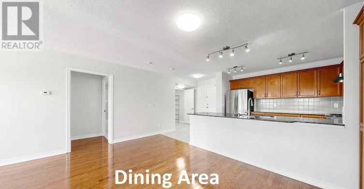
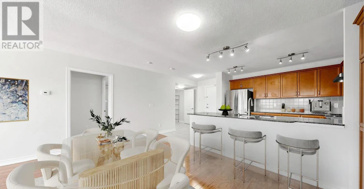
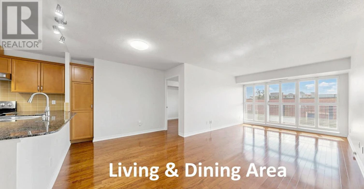
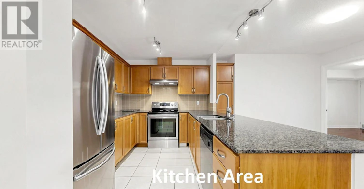
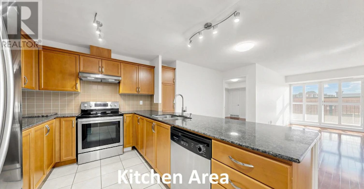
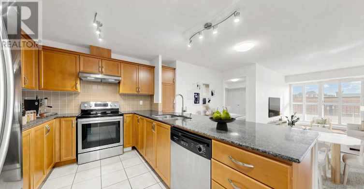
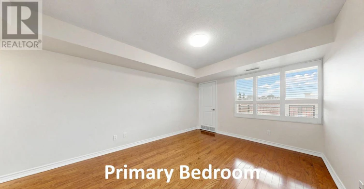
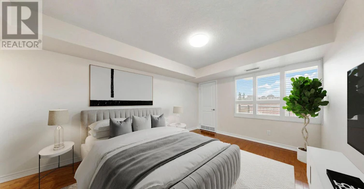
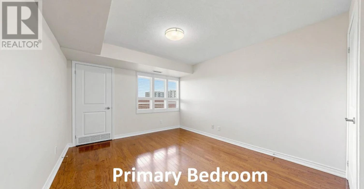
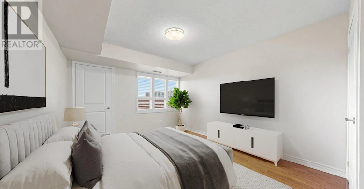
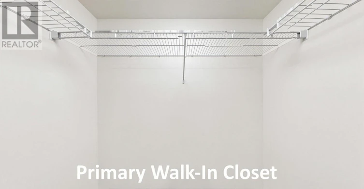
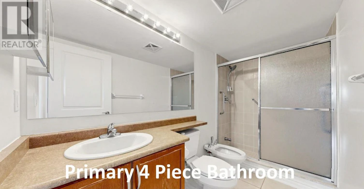
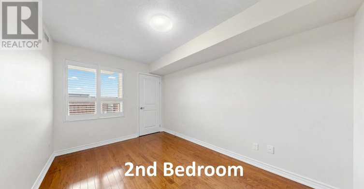
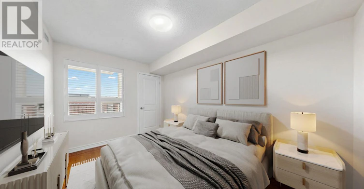
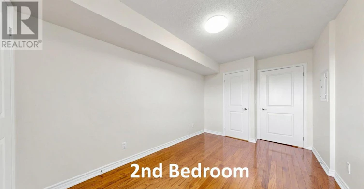
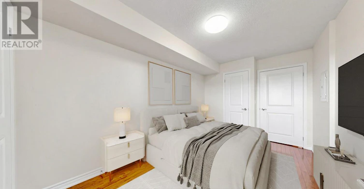
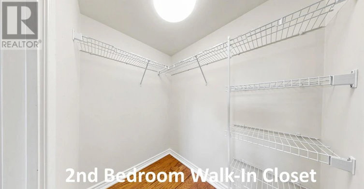
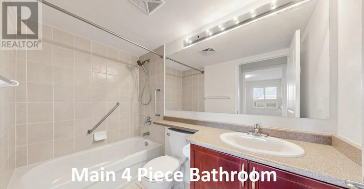
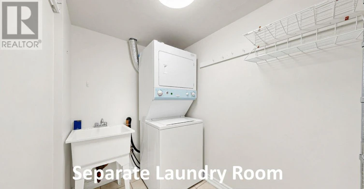
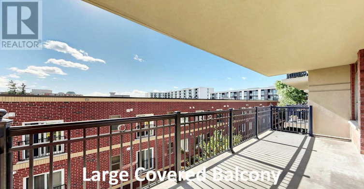
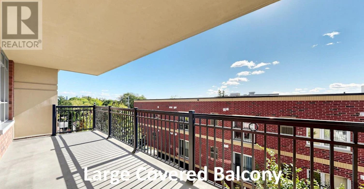
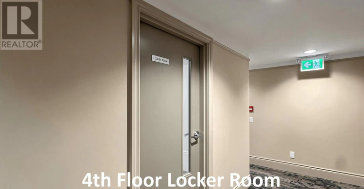
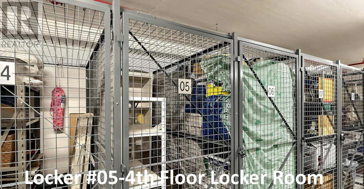
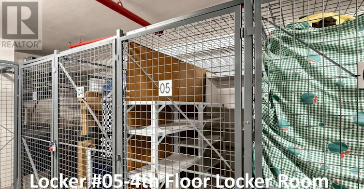
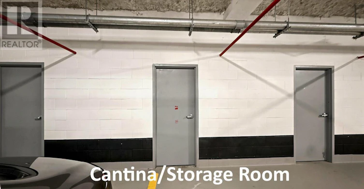
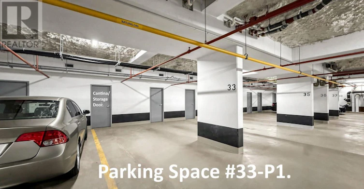
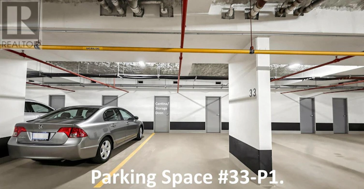
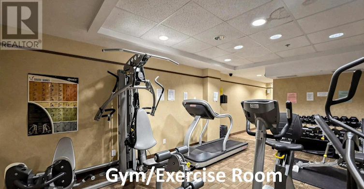
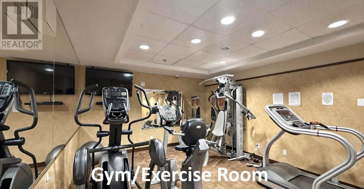
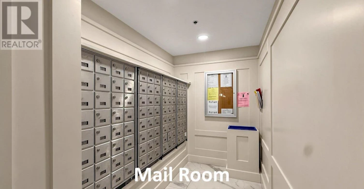
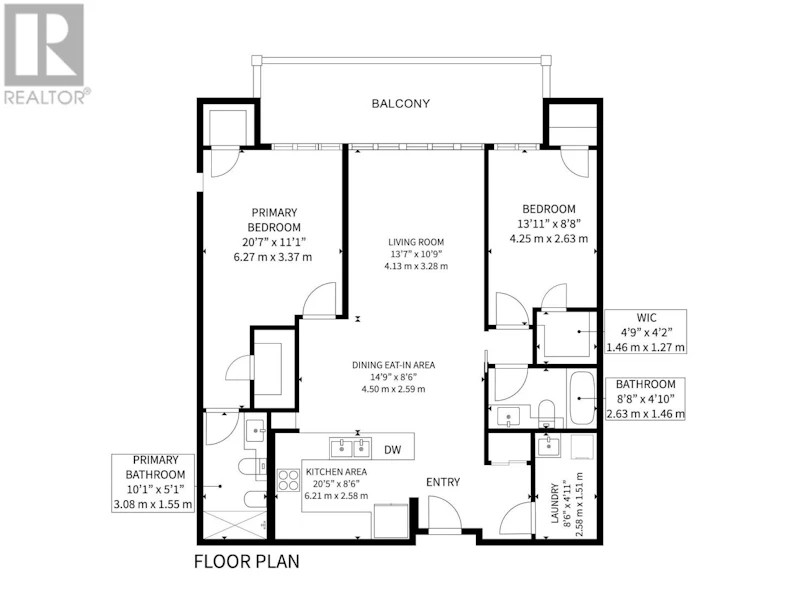
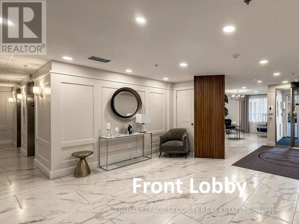
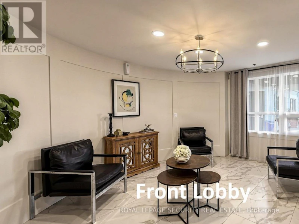
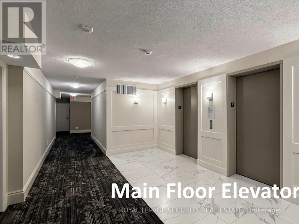
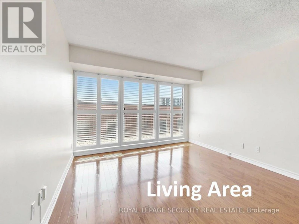
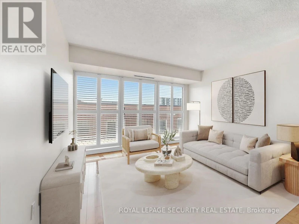
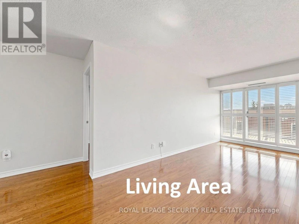
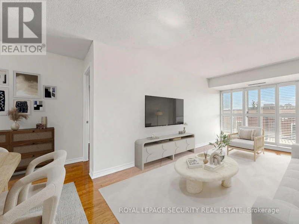
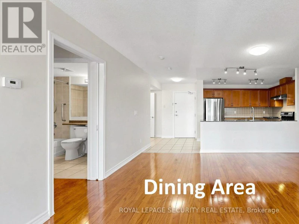
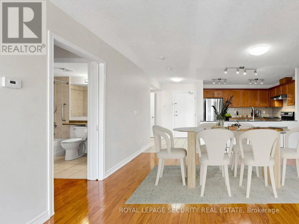
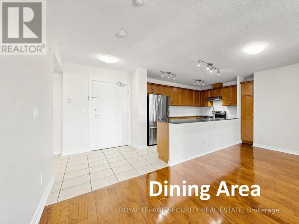
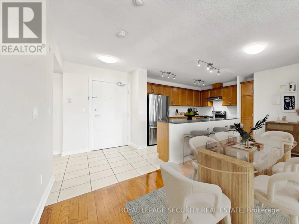
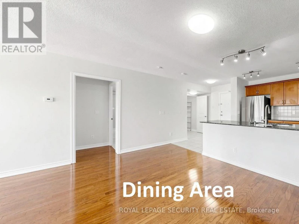
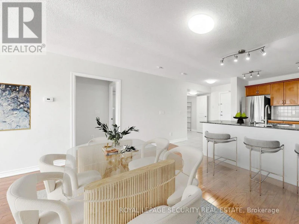
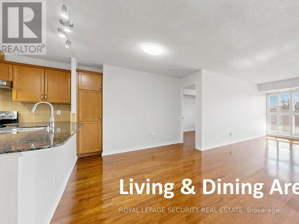
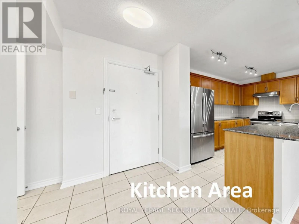
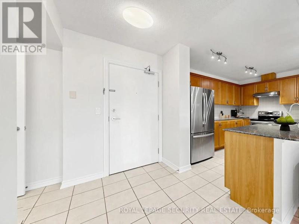
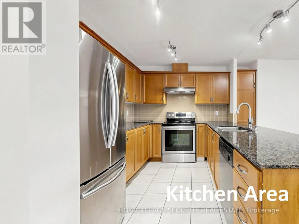
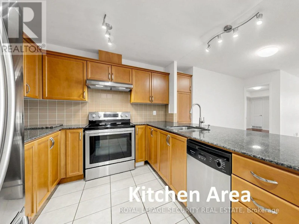
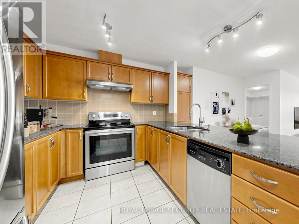
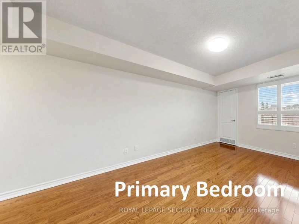
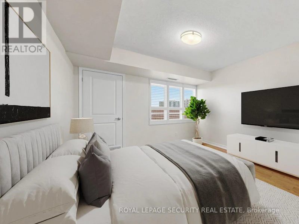
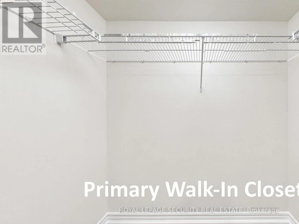
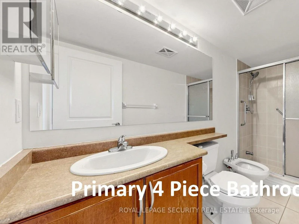
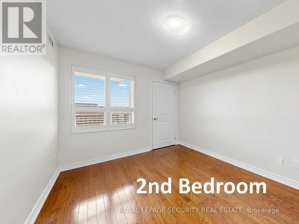
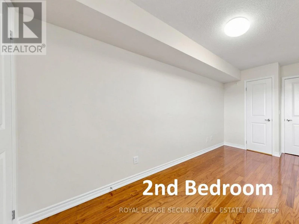
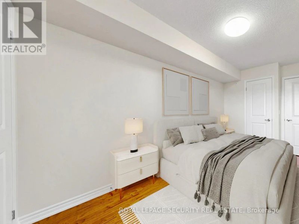
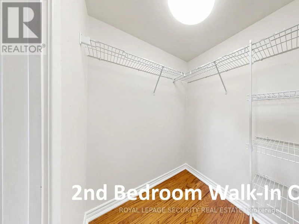
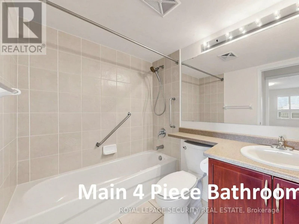
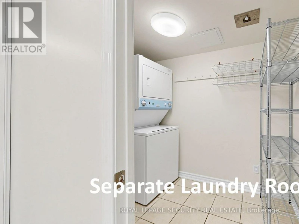
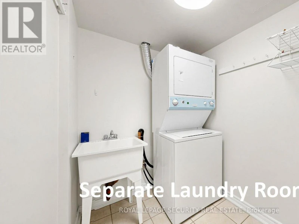
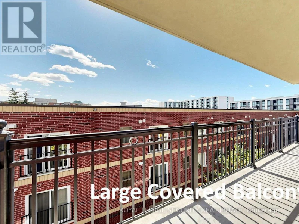
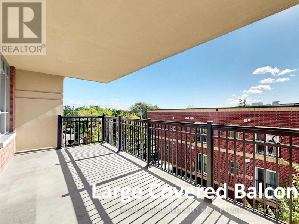
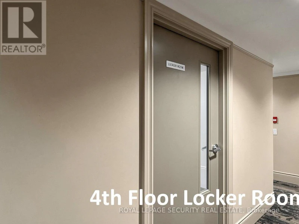
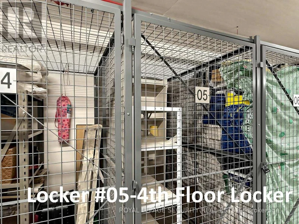
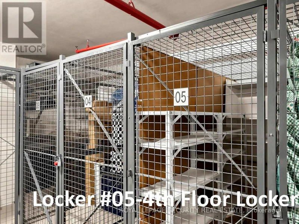
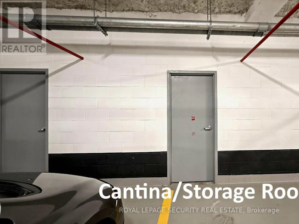
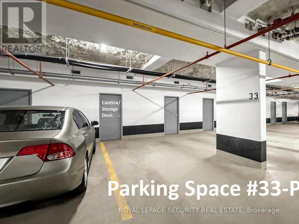
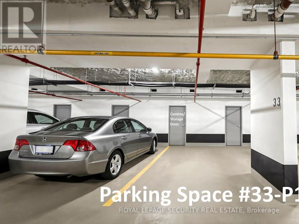
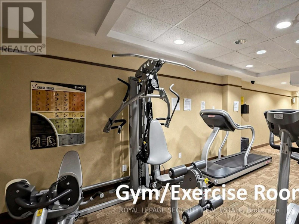
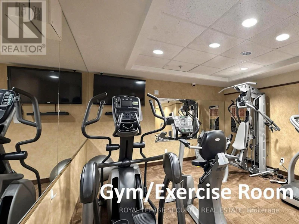
Welcome to 8026 Kipling Avenue, Unit 406-an exceptional, move-in-ready 2-bedroom, 2-bathroom condominium offering 1,125 square feet of meticulously designed living space in the heart of West Woodbridge. This turnkey residence features a spacious open-concept foyer with mirrored closet doors and a desirable split-bedroom layout. Finished entirely with hardwood and ceramic flooring, the home is completely carpet-free. The well-appointed gourmet kitchen boasts granite countertops, a breakfast bar, a ceramic backsplash, and track lighting, flowing seamlessly into the expansive open-concept living and dining areas. Additional interior highlights include a large primary suite complete with a walk-in-closet and a four-piece ensuite featuring a stand-up shower and bidet. The generous second bedroom includes a walk-in closet, an additional built-in closet, and a convenient pocket door providing semi-ensuite access to the main four-piece bathroom. A dedicated, spacious laundry room includes a utility sink and extra storage space, complemented by white window shutters throughout the residence. Outdoor and additional storage amenities are equally impressive, featuring a massive 142-square-foot south-facing covered balcony (22 ft x 6.5 ft), a convenient external storage locker located on the same floor, and a rare, separate storage locker unit/cantina room situated directly behind the underground parking space (P1 #33). Situated in a prime location, the property is steps away from public transit, premier local bakeries, supermarkets (Nino D'Aversa, Cataldi, and Fortinos), Marketlane open plaza, Vaughan Mills Mall, banks, places of worship, boutique shops, scenic walking trails, parks, and major highways (400, 407, and 427).The building offers recently renovated common areas, a front lobby, and a party room. Additional amenities include a gym, party room, guest suites, and ample visitor parking. (id:63626)


Home facts and features

Property overview
Type
Apt/Condo
Bedrooms
2
Full Bathrooms
2
Some sweet, suite features
Features
Balcony, Carpet Free, In suite Laundry, Security system, Separate Heating Controls, Storage - Locker
Amenities
Exercise Centre, Party Room, Visitor Parking
Appliances
Dishwasher, Dryer, Hood Fan, Refrigerator, Stove, Washer
Building Features
Exercise Centre, Party Room, Separate Heating Controls, Storage - Locker, Visitor Parking
Parking Spaces
1
Air Conditioner
Yes
Restrictions
Pets
Pets Allowed With Restrictions
Property details
Days on REW
1 Days
Property Views
0
MLS® Number
N14193320
Source
Canadian Real Estate Association
Schools nearby
Toronto District Christian High School
  • Private
  • 9 - 12
Woodbridge Public School
  • Public
  • JK - 8
St Clement Catholic Elementary School
  • Catholic
  • JK - 8
Rock Community Christian
  • Private
  • Pre-K - 7
St Peter Catholic Elementary School
  • Catholic
  • JK - 8
Maple Leaf Montessori School Inc
  • Private
  • Pre-K - 6
Vaughan Baptist Christian Academy
  • Private
  • 1 - 10
Woodbridge College
  • Public
  • 9 - 12
Pine Grove Public School
  • Public
  • JK - 8
Holy Cross Catholic Academy High School
  • Catholic
  • 9 - 12
School catchments and distances are intended to be used as reference only. To verify enrolment eligibility for a property, contact the school directly.Report Incorrect Info
Check availability
Property Manager
ROYAL LEPAGE SECURITY REAL ESTATE

View Phone

Move in Date

This site is protected by reCAPTCHA and the Google Privacy Policy and Terms of Service apply.

By proceeding, you consent to receive communications using the methods provided, from REW.ca and our partners about your inquiry and other home-related matters to assist you in your search, but not as a condition of any purchase. Please note that our agent partners are not affiliated with REW Realty.
Other rentals in the area
608-7730 Kipling Avenue, Vaughan, ON, L4L 1Y9
$2,800/month
608 - 7730 Kipling Avenue
  • Vaughan Grove
  • Vaughan
  • 2 bd
  • 2 ba
  • 800 - 898 sf
817-24 Woodstream Boulevard, Vaughan, ON, L4L 8C4
$2,895/month
817 - 24 Woodstream Boulevard
  • Vaughan Grove
  • Vaughan
  • 2 bd
  • 2 ba
  • 900 - 998 sf
419-4800 7 Highway Road, Vaughan, ON, L4L 1H8
$3,100/month
419 - 4800 Highway 7 Road
  • East Woodbridge
  • Vaughan
  • 2 bd
  • 2 ba
  • 800 - 898 sf
BSMT-86 Harris Crescent, Vaughan, ON, L4L 1R9
$1,850/month
Bsmt - 86 Harris Crescent
  • West Woodbridge
  • Vaughan
  • 2 bd
  • 1 ba
  • 1100 - 1499 sf
Looking for something new in Vaughan
Register Now
Park Place Condos
Commerce Street & Highway 7
  • Vaughan Corporate Centre
  • Vaughan
  • Condo
  • Move in 2027
Register Now
Evoke Modern Towns
1176 Rutherford Rd
  • Patterson
  • Vaughan
  • Condo
  • Move in TBA
Register Now
3911 Teston Road Townhomes
3911 Teston Road
  • Vellore Village
  • Vaughan
  • Townhome
  • Move in TBA
Register Now
Pine Valley Forevergreen
Pine Valley Drive
  • Vellore Village
  • Vaughan
  • Single Family Home
  • Move in TBA
We use cookies and other technologies for functionality, security, and to provide you with a personalized experience on our online services. By continuing to use our online services, you agree to our Privacy Policy and Terms of Use. For information on how to adjust your privacy settings, visit our Cookie Policy.
Dismiss