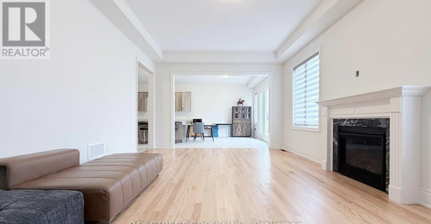
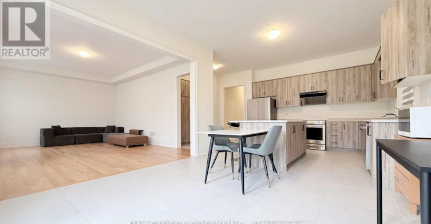

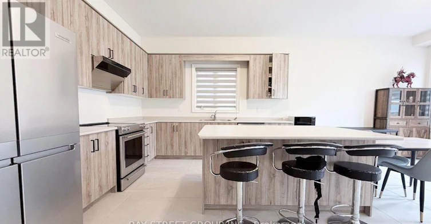

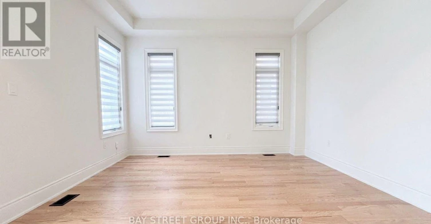
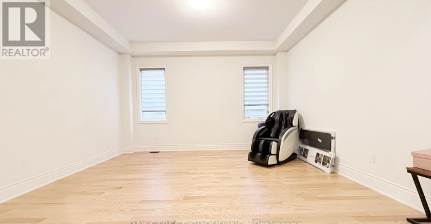

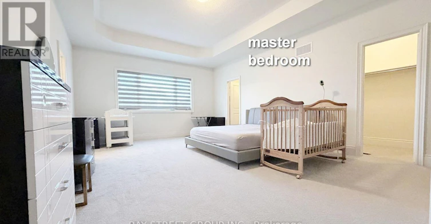
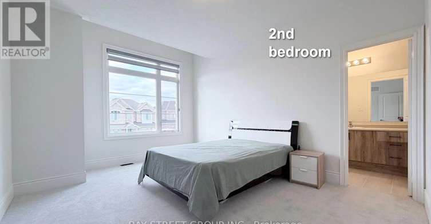
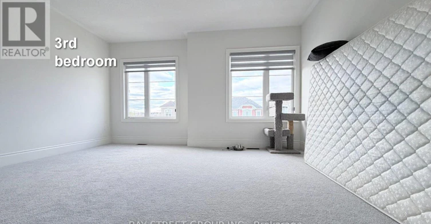

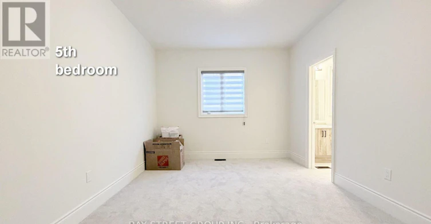
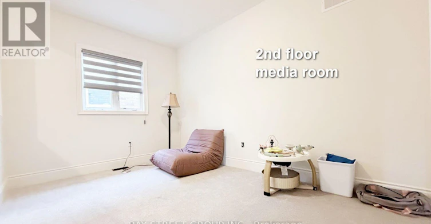
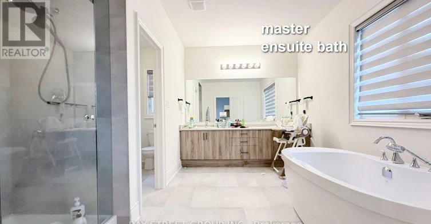
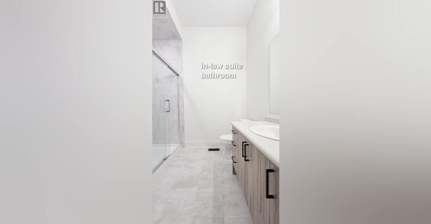
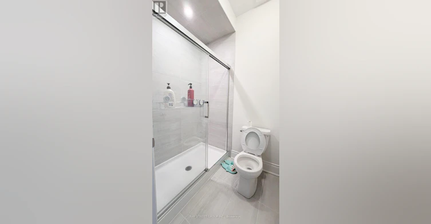
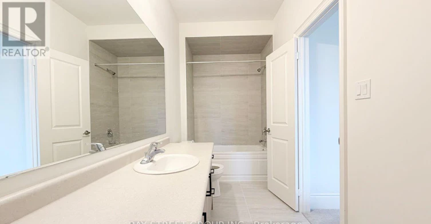
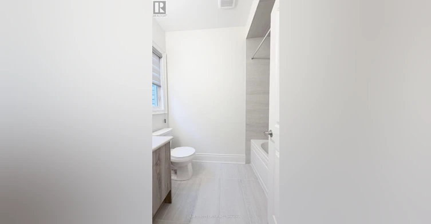
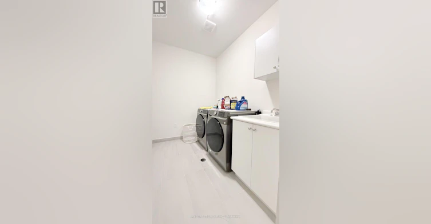
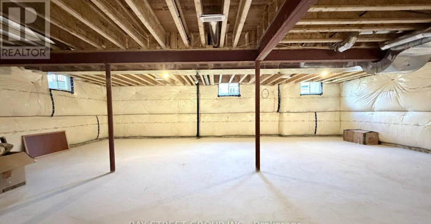
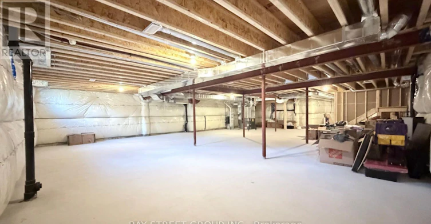
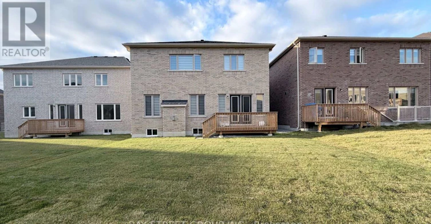
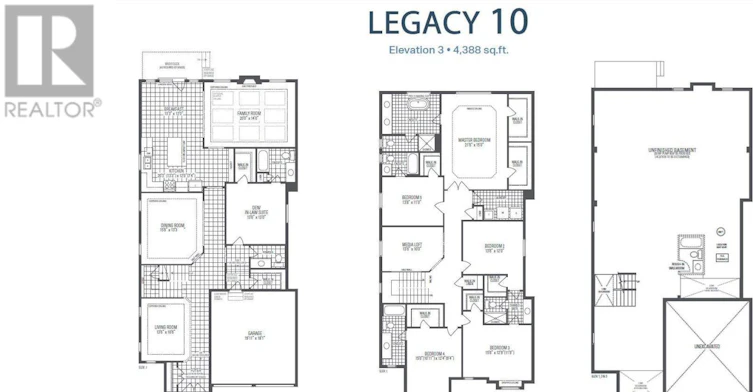
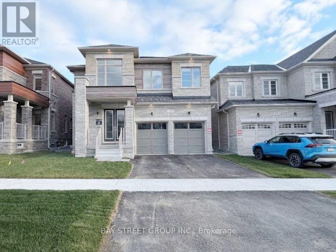


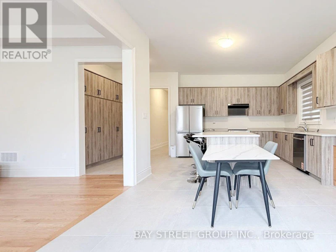
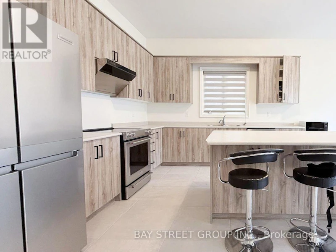
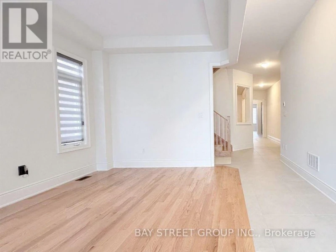
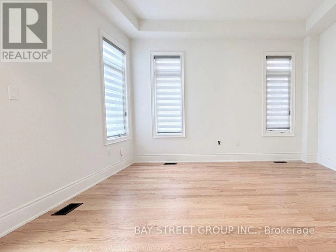
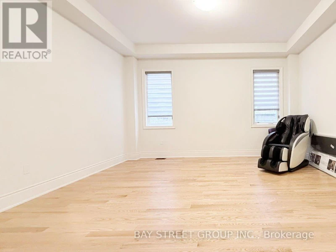

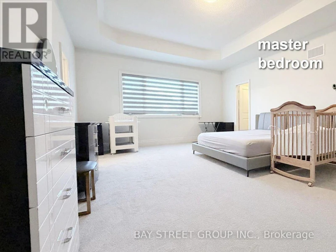
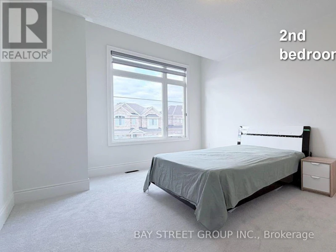

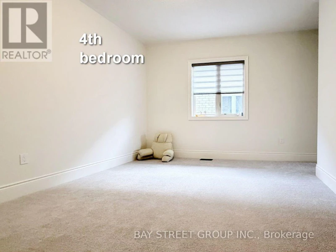
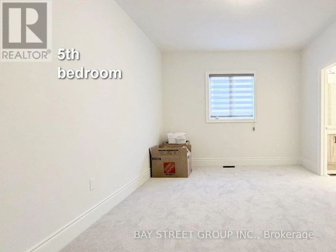
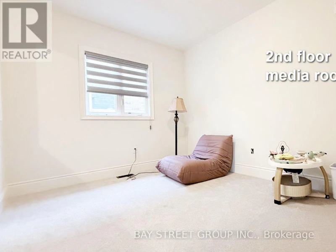
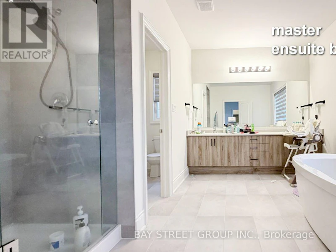
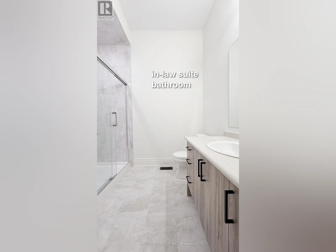
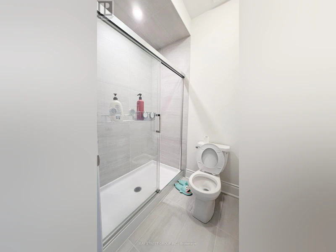
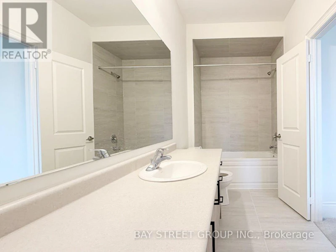
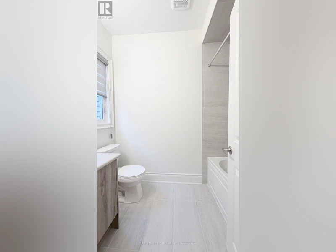

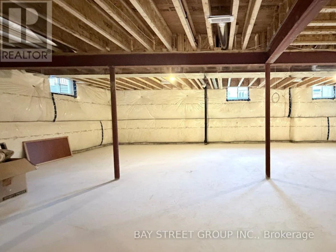
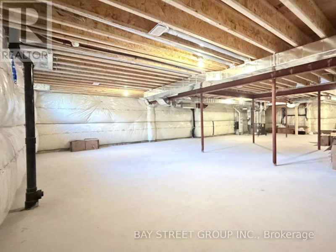
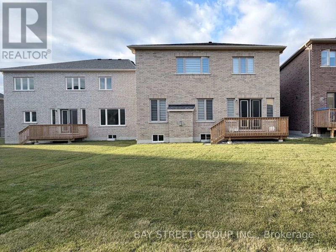
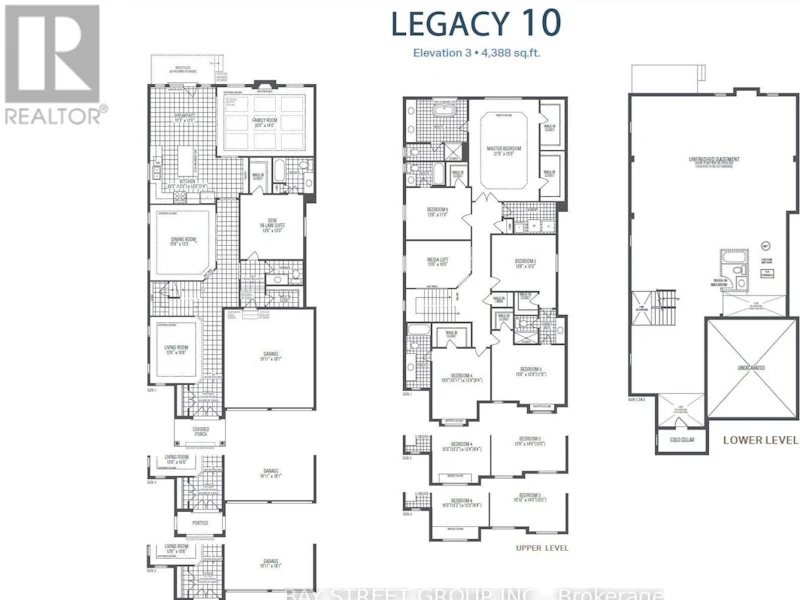

Brand New Luxury Detached Home In Richmond Hill's Prestigious Camden Crossing Community! Rarely Offered 6+1 Bed, 7 Bath Floor Plan. 4.388 Sq Ft Of Elegant Living Space. Featuring 10 Ft Ceiling On Main Floor, 9 Ft Ceiling On Second Floor. Second Floor Offers 5 Spacious Bedrooms Plus An Extra Media Room. Main Floor Offers An In-law Suite Serves As The 6th Bedroom. Double Car Garage With EV Charging. Perfect For Large Families. Excellent Location Close To Top-Ranked Schools, Parks, Walking Trails, Richmond Green Sports Centre & Park, Community Centre, Costco, Home Depot, Walmart, Longo's, FreshCo, Food Basics, Restaurants & Everyday Amenities. Convenient Access To Hwy 404, Bloomington GO Station, Richmond Hill GO Station, YRT Transit & Major Mackenzie Dr. Minutes To Lake Wilcox, Golf Courses & Oak Ridges Moraine Conservation Trails. (id:63626)
Home facts and features