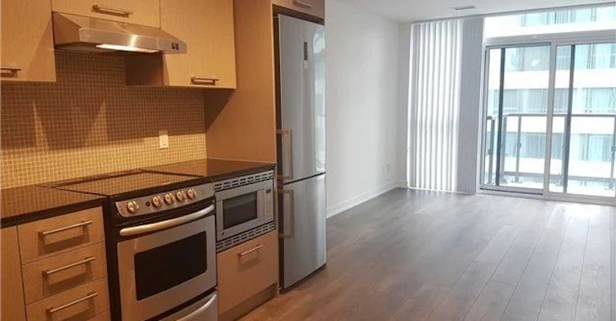
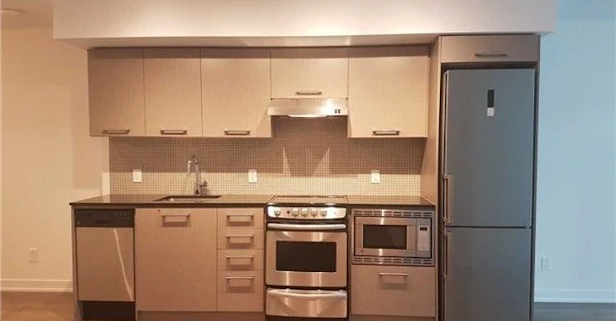
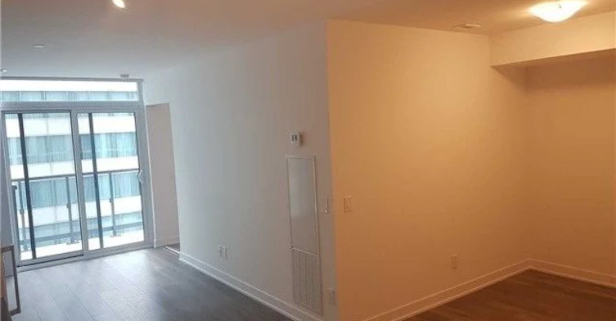
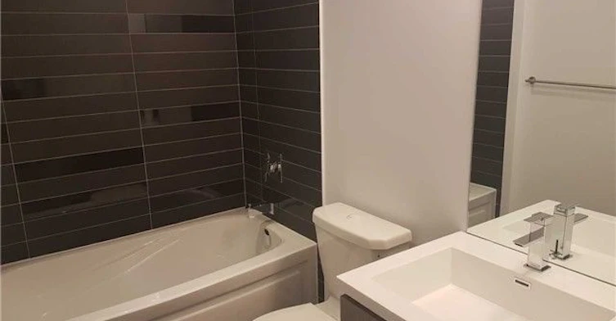


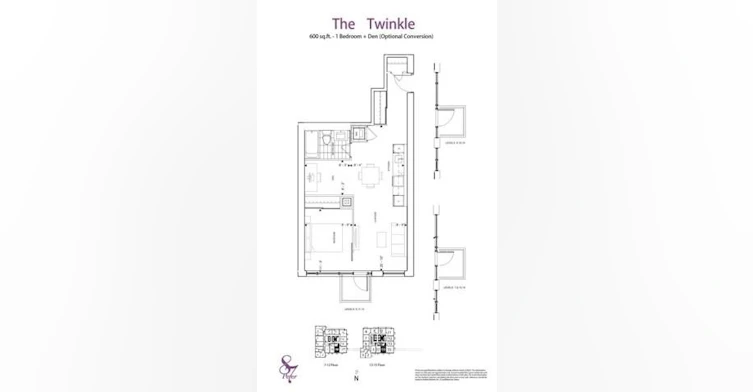
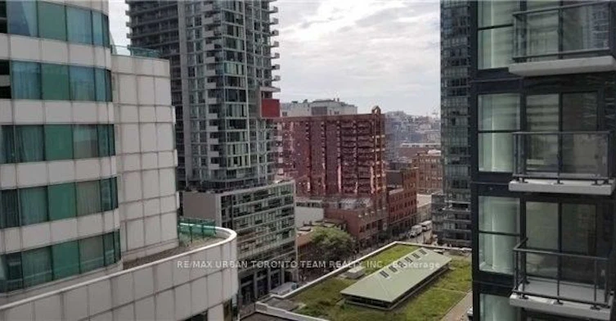

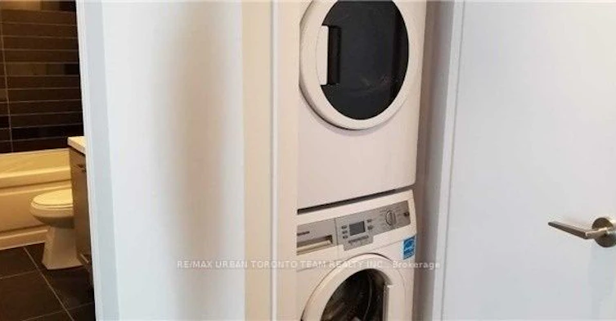

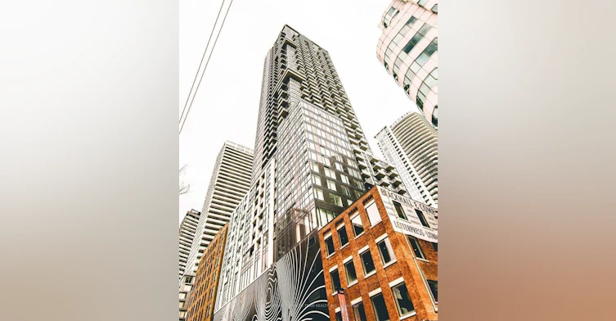
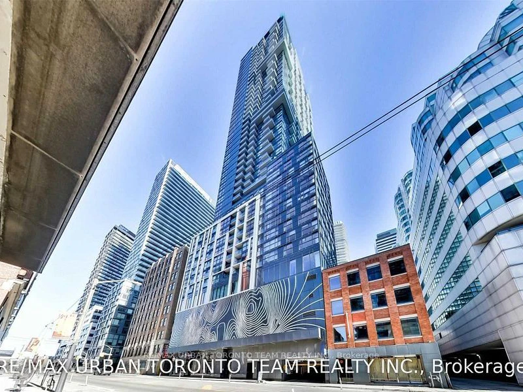
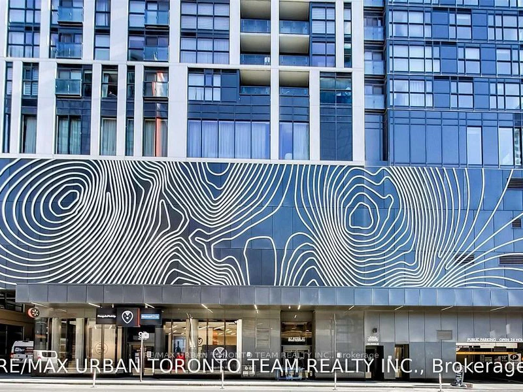

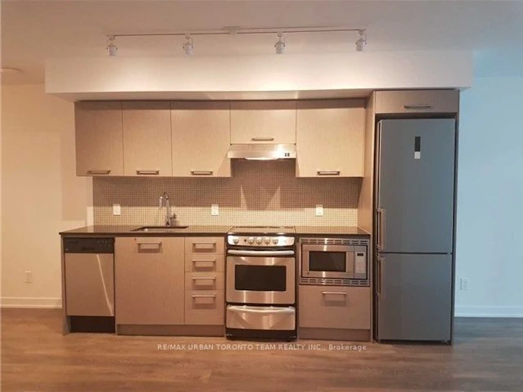
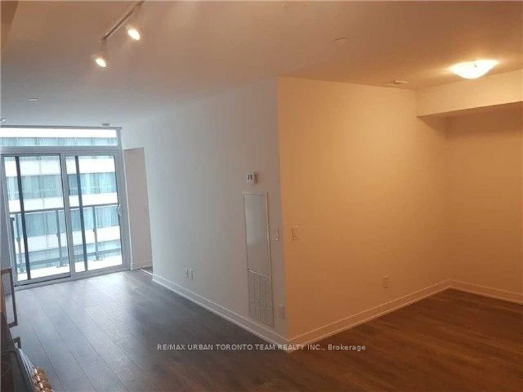
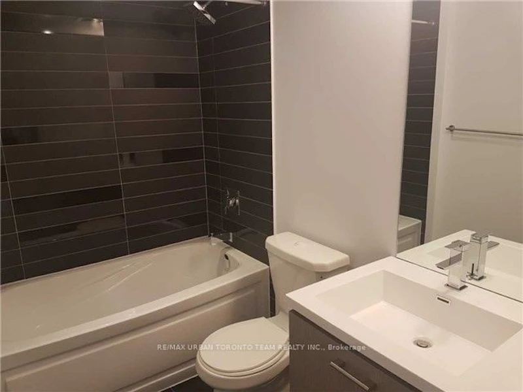
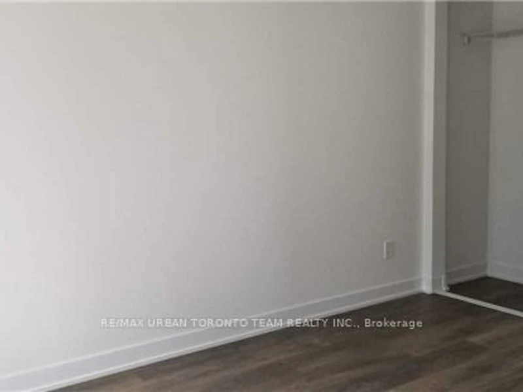
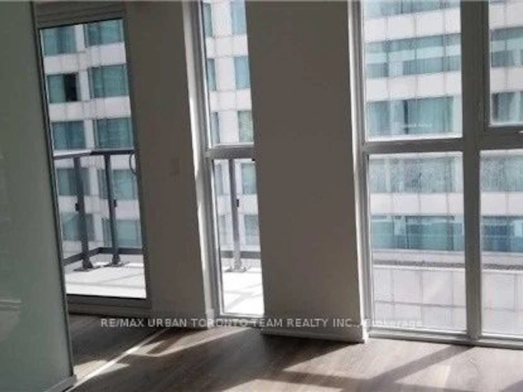
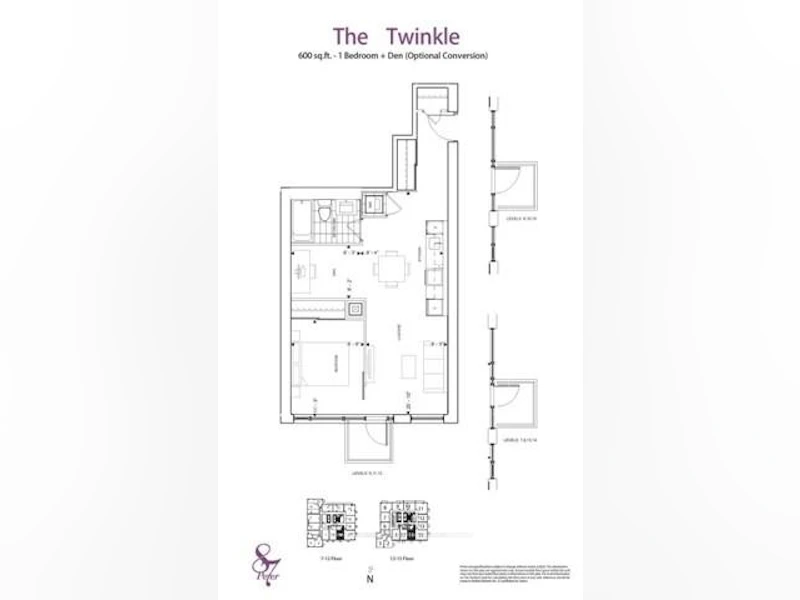
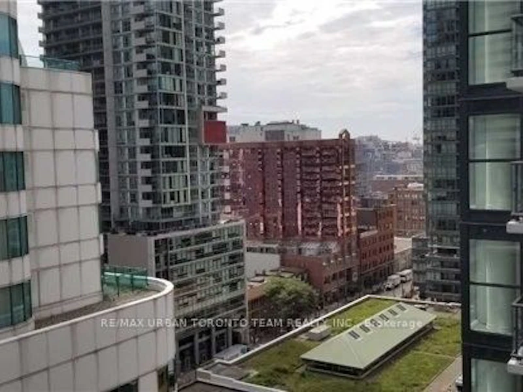
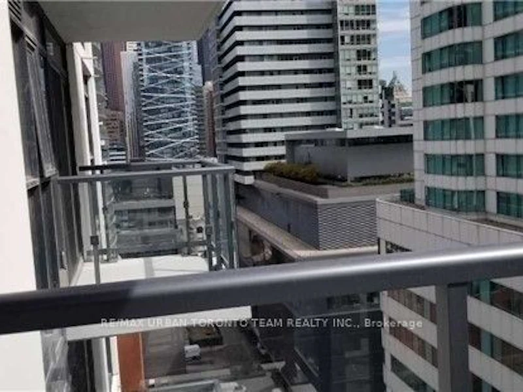
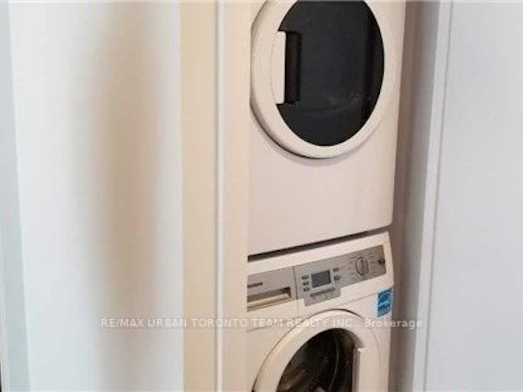

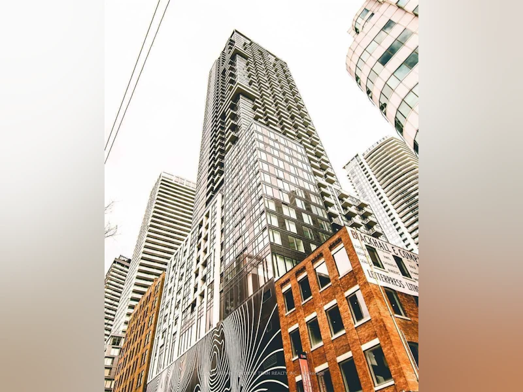

Available January 1st - Twinkle Floor Plan Boasting South Views From Your Unit Balcony. Open Concept Kitchen Living Room -1 Bedroom + Den And 1 Full Bathroom Unit. 600 Sqft.. Ensuite Laundry, Stainless Steel Kitchen Appliances Included. Engineered Hardwood Floors, Stone Counter Tops And 9 Ft Ceilings. Water And Heat Included.
Home facts and features
Type
Apt/Condo
Bedrooms
1 + 1
Full Bathrooms
1
Features
Ensuite, Public Transit
Amenities
Building Insurance, Building Maintenance, Concierge, Gym, Party Room/Meeting Room, Rooftop Deck/Garden
Air Conditioner
Yes
Pets
Not allowed
Days on REW
2 Days
Property Views
0
MLS® Number
C14191116
Source
Toronto Real Estate Board