1 bedrooms for $1,799/month at 1208-744 Wonderland Road S, London, ON for Rent - REW
Boost your listing
$1,799/month
Updated 26 minutes ago

1208 - 744 Wonderland Road SLondon, ON, N6K 4K3

Westmount
  • 1 Bed
  • 1 Bath
  • 1000 - 1198 Sqft
  • Available N/A
Contact
Property Manager
$1,799/month
1 bd • 1 ba • 1000 - 1198 sf

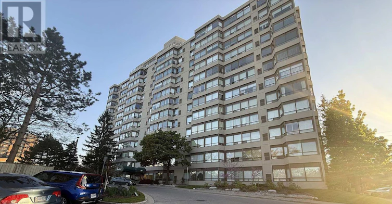
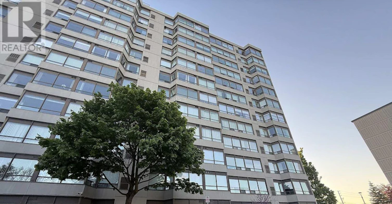
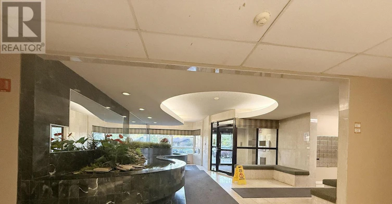
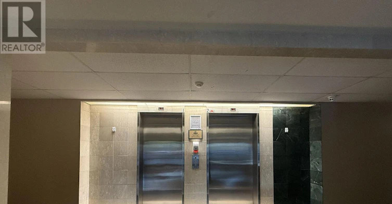
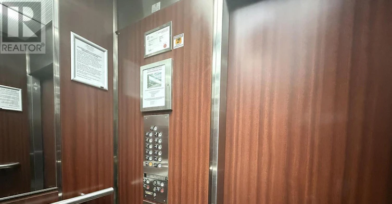
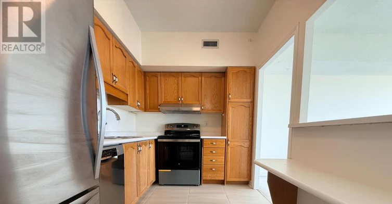
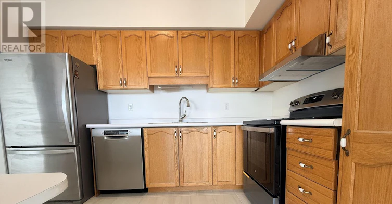
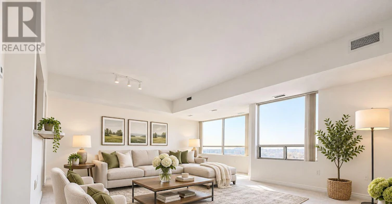
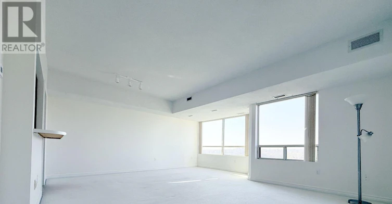
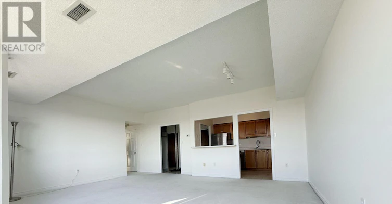
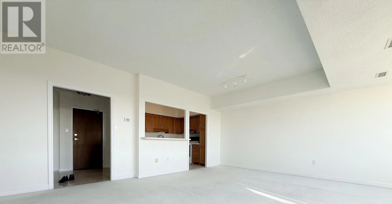
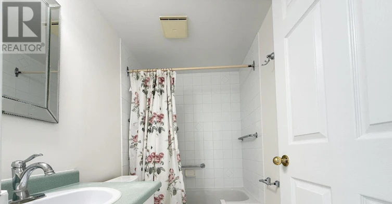
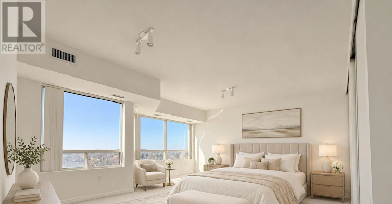
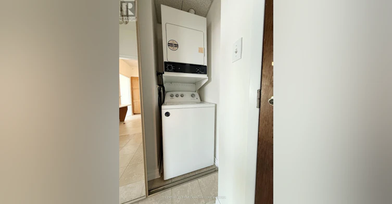
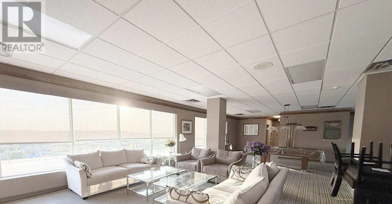
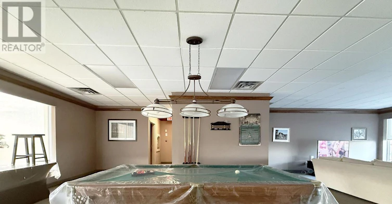
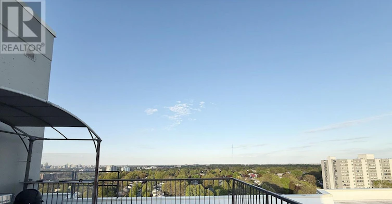
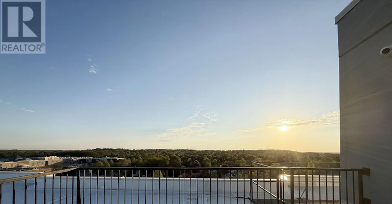
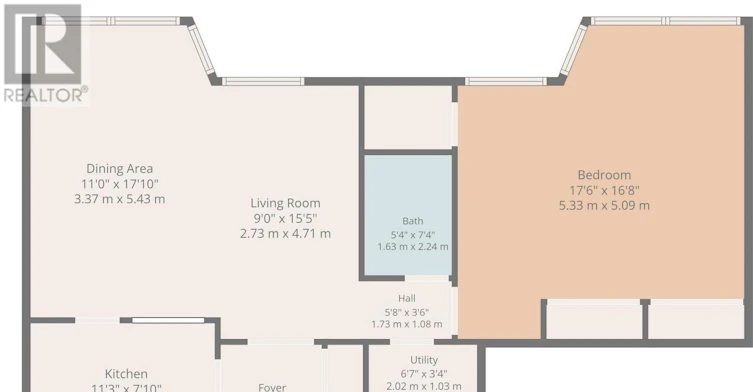
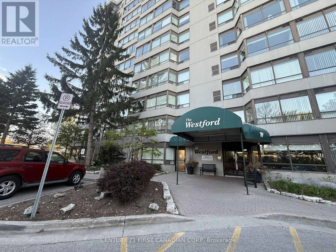
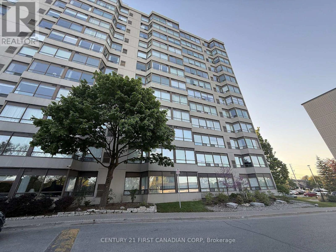
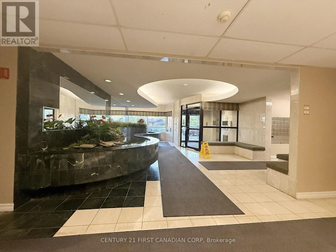
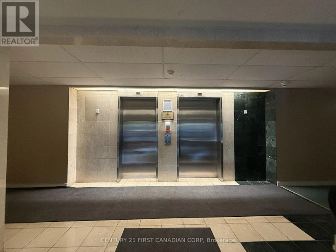
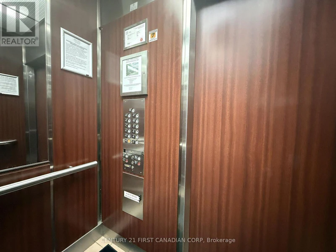
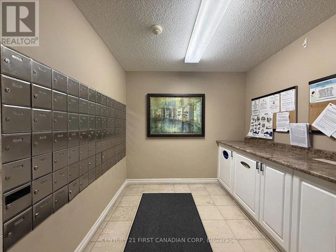
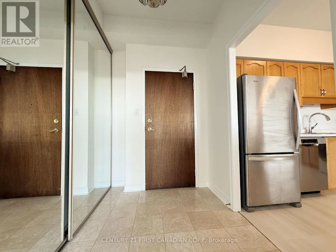
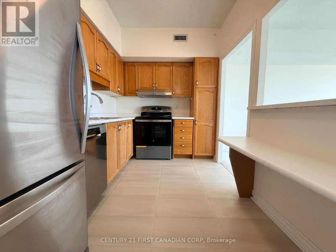
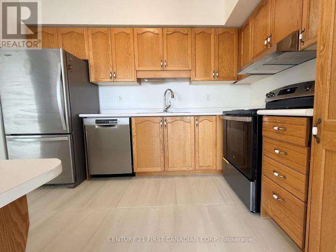
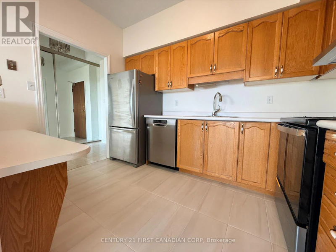
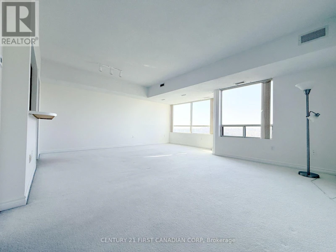
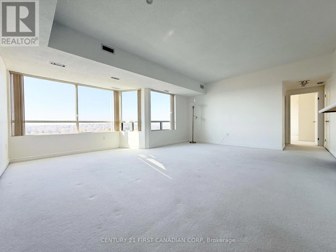
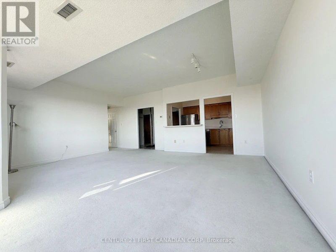
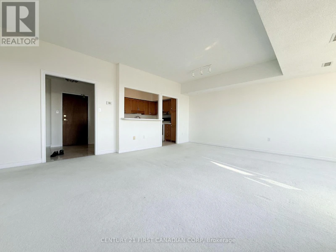
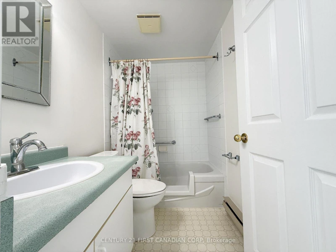
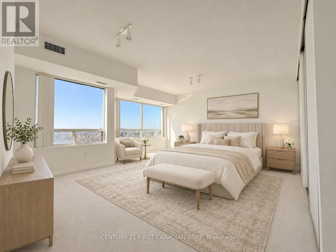
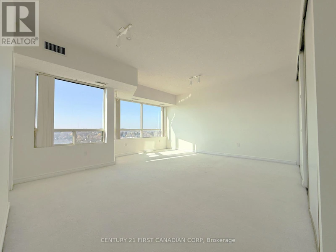
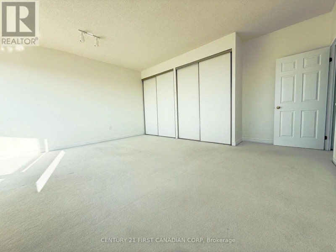
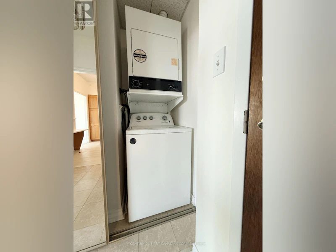
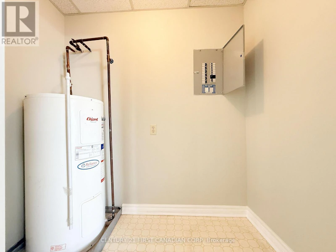
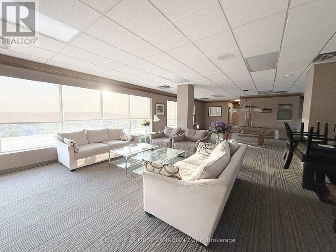
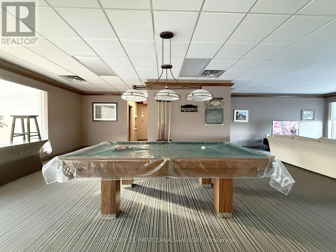
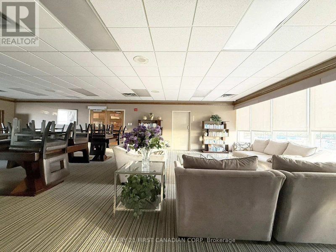
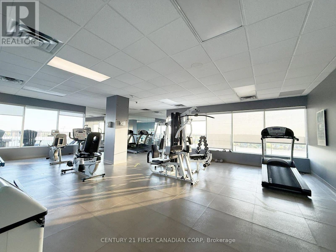
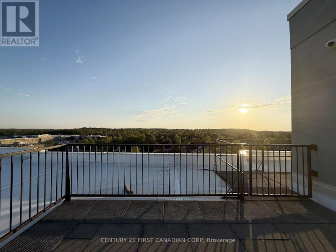
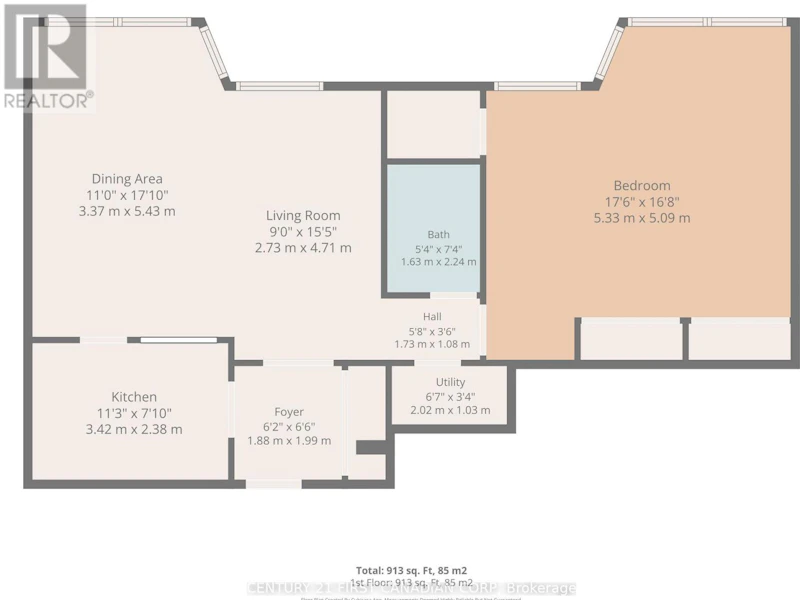
Welcome to the Penthouse at 744 Wonderland Road S, Unit #1208! This lovely 1-bedroom, 1-bathroom condo with high ceilings is available for $1,799/month including one covered parking space and offers a wonderful combination of comfort, convenience and fantastic building amenities. The unit features a functional kitchen complete with a fridge, new stove, range hood and newer dishwasher, along with the added convenience of in-suite laundry. The furnace was replaced in 2024 and the bathroom includes a specially notched bathtub designed for easier access. Enjoy an impressive selection of building amenities, including a fully equipped fitness centre, sauna, games room with pool table, comfortable residents' lounge, and party room complete with seating, and dining area. There is also a beautiful rooftop terrace with beautiful city views, along with an outdoor BBQ and lounge area, making it a great place to relax and enjoy the warmer months. The building also offers elevator service and controlled access for added convenience. Ideally located close to shopping, restaurants, Westmount Shopping Centre, Cineplex, parks and public transit, with easy access to everyday essentials. Bus goes direct to University Hospital **IMPORTANT: STRICT NO-PET POLICY.** A wonderful opportunity to enjoy comfortable, convenient and low-maintenance living in a well-maintained building! Parking space #34 on 2nd level covered parking (id:63626)


Home facts and features

Property overview
Type
Apt/Condo
Bedrooms
1
Full Bathrooms
1
Some sweet, suite features
Features
Controlled entry, Flat site, In suite Laundry, Separate Electricity Meters, Smoke Detectors
Amenities
Exercise Centre, Party Room, Recreation Centre
Appliances
Dishwasher, Dryer, Hood Fan, Intercom, Refrigerator, Stove, Washer, Water Heater
Building Features
Exercise Centre, Party Room, Recreation Centre, Separate Electricity Meters
Parking Spaces
1
Air Conditioner
Yes
Restrictions
Pets
Not allowed
Property details
Days on REW
3 Days
Property Views
3
MLS® Number
X14190348
Source
Canadian Real Estate Association
Schools nearby
W Sherwood Fox Public School
  • Public
  • JK - 8
Saunders Secondary School
  • Public
  • 9 - 12
Westmount Public School
  • Public
  • JK - 8
Jean Vanier School
  • Catholic
  • JK - 8
Westminster Secondary School
  • Public
  • 9 - 12
Woodland Heights Public School
  • Public
  • JK - 8
É Élém C Frère André
  • Catholic
  • JK - 6
Arthur Ford Public School
  • Public
  • JK - 8
St Jude School
  • Catholic
  • JK - 8
Kensal Park Public School
  • Public
  • K - 8
School catchments and distances are intended to be used as reference only. To verify enrolment eligibility for a property, contact the school directly.Report Incorrect Info
Check availability
Property Manager
CENTURY 21 FIRST CANADIAN CORP

View Phone

Move in Date

This site is protected by reCAPTCHA and the Google Privacy Policy and Terms of Service apply.

By proceeding, you consent to receive communications using the methods provided, from REW.ca and our partners about your inquiry and other home-related matters to assist you in your search, but not as a condition of any purchase. Please note that our agent partners are not affiliated with REW Realty.
Other rentals in the area
600 Springbank Drive, London, ON, N6K 1A1
$2,195/month
600 Springbank Dr
  • Westmount
  • London
  • 1 bd
  • 1 ba
  • 779 sf
305-160 Emery Street West, London, ON, N6J 3W3
$1,439/month
160 Emery Street West
  • Southcrest
  • London
  • 1 bd
  • 1 ba
  • 875 sf
625-204-645 Village Green Avenue, London, ON, N6K 1G6
$1,475/month
645 Village Green Ave.
  • Westmount
  • London
  • 1 bd
  • 1 ba
  • 537 sf
186 Berkshire Drive, London, ON, N6J 3R8
$1,520/month
186 Berkshire Drive
  • Southcrest
  • London
  • 1 bd
  • 1 ba
  • 610 sf
Looking for something new in London
Now Selling
Royal Parks Urban Towns - Phase 2
Sunningdale Road West
  • Fox Hollow
  • London
  • Townhome
  • Move in 2023
Now Selling
Creekview
Silverfox Drive | Tokala Trail
  • Fox Hollow
  • London
  • Single Family Home
  • Move in TBA
Register Now
Southdale Road Condos
400 Southdale Road East
  • White Oaks
  • London
  • Condo
  • Move in TBA
Register Now
349 Southdale Road East Townhomes
349 Southdale Road East
  • White Oaks
  • London
  • Townhome
  • Move in TBA
We use cookies and other technologies for functionality, security, and to provide you with a personalized experience on our online services. By continuing to use our online services, you agree to our Privacy Policy and Terms of Use. For information on how to adjust your privacy settings, visit our Cookie Policy.
Dismiss