


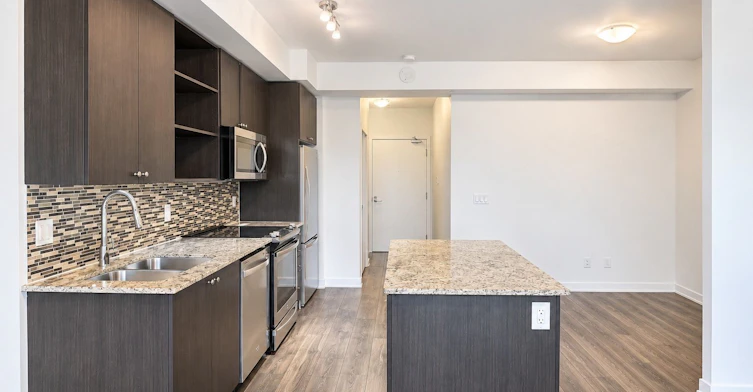
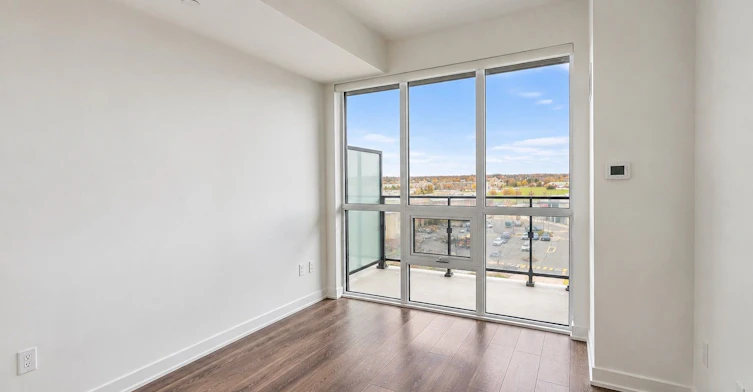
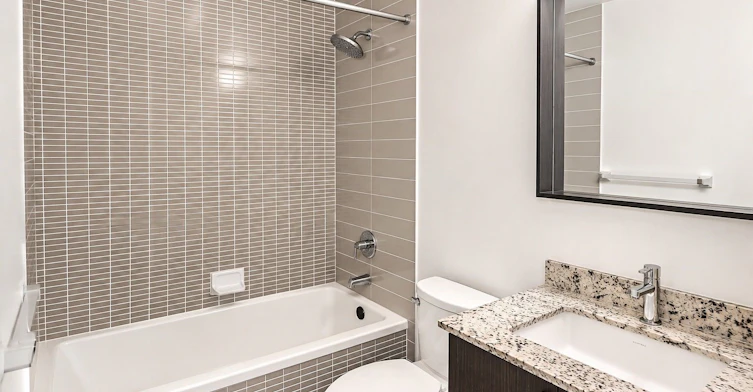
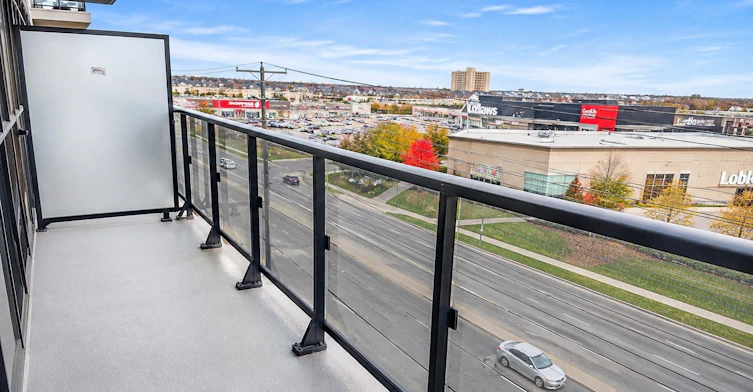

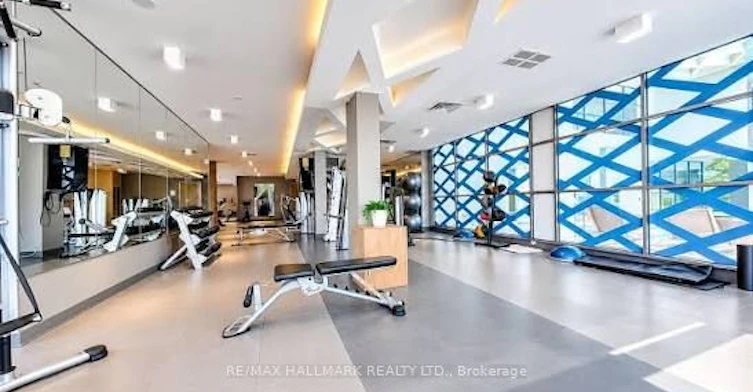
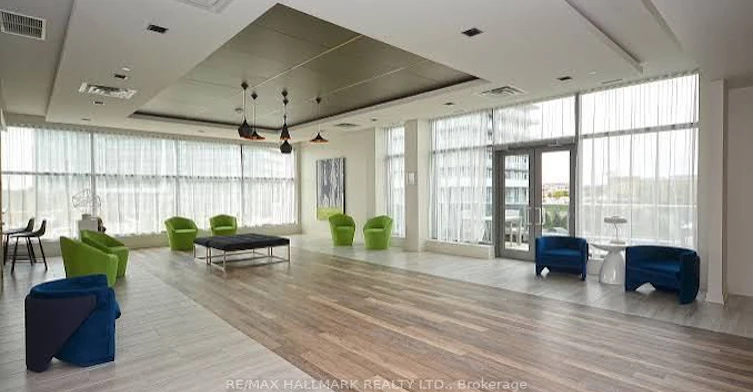
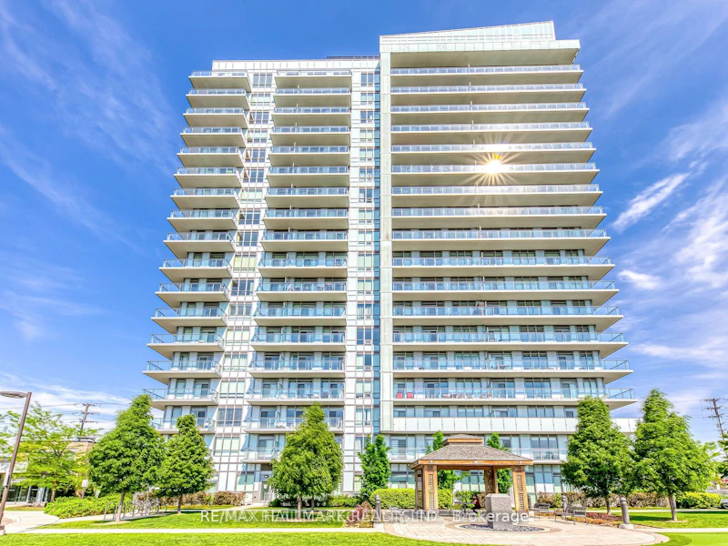

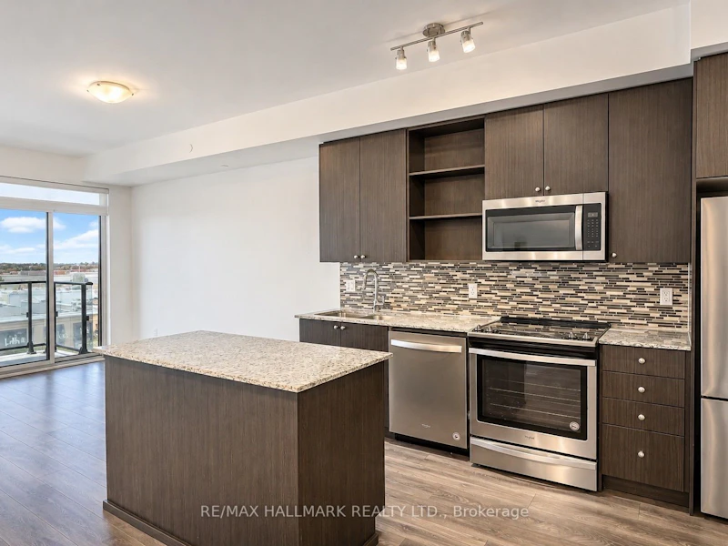

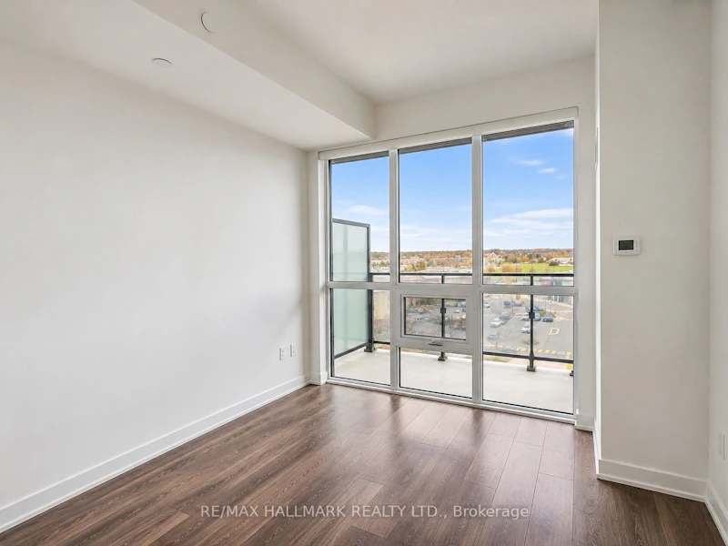


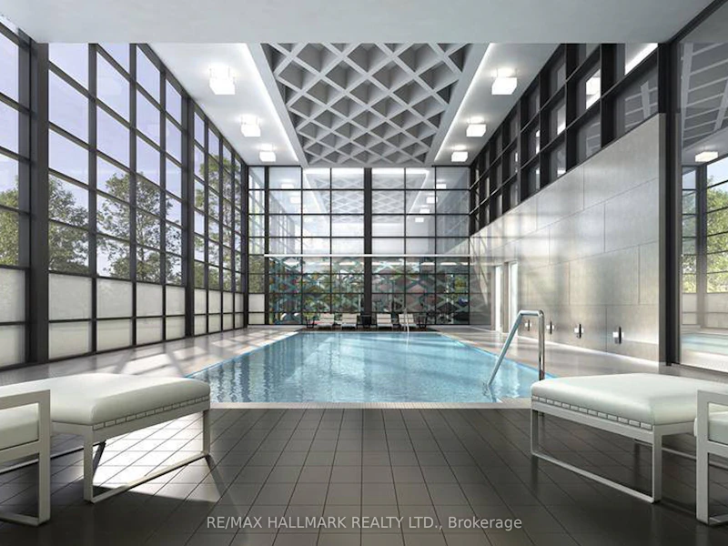
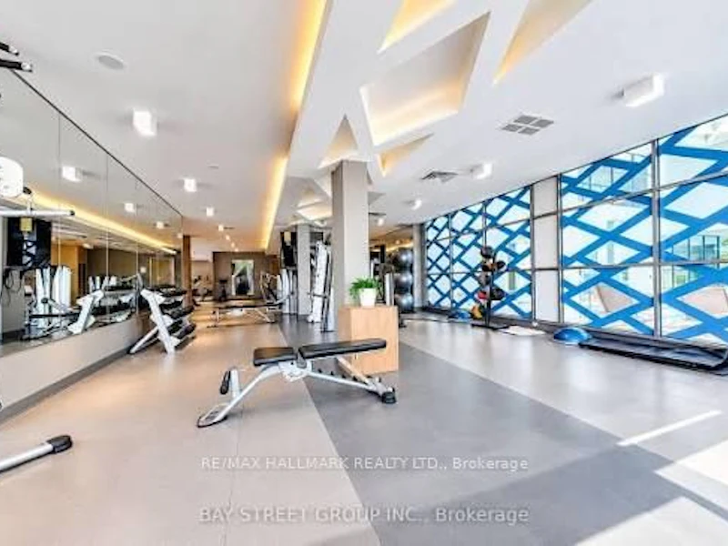

Welcome to this beautifully appointed 1-bedroom plus den condo at 4655 Glen Erin Drive, Unit 601, ideally located in the heart of Downtown Erin Mills. Offering stunning panoramic views, this bright and spacious suite features a thoughtfully designed open-concept layout with 9-foot smooth ceilings, 7.5-inch wide-plank laminate flooring throughout, and stylish contemporary finishes. The modern kitchen boasts stone countertops, a centre island, and full-size stainless steel appliances, perfect for everyday living and entertaining. Additional upgrades include elegant quartz window sills, porcelain bathroom tiles, and upgraded bedroom and bathroom finishes. Enjoy an exceptional lifestyle with Erin Mills Town Centre, Credit Valley Hospital, restaurants, shopping, transit, and excellent schools just moments away, along with easy access to Highways 403, 401, and 407. Residents enjoy an impressive collection of amenities in a separate private amenity building, including an indoor pool, fully equipped fitness centre, yoga studio, steam rooms, party room with dining area, and outdoor terrace. Complete with one parking space and one locker, this is a fantastic opportunity to enjoy stylish, convenient condo living in one of Mississauga's most desirable communities.
$2,400
Updated 3 days ago
601 - 4655 Glen Erin DriveMississauga, ON, L5M 0Z1
Central Erin Mills- 1 + 1 Bed
- 1 Bath
- 600 - 699 Sqft
- Available N/A
Call Property Manager

Property Manager
- Phone:
- 416-637-8000
- Office:
- 416-699-9292
Type
Apt/Condo
Bedrooms
1 + 1
Full Bathrooms
1
Features
Alarm System, Concierge/Security, Ensuite, Hospital, Library, Park, Public Transit, School, School Bus Route, Security Guard
Amenities
BBQs Allowed, Bus Ctr (WiFi Bldg), Central Air Conditioning, Common Elements, Gym, Media Room, Party Room/Meeting Room
Parking Spaces
1
Air Conditioner
Yes
Swimming Pool
Yes
Pets
Yes-with Restrictions
Days on REW
1 Days
Property Views
0
MLS® Number
W14190300
Source
Toronto Real Estate Board
Credit Valley Public School
- Public
- JK - 6
St Aloysius Gonzaga Secondary School
- Catholic
- 9 - 12
John Fraser Secondary School
- Public
- 9 - 12
Divine Mercy School
- Catholic
- JK - 8
Artesian Drive Public School
- Public
- JK - 6
St Rose of Lima School
- Catholic
- JK - 8
Baig Academy
- Private
- 12
Erin Centre Middle School
- Public
- 6 - 8
Saba's Academy
- Private
- PS - 8
St Clare School
- Catholic
- JK - 8

Thank You!
We really appreciate your help improving our home search experience. Our team will look into this issue as soon as possible.
Close
Call Property Manager
Property Manager
- Phone:
- 416-637-8000
- Office:
- 416-699-9292




Cities near Central Erin Mills
Neighborhoods near Central Erin Mills
Check availability
Listing data is subject to copyright, disclaimer, and additional requirements from the data provider. See our Terms of Use for terms applicable to this listing.