2 + 1 bedrooms for $1,550/month at BSMT-468 Nottingham Crescent, Oshawa, ON for Rent - REW
Boost your listing
$1,550/month
Updated 3 days ago

Bsmt - 468 Nottingham CrescentOshawa, ON, L1K 2V6

Eastdale
  • 2 + 1 Bed
  • 0 Bath
  • 1500 - 1999 Sqft
  • Available N/A
Contact
Property Manager
$1,550/month
2 + 1 bd • 0 ba • 1500 - 1999 sf

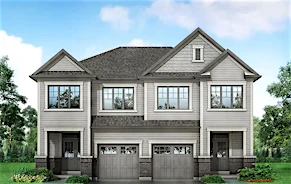
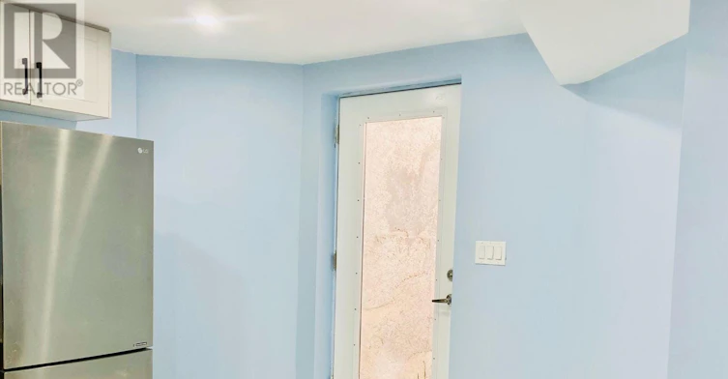
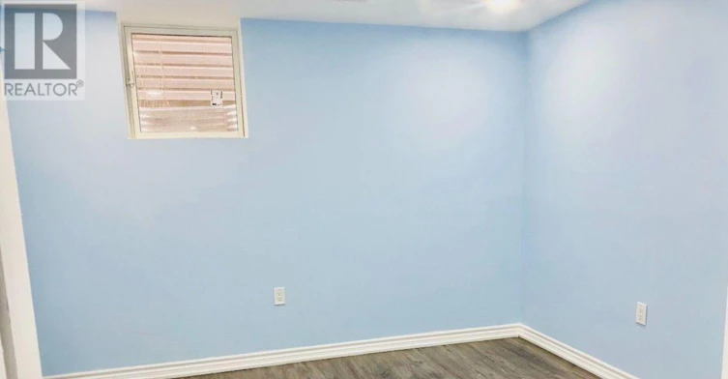
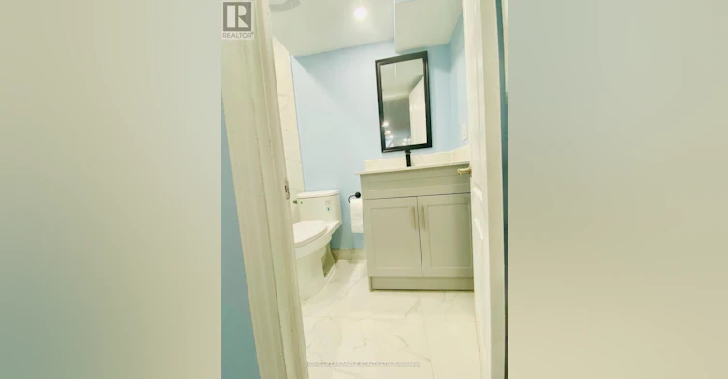
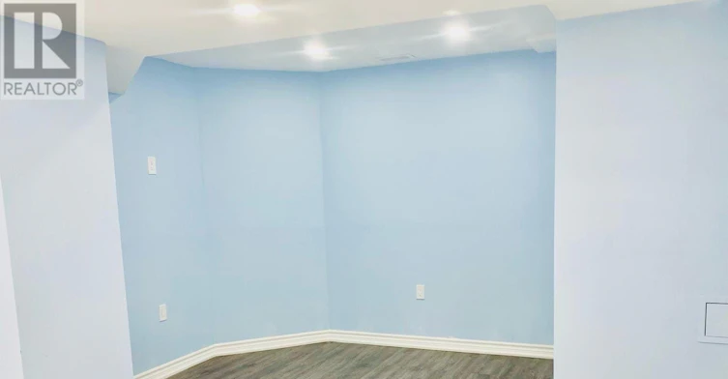
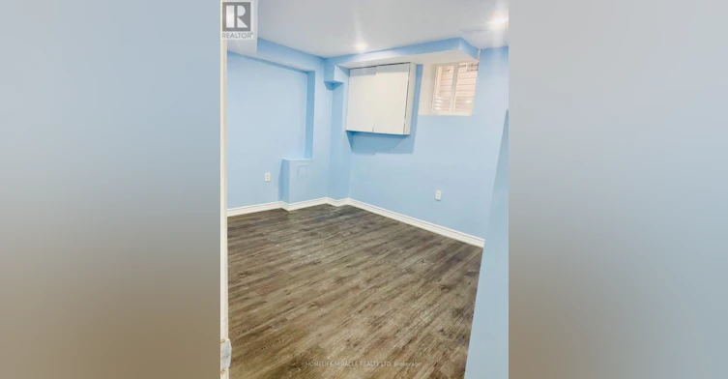
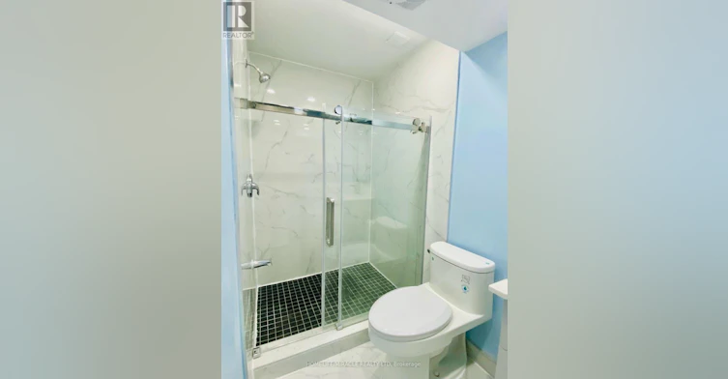
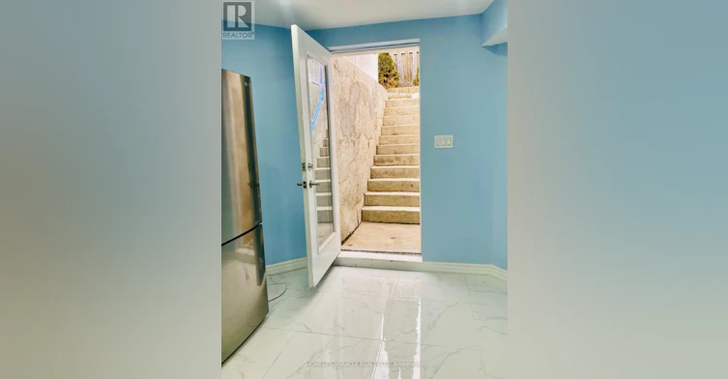
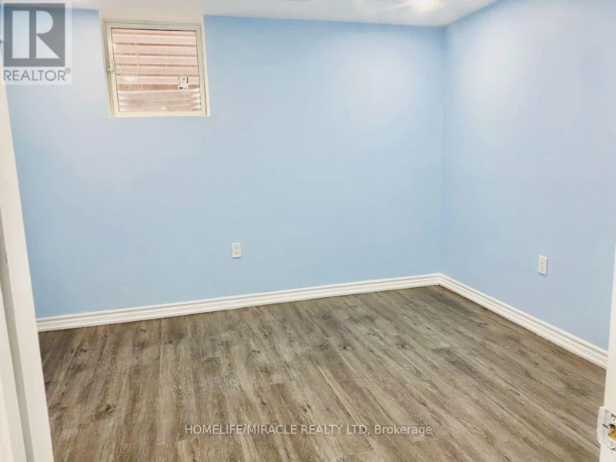
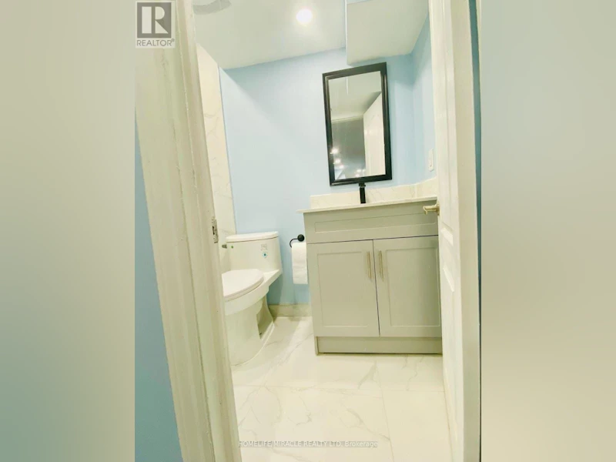
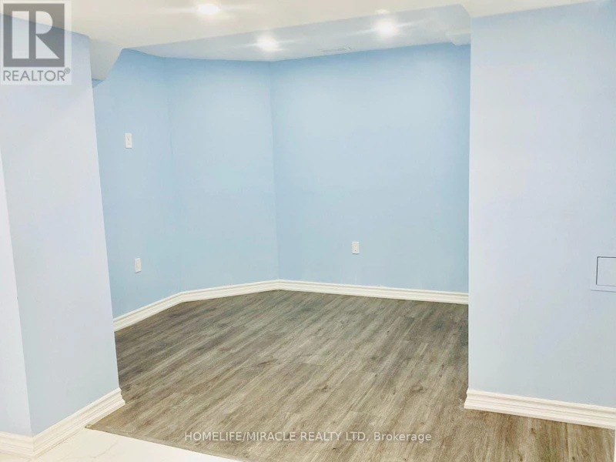
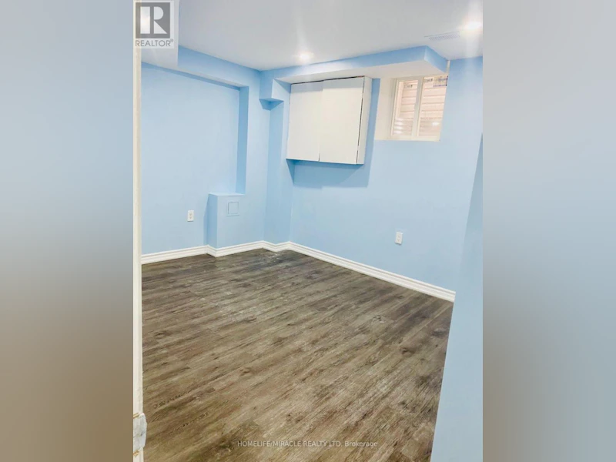
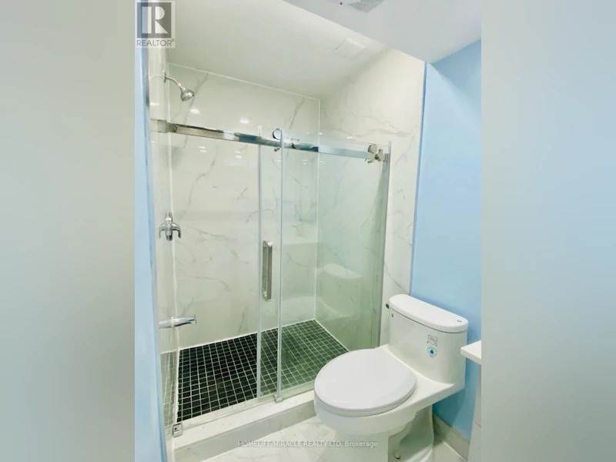
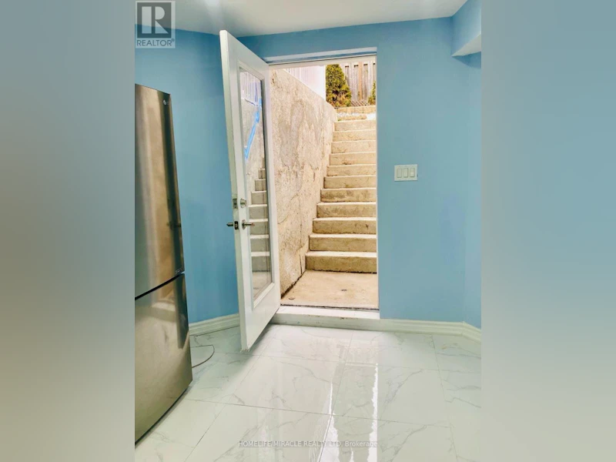
Beautifully Finished Legal 2-Bedroom + Den Basement Apartment All Utilities & Parking Included!Welcome to this beautifully finished legal basement apartment, offering the perfect blend of modern style, comfort, and convenience.Featuring a bright and spacious open-concept layout, this inviting unit seamlessly combines the living and dining areas, creating a warm and welcoming atmosphere ideal for relaxing and entertaining.The modern kitchen comes equipped with appliances, offering both style and functionality for everyday cooking. The apartment features two comfortable bedrooms plus a versatile den, perfect for a home office, study area, or additional storage.Enjoy the added convenience of private in-suite laundry, providing comfort and privacy without the need to share laundry facilities.All utilities are included in the monthly rent, making budgeting simple and hassle-free. One driveway parking space is also included.Conveniently located close to major highways, this property offers easy access to commuting routes, shopping, restaurants, and other essential amenities.Ideal for professionals, couples, or small families seeking a comfortable, modern, and well-connected living space. (id:63626)


Home facts and features

Property overview
Type
House
Bedrooms
2 + 1
Full Bathrooms
0
Partial Bathrooms
1
Lot Size
29 ft x 105 ft (3097 ft²)
Some sweet, suite features
Features
Carpet Free, Sump Pump
Appliances
Oven - Built-In, Water Heater
Parking Spaces
1
Air Conditioner
Yes
Restrictions
Pets
Contact the Manager for information
Property details
Days on REW
1 Days
Property Views
0
MLS® Number
E14190110
Source
Canadian Real Estate Association
Schools nearby
Kingsway College Private High School
  • Private
  • 9 - 12
Vincent Massey Public School
  • Public
  • JK - 8
Eastdale Collegiate Vocational Institute
  • Public
  • 9 - 12
Harmony Heights Public School
  • Public
  • JK - 8
College Park Elementary School
  • Private
  • JK - 8
Pierre Elliott Trudeau Public School
  • Public
  • JK - 8
Forest View Public School
  • Public
  • JK - 8
Sir Albert Love Catholic School
  • Catholic
  • JK - 8
St John XXIII Catholic School
  • Catholic
  • JK - 8
Durham Elementary Private School
  • Private
  • 1 - 8
School catchments and distances are intended to be used as reference only. To verify enrolment eligibility for a property, contact the school directly.Report Incorrect Info
Check availability
Property Manager
HOMELIFE/MIRACLE REALTY LTD, BROKERAGE

View Phone

Other rentals in the area
203-760 King Street E, Oshawa, ON, L1H 1G9
$1,800/month
203 - 760 King Street E
  • Donevan
  • Oshawa
  • 2 bd
  • 1 ba
  • 700 - 1099 sf
MAIN-344 Townline Road N, Oshawa, ON, L1K 2A4
$2,350/month
Main - 344 Townline Road N
  • Eastdale
  • Oshawa
  • 2 bd
  • 1 ba
  • 71 x 100
3-645 Townline Road N, Oshawa, ON, L1E 2J4
$1,800/month
3 - 645 Townline Road N
  • Eastdale
  • Oshawa
  • 2 bd
  • 1 ba
  • 71 x 610
BSMT-1296 Margate Drive, Oshawa, ON, L1K 2S5
$1,700/month
Bsmt - 1296 Margate Drive
  • Eastdale
  • Oshawa
  • 2 bd
  • 2 ba
  • 2000 - 2499 sf
Looking for something new in Oshawa
Register Now
Park & Lake
Park |Bloor Road|Street South|West
  • Lakeview
  • Oshawa
  • Single Family Home
  • Move in TBA
Now Selling
Harmony Creek
North Harmony Road
  • Donevan
  • Oshawa
  • Townhome
  • Move in TBA
Now Selling
Palmetto
Conlin Road East & Grandview Street North
  • Central Oshawa
  • Oshawa
  • Townhome
  • Move in TBA
Now Selling
Nouvelle Towns
20 Beatrice Street West
  • Centennial
  • Oshawa
  • Townhome
  • Move in 2024
We use cookies and other technologies for functionality, security, and to provide you with a personalized experience on our online services. By continuing to use our online services, you agree to our Privacy Policy and Terms of Use. For information on how to adjust your privacy settings, visit our Cookie Policy.
Dismiss