


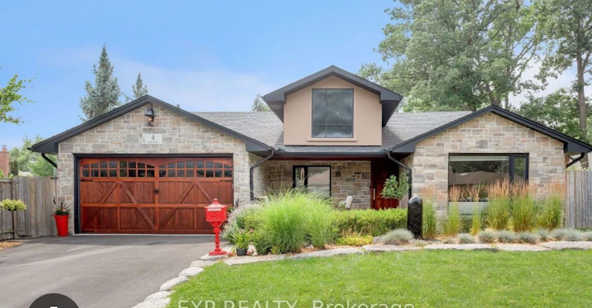
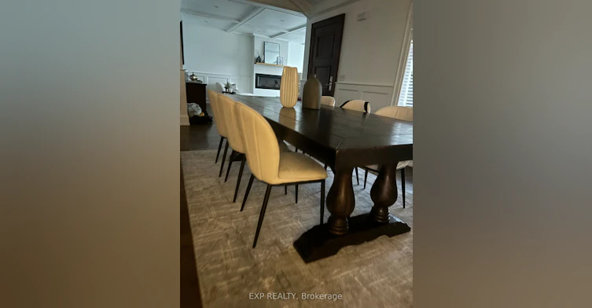
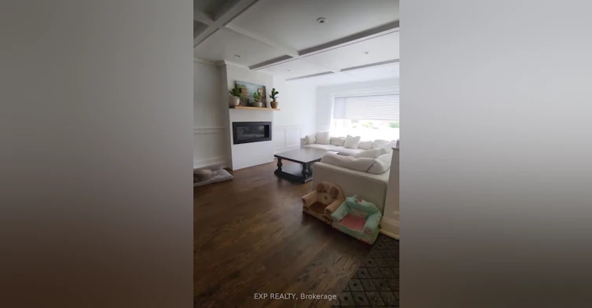
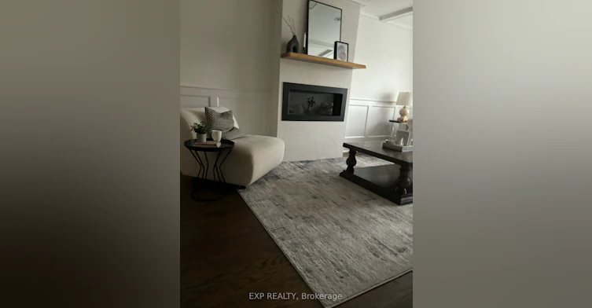
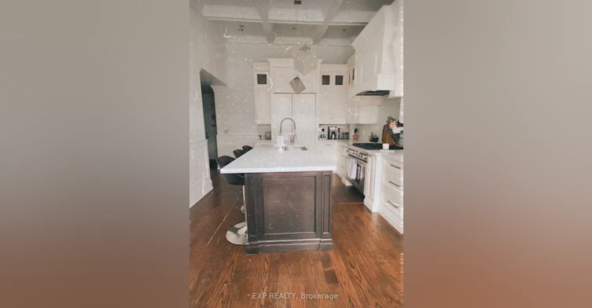
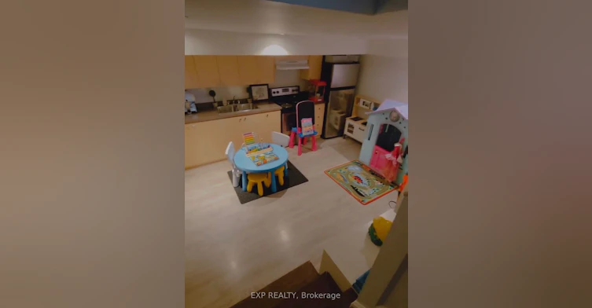
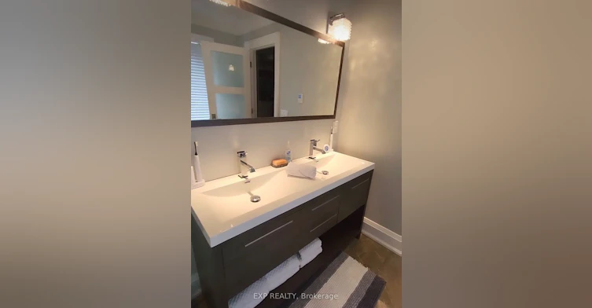
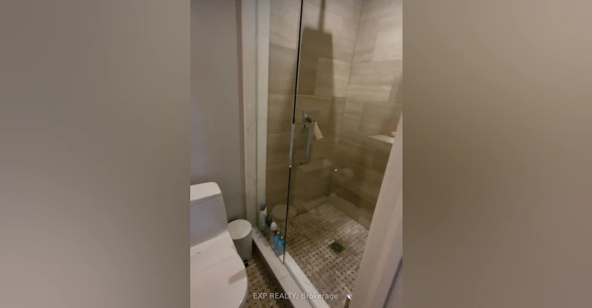
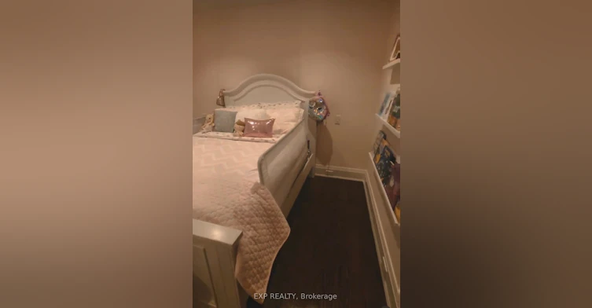
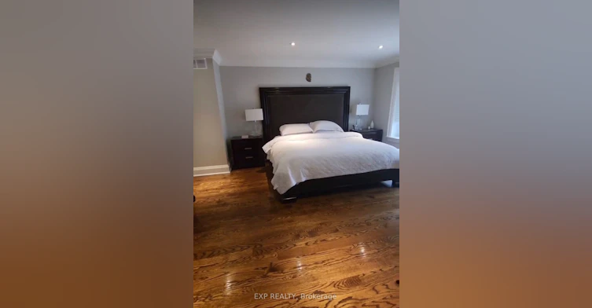
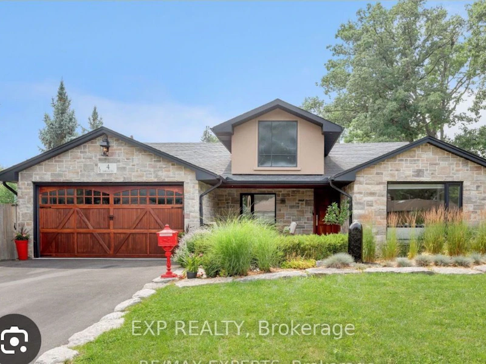
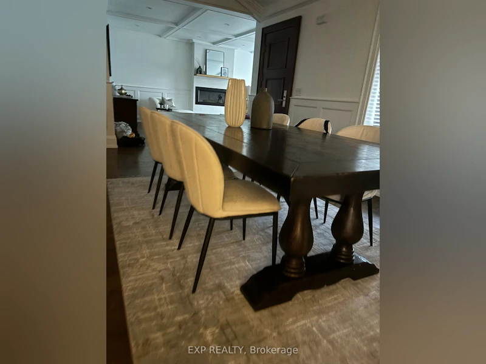
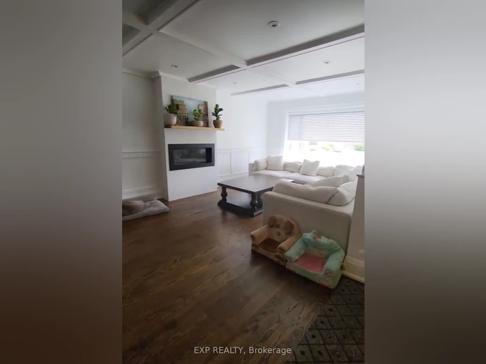
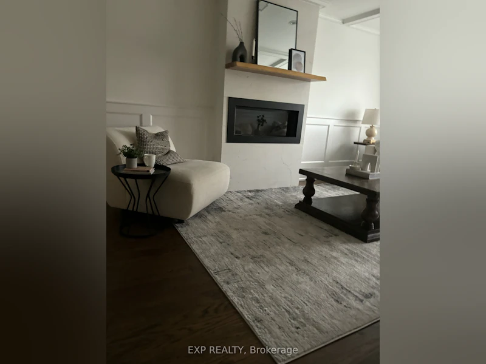
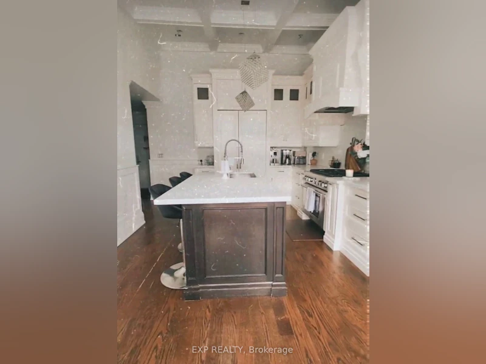
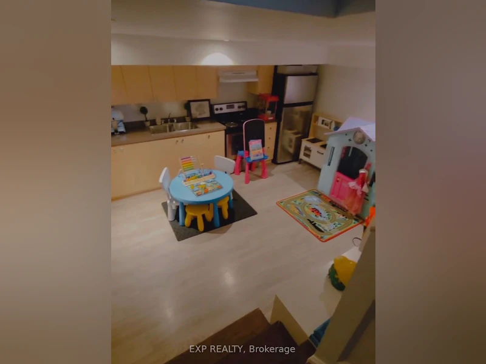
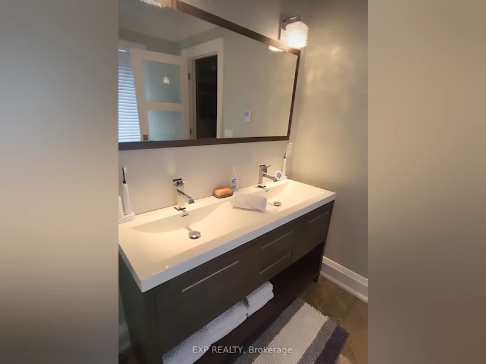
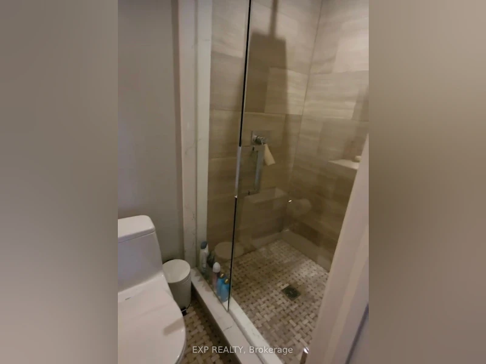
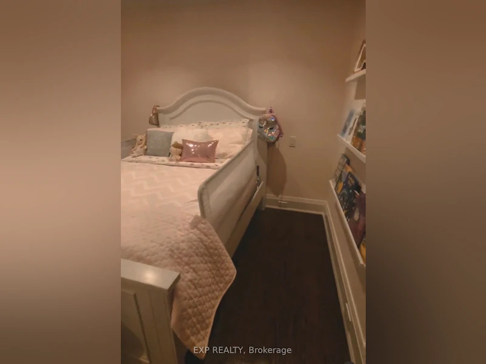
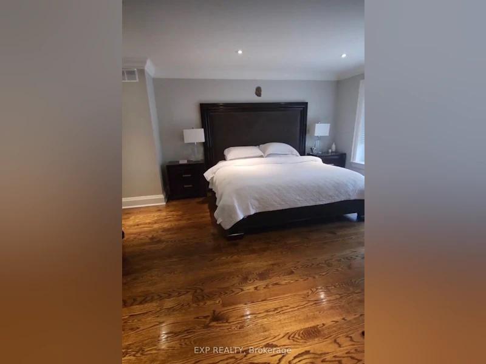
Welcome to this beautifully renovated 4-level backsplit offering 3+1 bedrooms and 3 bathrooms, ideally situated in a fantastic neighbourhood! Showcasing exceptional curb appeal, this impressive home features high-end finishes and thoughtful renovations throughout.The stunning gourmet eat-in kitchen is the heart of the home, complete with custom cabinetry, quartz countertops and built-in appliances. Rich hardwood flooring, elegant waffle ceilings and pot lights add warmth and sophistication throughout the living spaces.The inviting family room offers a seamless connection to the outdoors, opening onto a beautiful stone patio and gorgeous backyard - perfect for entertaining.Retreat to the luxurious primary suite, featuring walk-in closets and a spa-inspired ensuite with heated floors and a steamer shower. With three additional bedrooms, there is plenty of flexibility for family living, guests or a home office.Complete with a double-car garage and spacious driveway, this exceptional home offers an outstanding combination of style, comfort and functionality. A wonderful opportunity to lease a beautifully upgraded home in a sought-aftre location. Simply move in and enjoy!
$5,500
Updated 2 days ago
4 Ashford DriveToronto, ON, M9B 5W8
Princess-Rosethorn- 3 + 1 Bed
- 3 Bath
- 1100 - 1500 Sqft
- Available N/A
Call Property Manager

Property Manager
- Phone:
- (905) 896-4622
- Cell:
- 905-401-1077
- Office:
- 866-530-7737
Type
House
Bedrooms
3 + 1
Full Bathrooms
3
Lot Size
59 ft x 139 ft (8287 ft²)
Features
Ensuite
Fireplaces
1
Parking Spaces
6
Air Conditioner
Yes
Pets
Contact the Manager for information
Days on REW
2 Days
Property Views
1
MLS® Number
W14190058
Source
Toronto Real Estate Board
John G Althouse Middle School
- Public
- 6 - 8
Princess Margaret Junior School
- Public
- JK - 5
St George's Junior School
- Public
- JK - 5
Martingrove Collegiate Institute
- Public
- 9 - 12
St Marcellus Catholic School
- Catholic
- JK - 8
Central Etobicoke School
- Public
- 9 - 12
St Gregory Catholic School
- Catholic
- JK - 8
Richmond Hill Christian Academy
- Private
- JK - 9
ÉÉC Notre-Dame-de-Grâce
- Catholic
- JK - 6
Richview Collegiate Institute
- Public
- 9 - 12

Thank You!
We really appreciate your help improving our home search experience. Our team will look into this issue as soon as possible.
Close
Call Property Manager
Property Manager
- Phone:
- (905) 896-4622
- Cell:
- 905-401-1077
- Office:
- 866-530-7737







Cities near Princess-Rosethorn
Neighborhoods near Princess-Rosethorn
- Edenbridge-Humber Valley homes for rent (1.9 km)
- Willowridge-Martingrove-Richview homes for rent (2.1 km)
- Eringate-Centennial-West Deane homes for rent (3.0 km)
- Etobicoke West Mall homes for rent (3.1 km)
- Kingsway South homes for rent (3.1 km)
- Humber Heights homes for rent (3.4 km)
- Islington-City Centre West homes for rent (3.7 km)
- Kingsview Village-The Westway homes for rent (3.7 km)
Check availability
Listing data is subject to copyright, disclaimer, and additional requirements from the data provider. See our Terms of Use for terms applicable to this listing.