4 bedrooms for $2,690/month at 102 Kyanite Lane, Ottawa, ON for Rent - REW
Boost your listing
$2,690/month
Updated about 1 hour ago
  • 4 Bed
  • 3 Bath
  • 1500 - 1999 Sqft
  • Available N/A
Contact
Property Manager
$2,690/month
4 bd • 3 ba • 1500 - 1999 sf

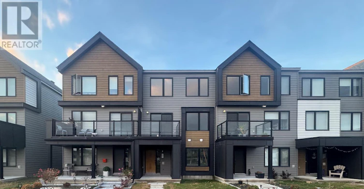
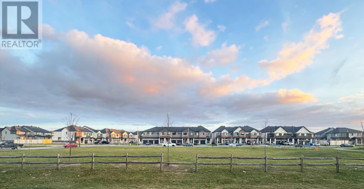
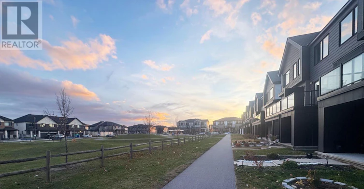
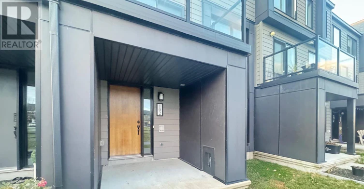
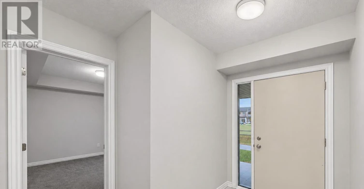
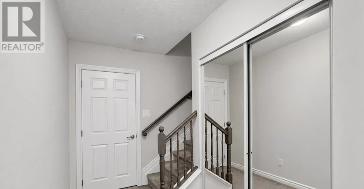
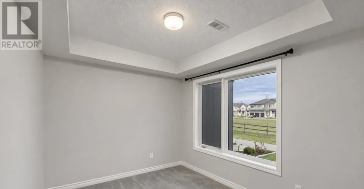
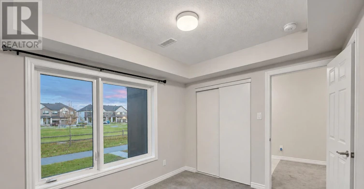
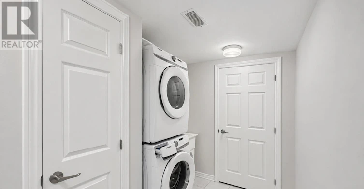
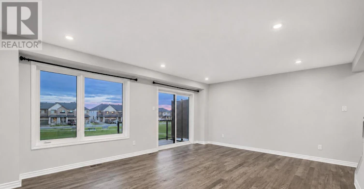
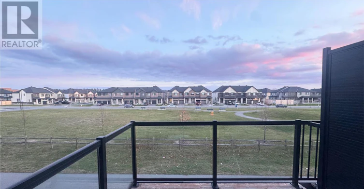
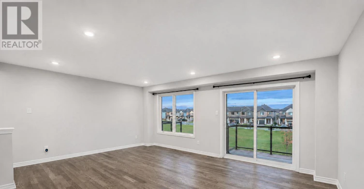
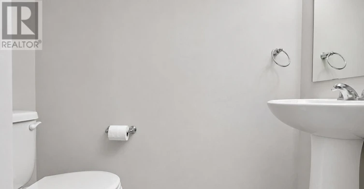
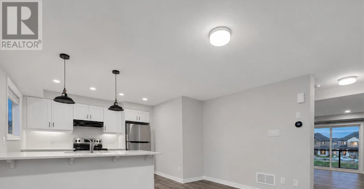
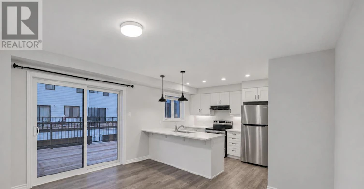
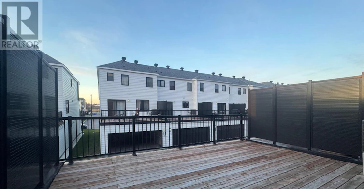
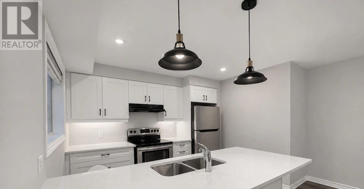
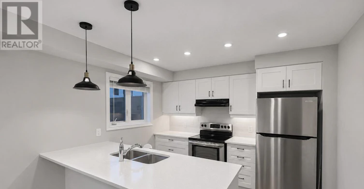
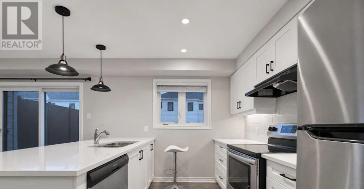
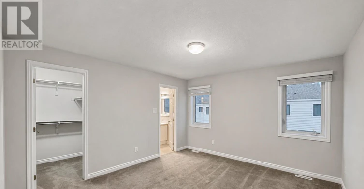
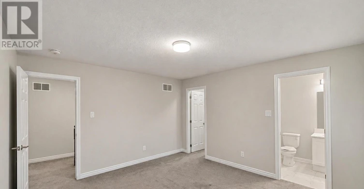
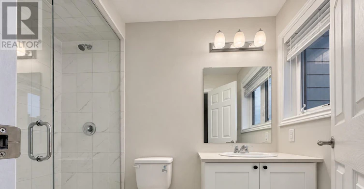
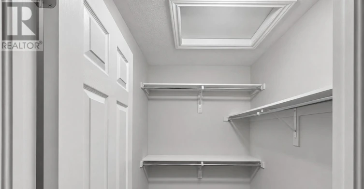
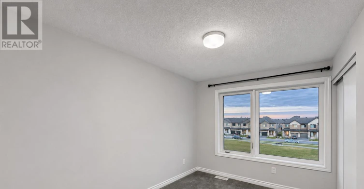
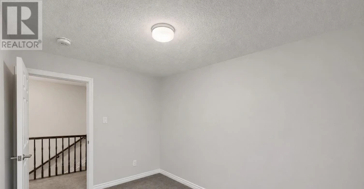
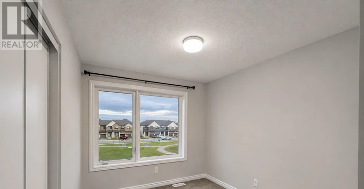
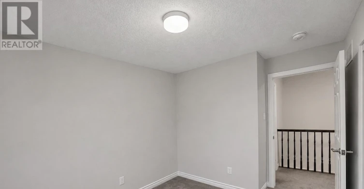
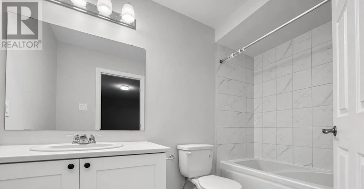
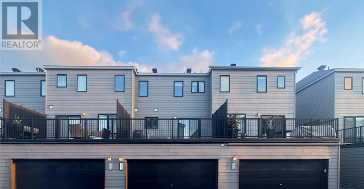
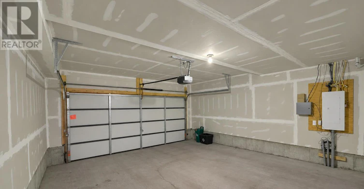
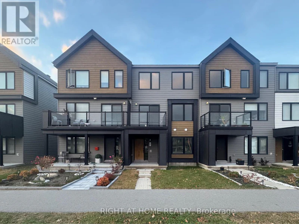
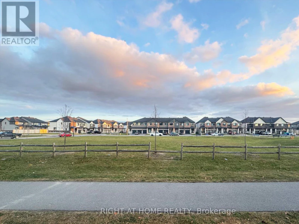
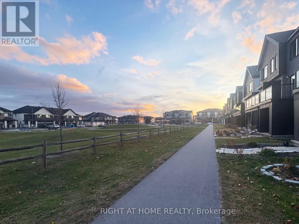
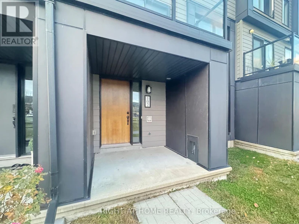
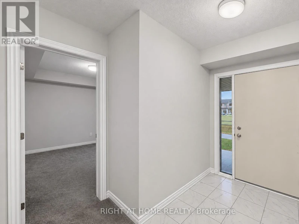
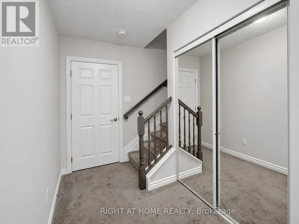
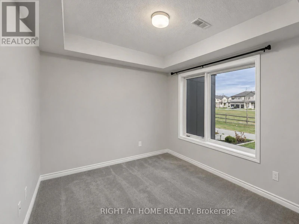
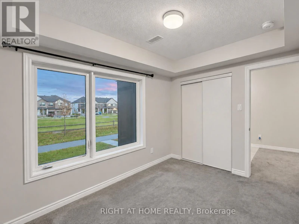
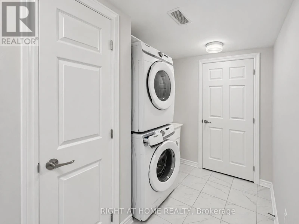
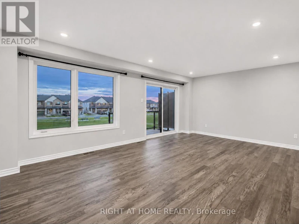
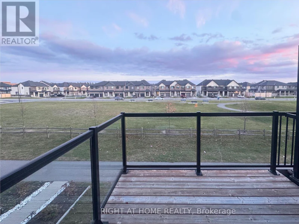
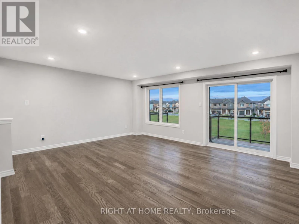
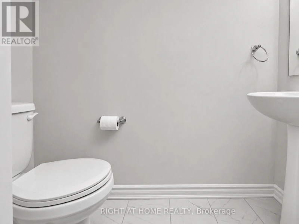
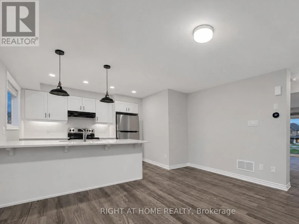
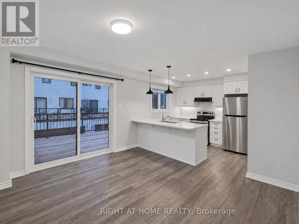
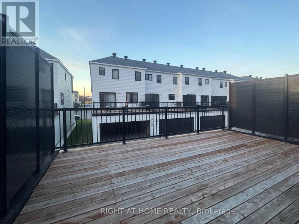
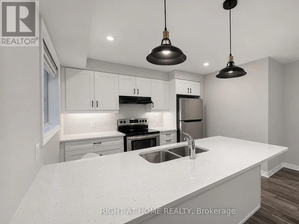
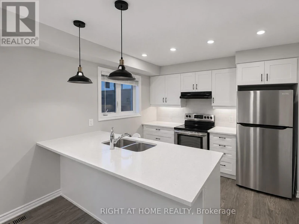
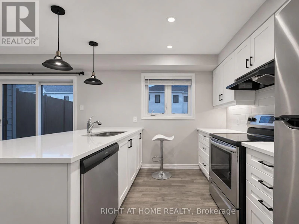
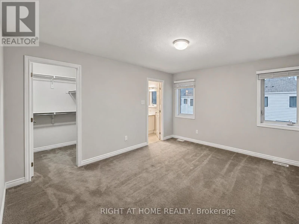
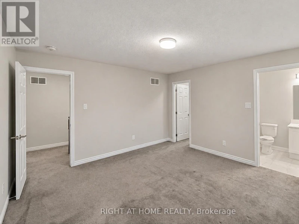
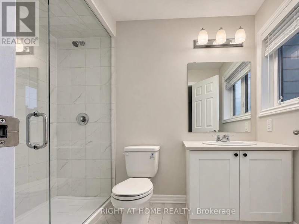
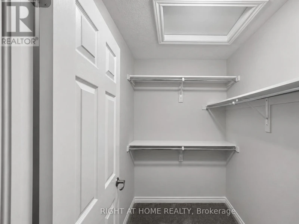
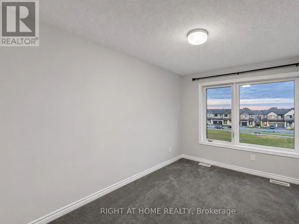
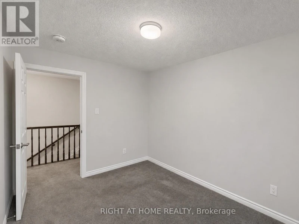
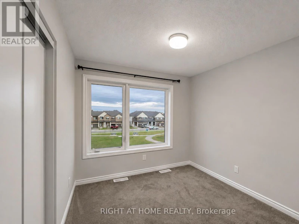
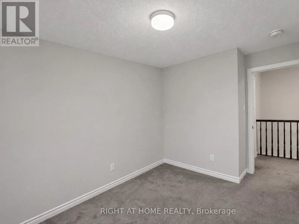
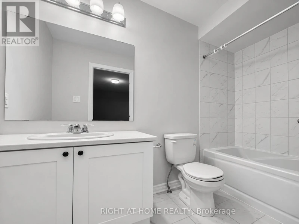
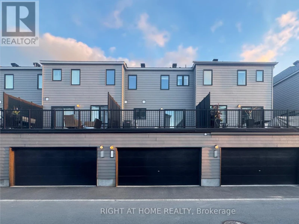
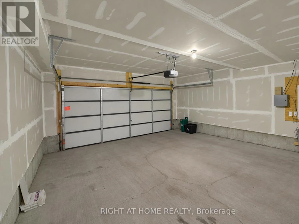
Rarely offered DOUBLE CAR GARAGE, PARK-FACING townhome with outstanding flexibility for multi-generational living! Discover this meticulously cared-for, only 5-year-old 4 BEDROOM, 4 BATHROOM home in a desirable Barrhaven location. The main level features a secluded bedroom with a walk-in closet and private ENSUITE, providing an excellent retreat for extended family members, visiting guests or a dedicated home office. The second level welcomes you with a generous open-concept living and dining space, complemented by stylish flooring, oversized windows on BOTH SIDES and TWO BALCONIES, creating a bright and airy atmosphere throughout. The beautifully appointed kitchen boasts sleek quartz countertops, stainless steel appliances, plentiful cabinetry and extensive workspace, making meal preparation and entertaining effortless. The upper level offers a spacious primary bedroom complete with a walk-in closet and private ensuite featuring a glass-enclosed shower, along with two additional comfortable bedrooms and a shared full bathroom. Relax and unwind while taking in tranquil PARK VIEWS from the expansive balconies and enjoy the added convenience of a DOUBLE CAR GARAGE. Conveniently positioned within easy reach of St. Joseph Catholic High School, parks, shopping, dining and public transit, this attractive, low-maintenance property delivers an exceptional blend of modern living, versatile space and everyday convenience. Tenant pays water & sewer, hydro, gas, hot water heater rental, telephone, cable/internet, grass cutting, snow removal. For all offers, Pls include: Schedule B&C, income proof, credit report, reference letter, rental application and photo ID. Tenant insurance is mandatory. (id:63626)


Home facts and features

Property overview
Type
Townhouse
Bedrooms
4
Full Bathrooms
3
Partial Bathrooms
1
Some sweet, suite features
Appliances
Dishwasher, Dryer, Garage door opener, Garage door opener remote(s), Hood Fan, Refrigerator, Stove, Washer
Parking Spaces
2
Air Conditioner
Yes
Restrictions
Pets
Contact the Manager for information
Property details
Days on REW
1 Days
Property Views
0
MLS® Number
X14189516
Source
Canadian Real Estate Association
Schools nearby
St Joseph Intermed School
  • Catholic
  • 7 - 8
St Joseph High School
  • Catholic
  • 9 - 12
Half Moon Bay Public School
  • Public
  • JK - 8
Pierre-Savard School
  • Catholic
  • 7 - 12
Chapman Mills Elementary School
  • Public
  • JK - 6
St. Cecilia Catholic School
  • Catholic
  • JK - 6
St. Benedict Catholic School
  • Catholic
  • JK - 6
É Élém C Jean-Robert-Gauthier
  • Catholic
  • JK - 6
É Élém C Sainte-Kateri
  • Catholic
  • JK - 6
Mary Honeywell Elementary School
  • Public
  • JK - 6
School catchments and distances are intended to be used as reference only. To verify enrolment eligibility for a property, contact the school directly.Report Incorrect Info
Check availability
Property Manager
RIGHT AT HOME REALTY

View Phone

Move in Date

This site is protected by reCAPTCHA and the Google Privacy Policy and Terms of Service apply.

By proceeding, you consent to receive communications using the methods provided, from REW.ca and our partners about your inquiry and other home-related matters to assist you in your search, but not as a condition of any purchase. Please note that our agent partners are not affiliated with REW Realty.
Other rentals in the area
571 Lilith Street, Ottawa, ON, K2J 6Z5
$2,800/month
571 Lilith Street
  • Stonebridge Half Moon Bay Heart's Desire
  • Ottawa
  • 4 bd
  • 3 ba
  • 1500 - 1999 sf
206 Broxburn Crescent, Ottawa, ON, K2J 0N7
$2,800/month
206 Broxburn Crescent
  • Old Barrhaven East
  • Ottawa
  • 4 bd
  • 3 ba
  • 25 x 113
201 Conservancy Drive, Ottawa, ON, K2J 7M5
$2,950/month
201 Conservancy Drive
  • Stonebridge Half Moon Bay Heart's Desire
  • Ottawa
  • 4 bd
  • 3 ba
  • 1500 - 1999 sf
478 Alcor Terrace, Ottawa, ON, K2J 6S9
$2,750/month
478 Alcor Terrace
  • Stonebridge Half Moon Bay Heart's Desire
  • Ottawa
  • 4 bd
  • 3 ba
  • 9 x 27
Looking for something new in Ottawa
Now Selling
The Commons
3646 Innes Road
  • Chapel Hill South
  • Ottawa
  • Townhome
  • Move in TBA
Register Now
159 Parkdale Avenue
159 Park dale Avenue
  • Hintonburg - Mechanicsville
  • Ottawa
  • Condo
  • Move in TBA
Now Selling
Riverside South
622 Summerhill Street
  • Riverside South - Leitrim
  • Ottawa
  • Townhome
  • Move in TBA
Now Selling
Findlay Creek Village
2894 Findlay Creek Dr
  • Findlay Creek
  • Ottawa
  • Townhome
  • Move in TBA
We use cookies and other technologies for functionality, security, and to provide you with a personalized experience on our online services. By continuing to use our online services, you agree to our Privacy Policy and Terms of Use. For information on how to adjust your privacy settings, visit our Cookie Policy.
Dismiss