3 bedrooms for $6,300/month at MAIN FLR + 2ND FLR-1040 Ossington Avenue, Toronto, ON for Rent - REW
Boost your listing
$6,300/month
Updated 3 days ago

Main Flr + 2nd Flr - 1040 Ossington AvenueToronto, ON, M6G 3V6

Dovercourt-Wallace Emerson-Junction
  • 3 Bed
  • 2 Bath
  • 1500 - 1999 Sqft
  • Available N/A
Contact
Property Manager
$6,300/month
3 bd • 2 ba • 1500 - 1999 sf

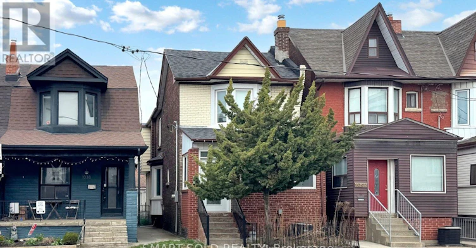
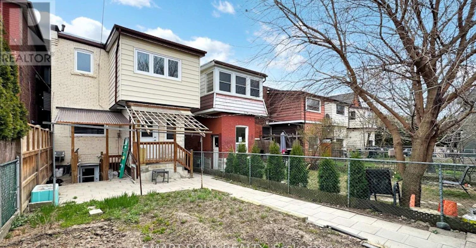
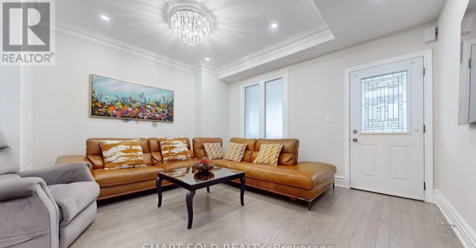
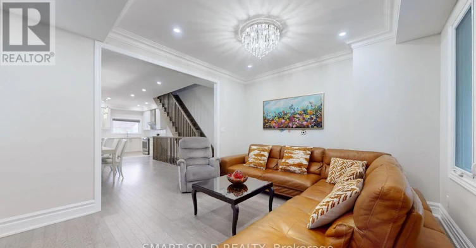
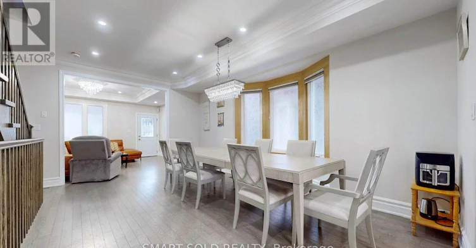
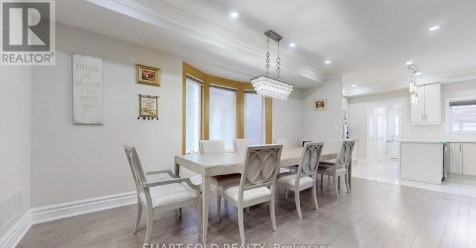
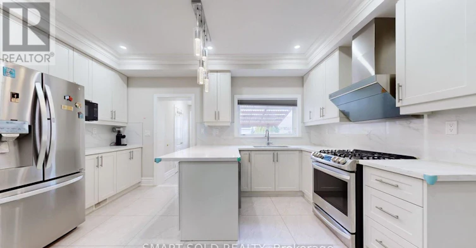
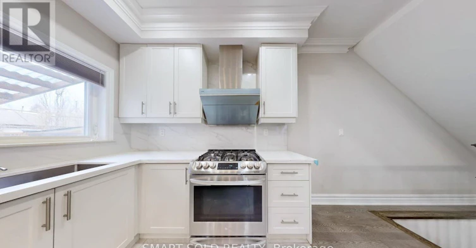
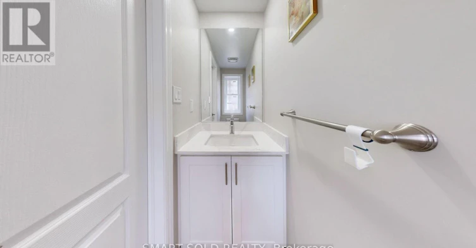
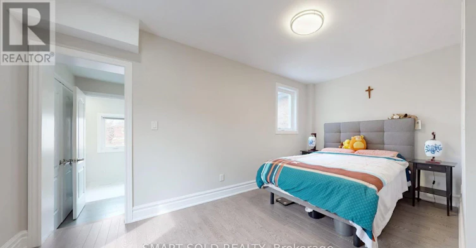
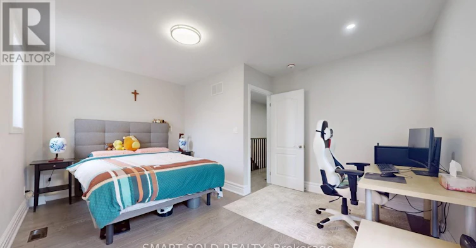
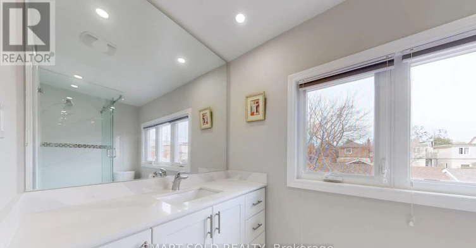
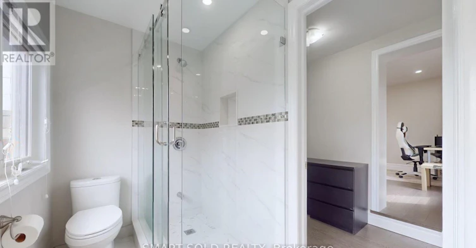
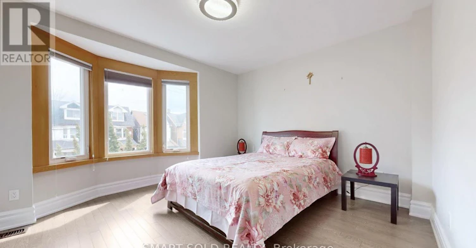
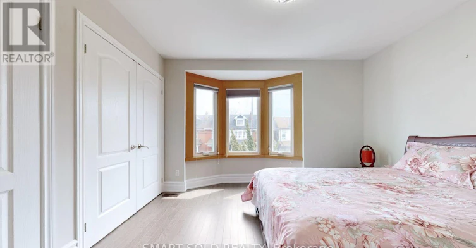
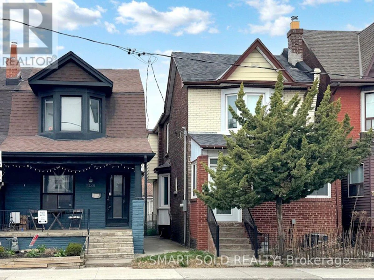
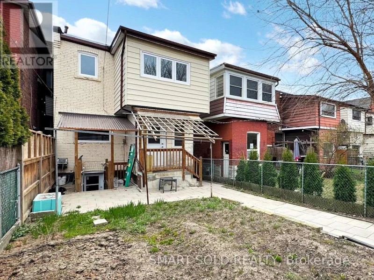
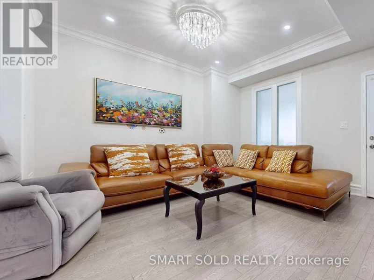
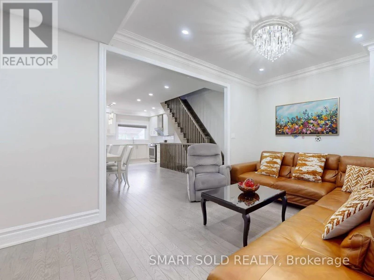
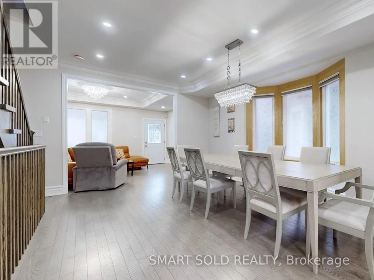
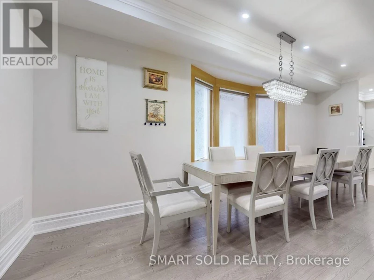
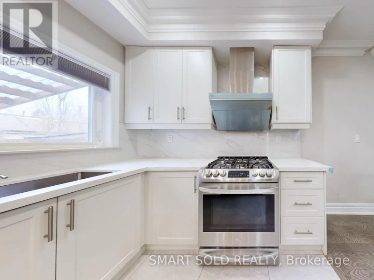
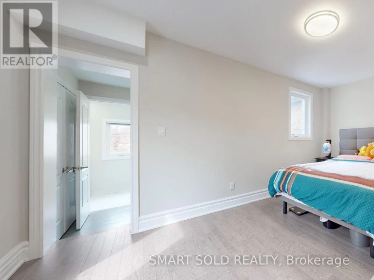
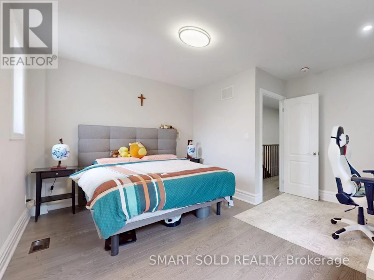
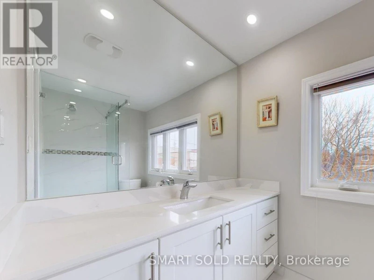
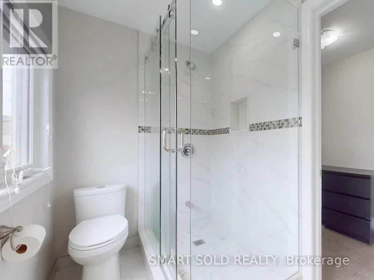
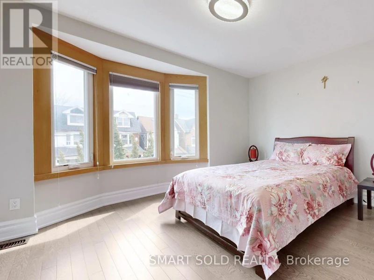
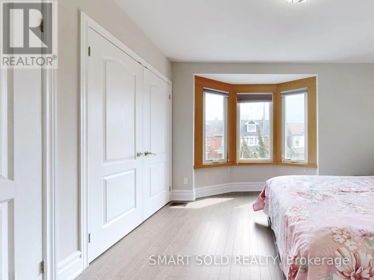
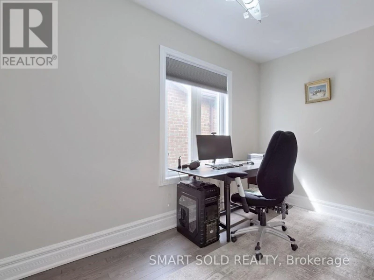
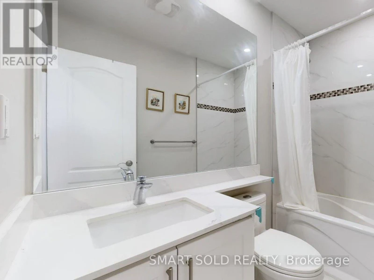
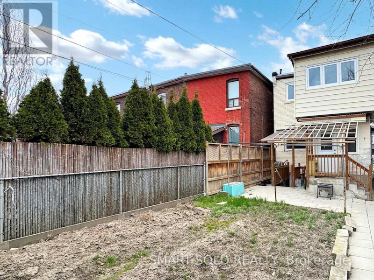
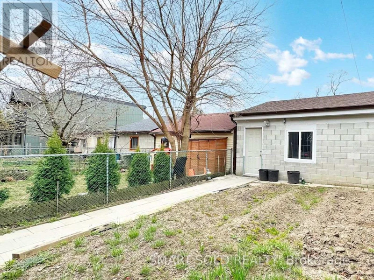
Fully Furnished and beautifully renovated detached home in the sought-after Dovercourt-Wallace Emerson-Junction neighbourhood. Featuring 3 spacious bedrooms, 2.5 bathrooms, 9-ft ceilings, and a bright open-concept living and dining area. Fully furnished with quality pieces, including an Italian-designed leather sofa, Samsung Neo QLED 4K TV, and solid wood dining table. Functional kitchen with ample storage. Convenient laneway access with parking. Steps to Dovercourt Park and Christie Pits Park, with easy access to TTC subway and bus routes, schools, and the shops, restaurants and amenities along Bloor Street and Ossington Avenue. Move-in ready! (id:63626)


Home facts and features

Property overview
Type
House
Bedrooms
3
Full Bathrooms
2
Partial Bathrooms
1
Some sweet, suite features
Features
Sump Pump
Appliances
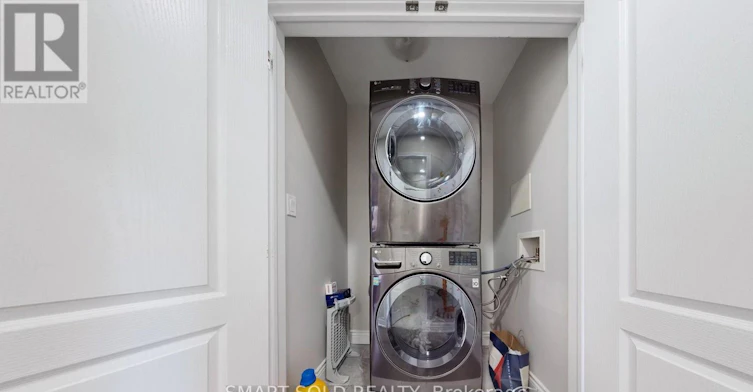
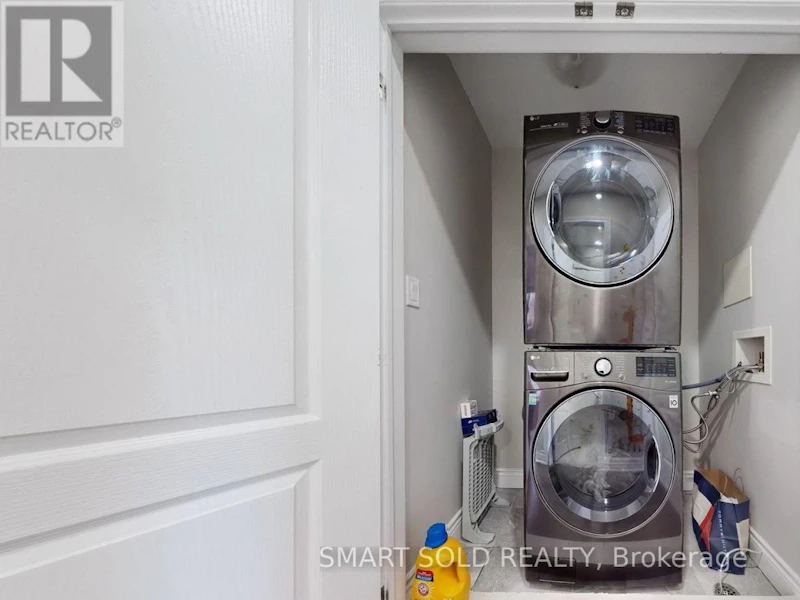
Dishwasher, Dryer, Furniture, Garage door opener remote(s), Gas stove(s), Hood Fan, Refrigerator, Washer, Water Heater, Window Coverings
Parking Spaces
1
Air Conditioner
Yes
Restrictions
Pets
Contact the Manager for information
Property details
Days on REW
1 Days
Property Views
0
MLS® Number
W14189404
Source
Canadian Real Estate Association
Schools nearby
St Bruno Catholic School
  • Catholic
  • JK - 8
Essex School
  • Public
  • JK - 8
St Raymond Catholic School
  • Catholic
  • JK - 8
Dovercourt Public School
  • Public
  • JK - 8
St Anthony Catholic School
  • Catholic
  • JK - 8
Winona Drive Senior Public School
  • Public
  • 7 - 8
McMurrich Junior Public School
  • Public
  • JK - 6
St Mary of the Angels Catholic School
  • Catholic
  • JK - 8
Regal Road Junior Public School
  • Public
  • JK - 6
Palmerston Avenue Junior Public School
  • Public
  • JK - 6
School catchments and distances are intended to be used as reference only. To verify enrolment eligibility for a property, contact the school directly.Report Incorrect Info
Check availability
Property Manager
SMART SOLD REALTY

View Phone

Move in Date

This site is protected by reCAPTCHA and the Google Privacy Policy and Terms of Service apply.

By proceeding, you consent to receive communications using the methods provided, from REW.ca and our partners about your inquiry and other home-related matters to assist you in your search, but not as a condition of any purchase. Please note that our agent partners are not affiliated with REW Realty.
Other rentals in the area
DPH05-15 Assembly Lane, Toronto, ON, M6H 4B4
$5,000/month
15 Assembly Lane
  • Dufferin Grove
  • Toronto
  • 3 bd
  • 2 ba
  • 1140 sf
Virtual Tour
PH2/1802-1486 Bathurst Street, Toronto, ON, M5P 3G9
$10,000/month
Ph2/1802 - 1486 Bathurst Street
  • Casa Loma
  • Toronto
  • 3 + 1 bd
  • 3 ba
  • 2000 - 2248 sf
A-777 Dovercourt Road, Toronto, ON, M6H 2X1
$3,700/month
A - 777 Dovercourt Road
  • Dovercourt Wallace Emerson Junction
  • Toronto
  • 3 bd
  • 1 ba
  • 700 - 1099 sf
2ND Floor 1258a St. Clair Avenue W, Toronto, ON, M6E 1B9
$3,000/month
2nd Floor - 1258a St. Clair Avenue W
  • Corso Italia Davenport
  • Toronto
  • 3 bd
  • 1 ba
Looking for something new in Toronto
Register Now
114 Finch Avenue East Townhomes
114 Finch Avenue East
  • Newtonbrook East
  • Toronto
  • Townhome
  • Move in TBA
Now Selling
Winlock Towns
260 Finch Avenue East
  • Newtonbrook East
  • Toronto
  • Townhome
  • Move in 2021
Register Now
Islington Village
26 Burnhamthorpe Road
  • Islington-City Centre West
  • Toronto
  • Townhome
  • Move in TBA
Register Now
266 Royal York Road Condos
266 Royal York Road
  • Mimico
  • Toronto
  • Condo
  • Move in TBA
We use cookies and other technologies for functionality, security, and to provide you with a personalized experience on our online services. By continuing to use our online services, you agree to our Privacy Policy and Terms of Use. For information on how to adjust your privacy settings, visit our Cookie Policy.
Dismiss