3 + 1 bedrooms for $3,400/month at 54 Oakmore Lane, Brampton, ON for Rent - REW
Boost your listing
$3,400/month
Updated 3 days ago

54 Oakmore LaneBrampton, ON, L6Y 6H5

Bram West
  • 3 + 1 Bed
  • 3 Bath
  • 1500 - 1999 Sqft
  • Available N/A
Contact
Property Manager
$3,400/month
3 + 1 bd • 3 ba • 1500 - 1999 sf

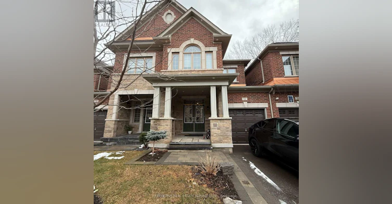
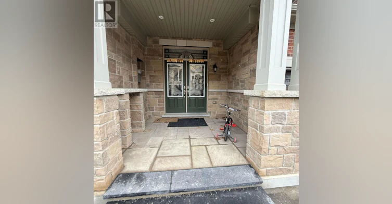
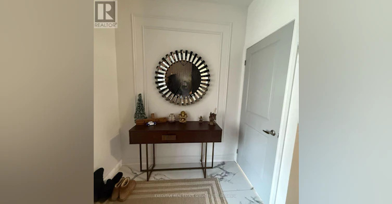
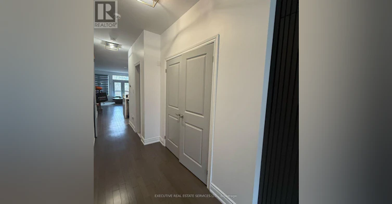
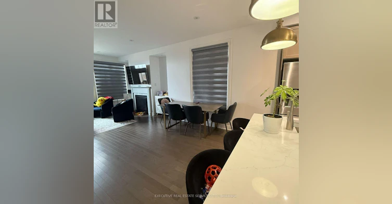
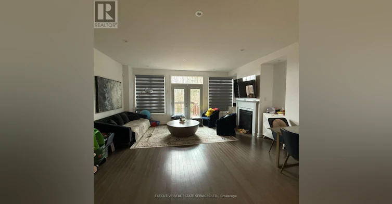
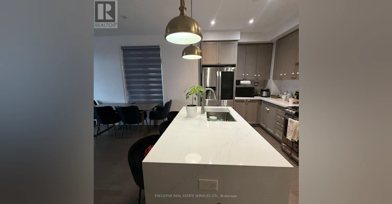
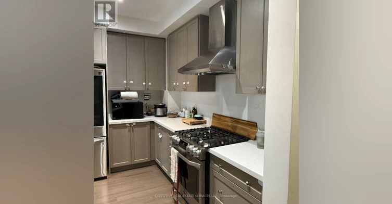
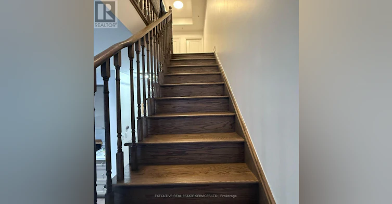
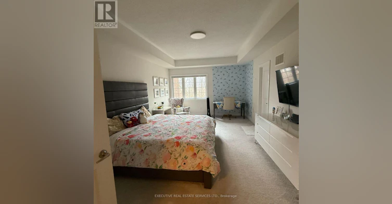
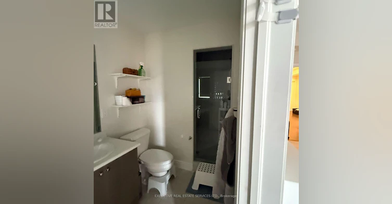
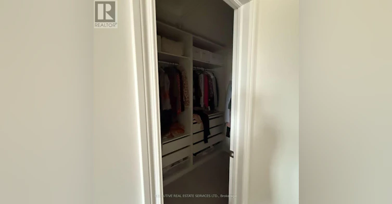
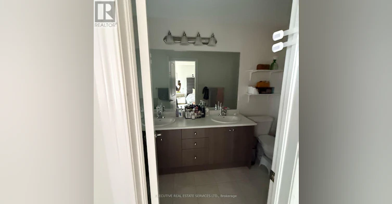
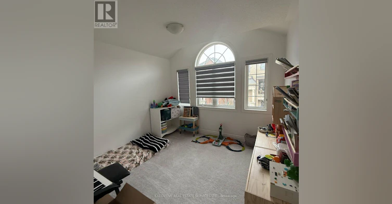
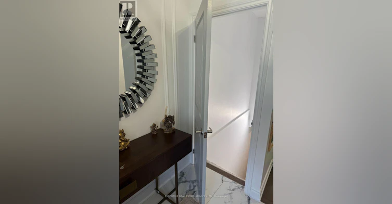
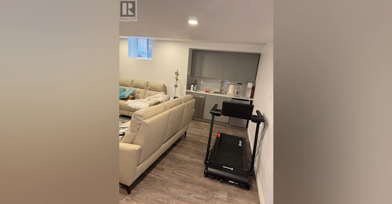
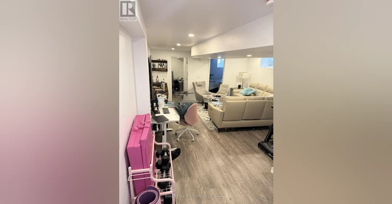
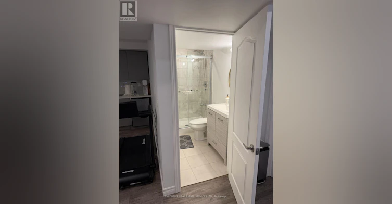
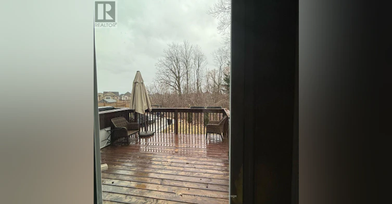
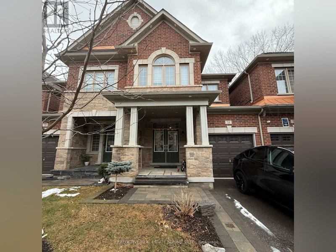
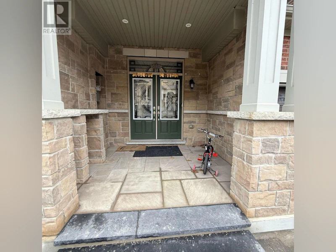
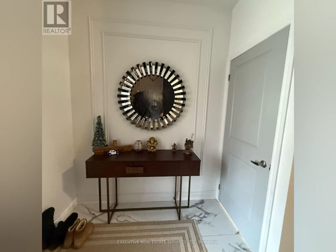
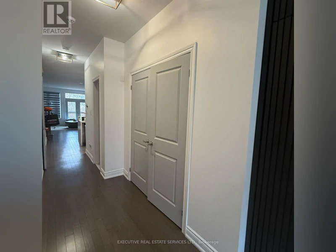
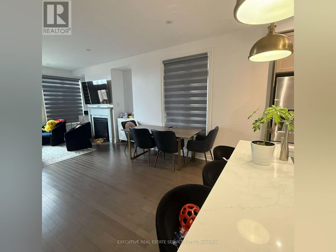
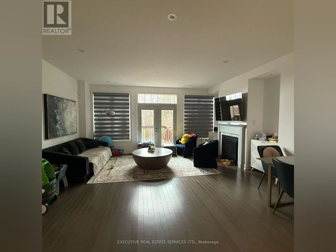
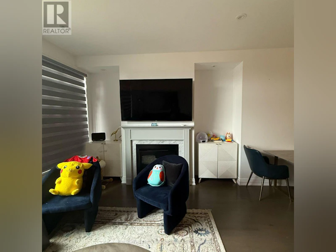
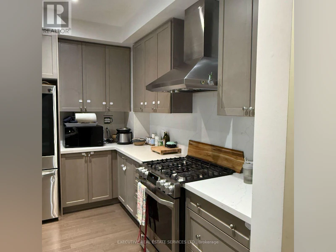
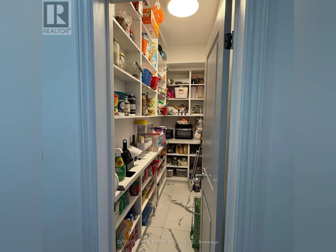
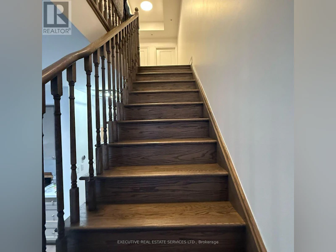
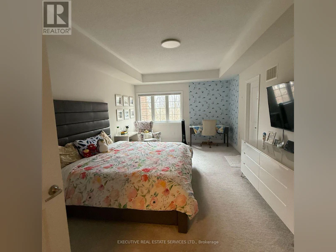
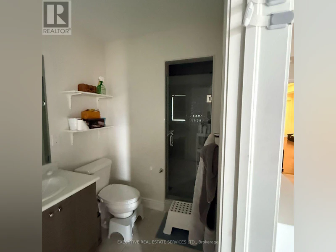
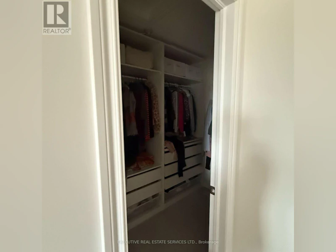
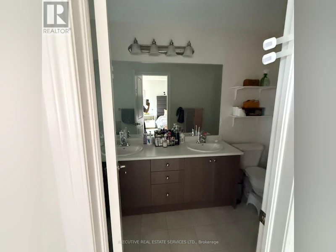
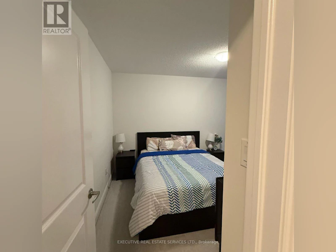
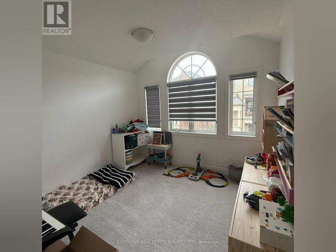
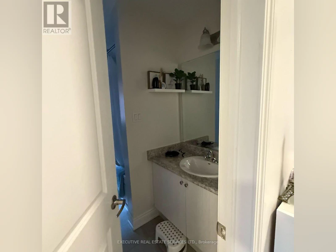
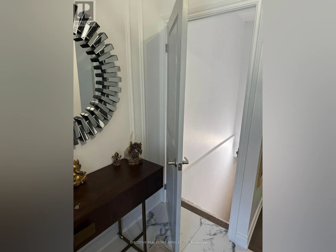
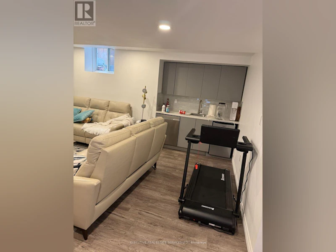
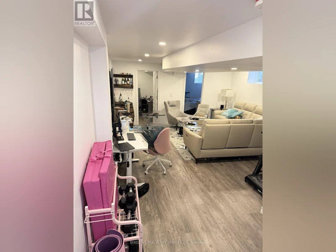
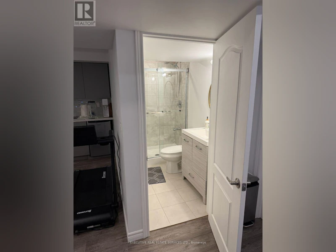
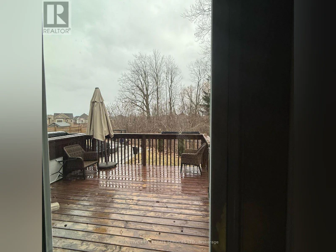
Welcome to 54 Oakmore Lane! Now available for lease! This showstopper 2 storey-townhouse will bring your search to a screeching halt. Featuring 3+1 Bedrooms, 3.5 Washrooms, and a fully finished basement! Enter into the unit via double door entry to be greeted by a fantastic open concept layout on the main floor, with premium flooring throughout. Gourmet kitchen features upgraded counter-tops, backsplash & stainless steel appliances. Spacious pantry in the kitchen is perfect for storage. Walk out to the sizeable deck from the living area. Conveniently located powder room on the main floor, & access to the garage through the home. Ascend to the upper level to be greeted by 3 spacious bedrooms. Master Bedroom features 4 piece ensuite & walk in closet. Secondary & Tertiary bedroom are sizeable, & share a full washroom, totalling to 2 full washrooms on the second level. Plenty of windows throughout the home flood the interior with natural light. Laundry on the upper floor is the pinacle of convenience. Fully finished basement is also included, equipped with a bedroom, full washroom, & kitchenette, this space has limitless potential to be used as a secondary living/family area, rec room, home office, & much more. Location Location Location! Close proximity to Mississauga! Minutes from schools, shopping, highway 407 & 401, banks, public transit, grocery stores, lionhead golf course, large shopping plaza, & much much more. (id:63626)


Home facts and features

Property overview
Type
Townhouse
Bedrooms
3 + 1
Full Bathrooms
3
Partial Bathrooms
1
Some sweet, suite features
Appliances
Dishwasher, Dryer, Oven - Built-In, Refrigerator, Stove, Washer, Water Heater
Parking Spaces
2
Air Conditioner
Yes
Restrictions
Pets
Contact the Manager for information
Property details
Days on REW
1 Days
Property Views
0
MLS® Number
W14188572
Source
Canadian Real Estate Association
Schools nearby
Eldorado Public School
  • Public
  • JK - 8
St. Alphonsa Catholic Elementary School
  • Catholic
  • JK - 8
Huttonville Public School
  • Public
  • JK - 8
Churchville Public School
  • Public
  • JK - 8
Jeunes sans frontières
  • Public
  • 7 - 12
Roberta Bondar Public School
  • Public
  • JK - 8
Copeland Public School
  • Public
  • JK - 5
Ingleborough Public School
  • Public
  • JK - 8
St Augustine Secondary School
  • Catholic
  • 9 - 12
Ray Lawson School
  • Public
  • JK - 6
School catchments and distances are intended to be used as reference only. To verify enrolment eligibility for a property, contact the school directly.Report Incorrect Info
Check availability
Property Manager
EXECUTIVE REAL ESTATE SERVICES LTD

View Phone

Move in Date

This site is protected by reCAPTCHA and the Google Privacy Policy and Terms of Service apply.

By proceeding, you consent to receive communications using the methods provided, from REW.ca and our partners about your inquiry and other home-related matters to assist you in your search, but not as a condition of any purchase. Please note that our agent partners are not affiliated with REW Realty.
Other rentals in the area
20 Merrickville Way, Brampton, ON, L6Y 0V8
$2,950/month
20 Merrickville Way
  • Bram West
  • Brampton
  • 3 bd
  • 6 ba
  • 1100 - 1499 sf
LOWER-42 Attraction Drive, Brampton, ON, L6Y 2Z8
$2,100/month
Lower - 42 Attraction Drive
  • Bram West
  • Brampton
  • 3 bd
  • 1 ba
  • 700 - 1099 sf
36 Folcroft Street, Brampton, ON, L6Y 6L3
$2,900/month
36 Folcroft Street
  • Bram West
  • Brampton
  • 3 + 1 bd
  • 3 ba
  • 1500 - 1999 sf
39 Oliana Way, Brampton, ON, L6Y 6G8
$3,000
39 Oliana Way
  • Bram West
  • Brampton
  • 3 + 1 bd
  • 3 ba
  • 1500 - 2000 sf
Looking for something new in Brampton
Now Selling
Stella 2 Condos
225 Malta Avenue
  • Fletcher's Creek South
  • Brampton
  • Condo
  • Move in 2027
Register Now
Mayfield Village
4585 Mayfield Road
  • Sandringham - Wellington North
  • Brampton
  • Townhome
  • Move in 2024
Register Now
Duo Condos
245 Steeles Avenue West
  • Fletcher's Creek South
  • Brampton
  • Condo
  • Move in 2025
Now Selling
Honeystone
Bovaird Dr W & Mississauga Rd
  • Northwest Brampton
  • Brampton
  • Townhome
  • Move in 2025
We use cookies and other technologies for functionality, security, and to provide you with a personalized experience on our online services. By continuing to use our online services, you agree to our Privacy Policy and Terms of Use. For information on how to adjust your privacy settings, visit our Cookie Policy.
Dismiss