2 bedrooms for $2,795/month at 710-100 Manett Crescent, Brampton, ON for Rent - REW
Boost your listing
$2,795/month
Updated about 3 hours ago

710 - 100 Manett CrescentBrampton, ON, L6X 4P7

Brampton West
  • 2 Bed
  • 1 Bath
  • 800 - 898 Sqft
  • Available N/A
Contact
Property Manager
$2,795/month
2 bd • 1 ba • 800 - 898 sf

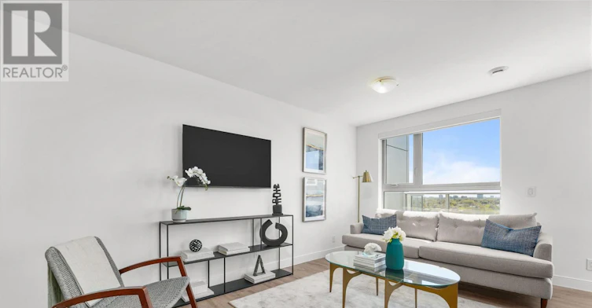
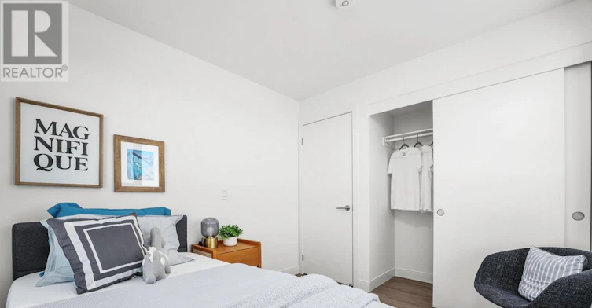
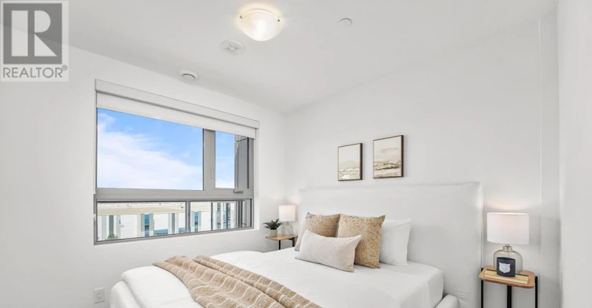
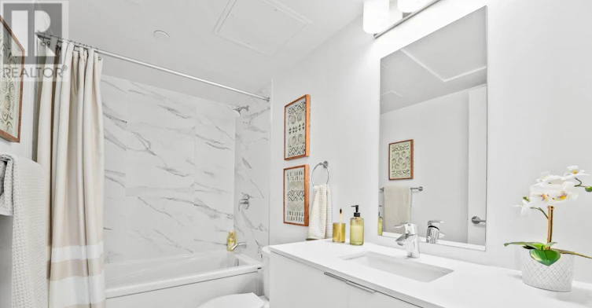
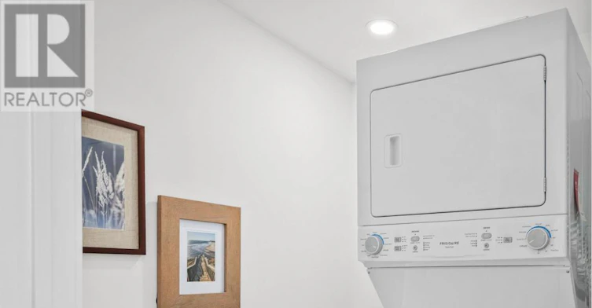
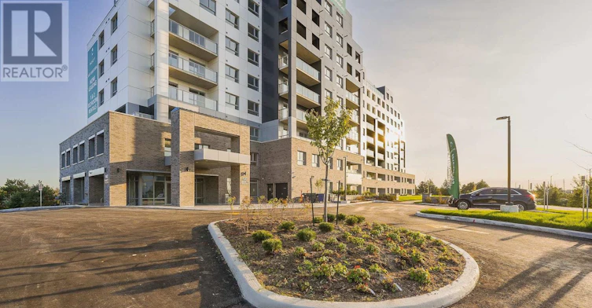
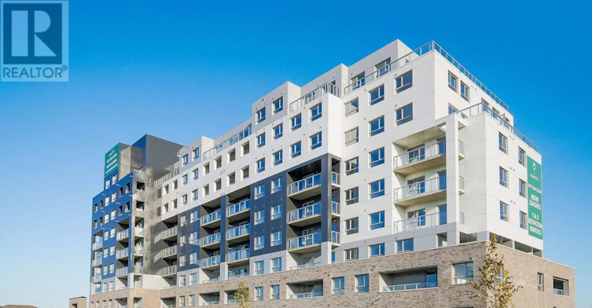
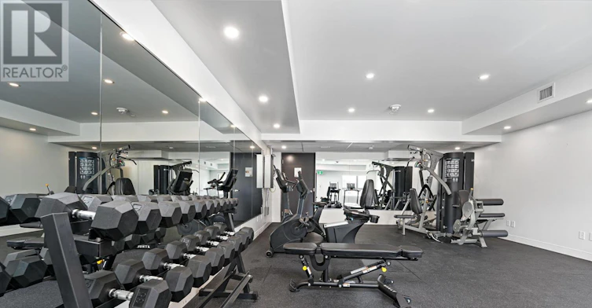
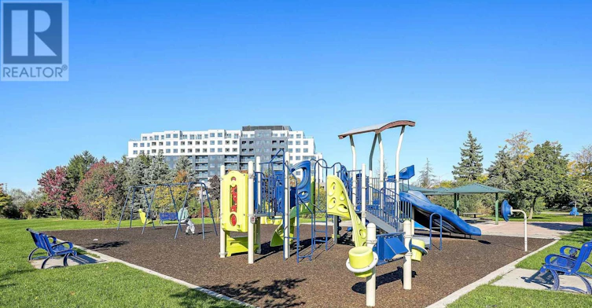
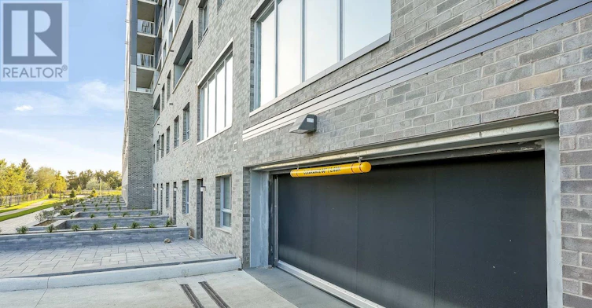
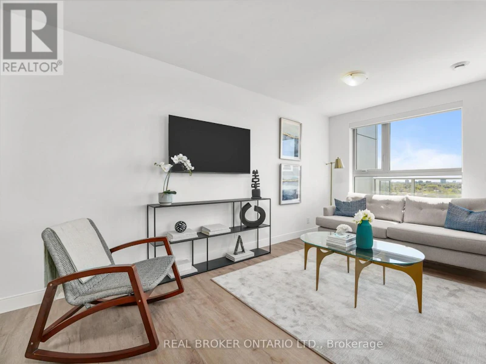
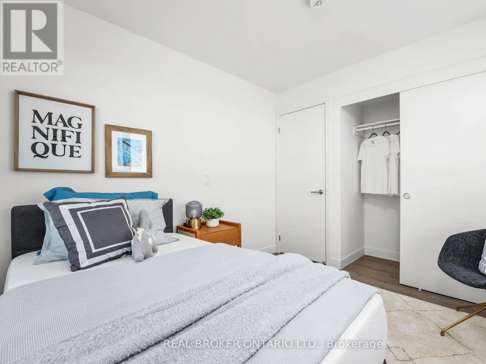
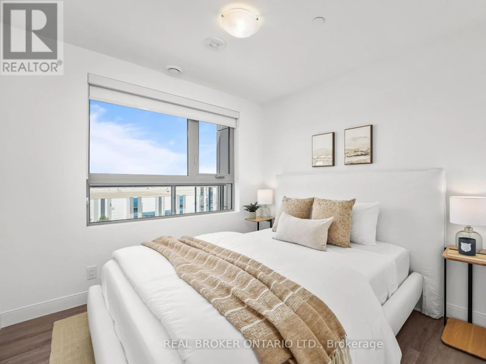
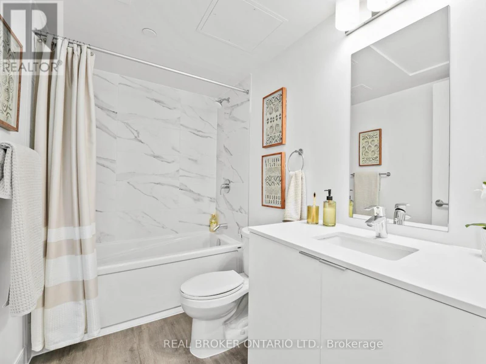
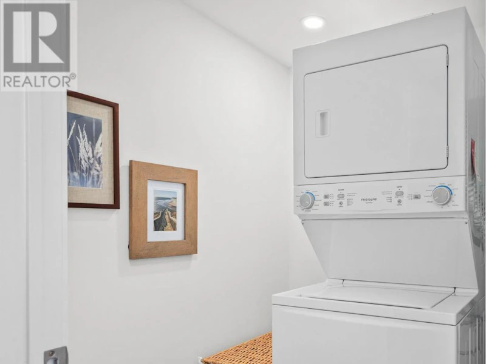
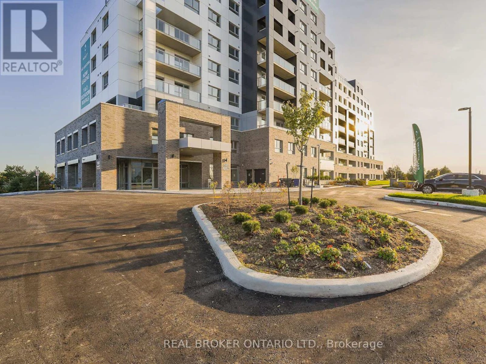
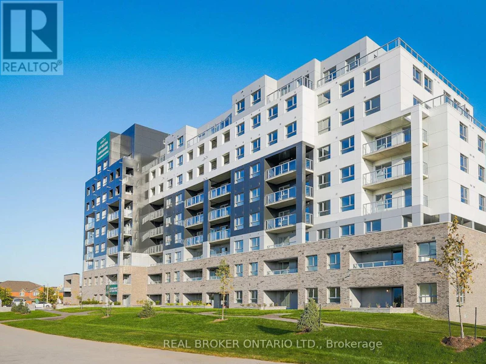
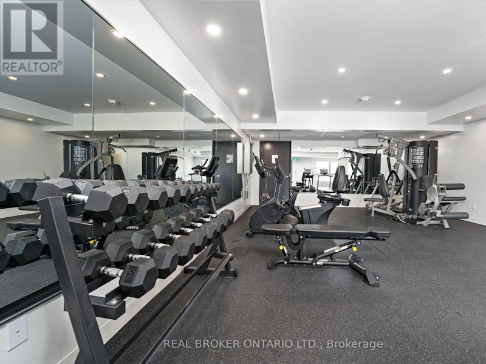
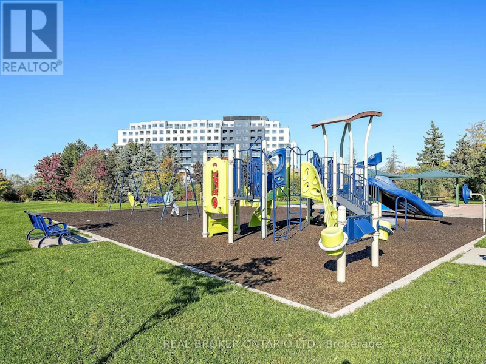
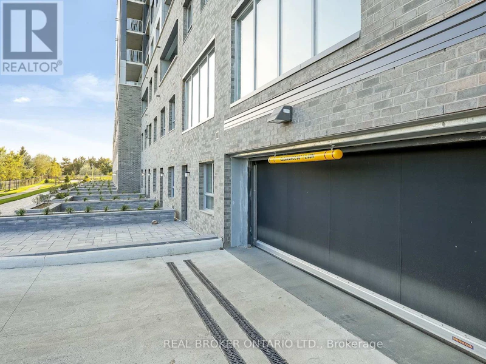
Welcome to The Juniper, a 2-bedroom corner suite at The Manett with 876 square feet of interior space anda 243 square foot private terrace. South and west exposure brings light from two directions, and theterrace extends the living area with room for outdoor seating and dining. The combined living, dining andkitchen measures approximately 12 feet 9 inches by 27 feet 1 inch. Both bedrooms measure 8 feet 10 inchesby 13 feet 7 inches, a practical layout for a couple, roommates or a home office. The suite also includesa 4-piece bathroom, in-suite laundry and an entry closet.Stainless steel fridge, stove and dishwasher, in-suite washer and dryer, central heating and cooling.Suites are leased unfurnished.Residents have access to the building's fitness room, social room with kitchen, lobby, covered pick-up anddrop-off portico, elevators, secure underground parking and professional on-site management. The Manett isa purpose-built rental completed in 2024, non-smoking throughout, and pet-friendly with restrictions.Location: beside Koretz Park at Hurontario and Bovaird in Brampton. Minutes from the intersection of twoZum corridors; the landlord's site describes an 8-minute drive or 10-minute bike ride to the BramptonInnovation District GO Station and downtown core. Close to Highways 410, 401 and 407. Walmart Supercentre,big box retailers, local malls, services and grocers are within walking distance or a quick drive.Rent does not include utilities. Internet is $28/month, parking is $100/month and a locker is $25/month.Landlord incentive from Manett Residences Inc.: no rent is payable until January 1, 2027 for a tenant whotakes possession before that date. Monthly rent of $2,795 starts January 1, 2027, conditions apply, askthe listing agent for full terms.Floor plan: The Juniper, 2 bedrooms, 1 bathroom, 876 sq. ft. plus a 243 sq. ft. terrace, seventh floor,south and west exposure. (id:63626)


Home facts and features

Property overview
Type
House
Bedrooms
2
Full Bathrooms
1
Some sweet, suite features
Features
Level lot, Security system
Amenities
Exercise Centre, Party Room, Visitor Parking
Appliances
Dishwasher, Dryer, Refrigerator, Stove, Washer, Window Coverings
Building Features
Exercise Centre, Party Room, Visitor Parking
Air Conditioner
Yes
Restrictions
Pets
Pets Allowed With Restrictions
Property details
Days on REW
1 Days
Property Views
0
MLS® Number
W14188210
Source
Canadian Real Estate Association
Schools nearby
Xyna International High School
  • Private
  • 9 - 12
St Maria Goretti Elementary School
  • Catholic
  • JK - 8
Royal Orchard Middle School
  • Public
  • 6 - 8
St Cecilia Elementary School
  • Catholic
  • JK - 8
Westervelts Corners Public School
  • Public
  • JK - 5
Montessori Leaders School
  • Private
  • PS - 6
Rowntree Montessori Schools
  • Private
  • JK - 8
St Ursula Elementary School
  • Catholic
  • JK - 8
Homestead Public School
  • Public
  • JK - 6
Al-Ameen Elementary School
  • Private
  • JK - 8
School catchments and distances are intended to be used as reference only. To verify enrolment eligibility for a property, contact the school directly.Report Incorrect Info
Check availability
Property Manager
REAL BROKER ONTARIO LTD.

View Phone

Move in Date

This site is protected by reCAPTCHA and the Google Privacy Policy and Terms of Service apply.

By proceeding, you consent to receive communications using the methods provided, from REW.ca and our partners about your inquiry and other home-related matters to assist you in your search, but not as a condition of any purchase. Please note that our agent partners are not affiliated with REW Realty.
Other rentals in the area
Basement-38 Carter Drive, Brampton, ON, L6V 3N5
$1,400/month
Basement - 38 Carter Drive
  • Brampton North
  • Brampton
  • 2 bd
  • 1 ba
  • 1100 - 1500 sf
BSMT-210 Ecclestone Drive, Brampton, ON, L6X 3R1
$1,750/month
Bsmt - 210 Ecclestone Drive
  • Brampton West
  • Brampton
  • 2 bd
  • 1 ba
  • 700 - 1099 sf
2-94 Sandmere Avenue, Brampton, ON, L6Z 3Z9
$1,795
94 Sandmere Avenue
  • Heart Lake West
  • Brampton
  • 2 bd
  • 1 ba
  • 500 sf
Lower-308 Centre Street N, Brampton, ON, L6V 2R4
$1,600/month
Lower - 308 N Centre Street
  • Brampton North
  • Brampton
  • 2 bd
  • 1 ba
  • 1500 - 2000 sf
Looking for something new in Brampton
Now Selling
Westfield
8540 Mississauga Road
  • Bram West
  • Brampton
  • Townhome
  • Move in 2021
Now Selling
The Neighbourhoods of Mount Pleasant by Townwood Homes
10585 Mississauga Road
  • Northwest Brampton
  • Brampton
  • Condo
  • Move in TBA
Register Now
Daniels MPV2
10 All Nations Drive
  • Northwest Brampton
  • Brampton
  • Condo
  • Move in 2025
Register Now
Amber Woods
11213 Creditview Road
  • Northwest Brampton
  • Brampton
  • Townhome
  • Move in TBA
We use cookies and other technologies for functionality, security, and to provide you with a personalized experience on our online services. By continuing to use our online services, you agree to our Privacy Policy and Terms of Use. For information on how to adjust your privacy settings, visit our Cookie Policy.
Dismiss