3 bedrooms for $3,200/month at 24 Reigate Avenue, Whitby, ON for Rent - REW
Boost your listing
$3,200/month
Updated about 9 hours ago

24 Reigate AvenueWhitby, ON, L1P 0R1

Rural Whitby
  • 3 Bed
  • 2 Bath
  • 1500 - 1999 Sqft
  • Available N/A
Contact
Property Manager
$3,200/month
3 bd • 2 ba • 1500 - 1999 sf

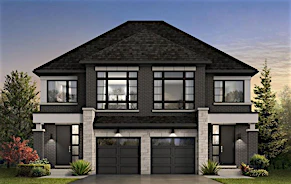
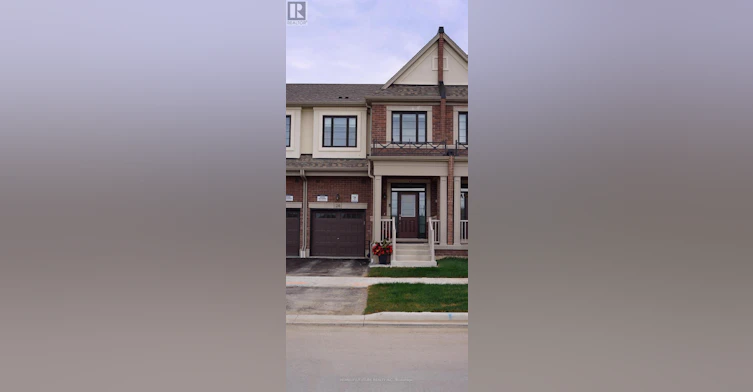
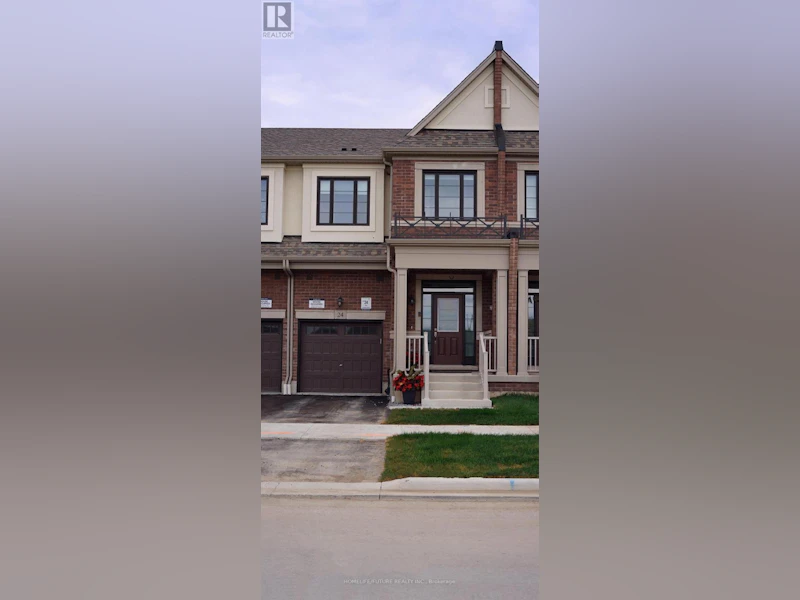
Welcome To This Beautiful, New Townhouse Offering 3 Spacious Bedrooms And 3 Modern Bathrooms, Perfectly Situated In A Highly Sought-After Area Of Whitby. Surrounded By Top-Tier Amenities, This Home Is Designed For Comfort, Convenience, And Contemporary Living. Step Inside To Find Gleaming Hardwood Flooring And Soaring Ceilings On The Main Level, Creating An Airy, Upscale Atmosphere. The Modern Kitchen Is A Chefs Dream, Featuring Stainless Steel Appliance, Upgraded Cabinetry, A Double Sink, And Ample Counter Space-Perfect For Daily Living And Entertaining. Upstairs, The Luxurious Primary Suite Boasts A Corner Soaking Tub And A Separate Shower, Offering The Ultimate Retreat. All Bedrooms Are Generously Sized, And The Bright Open-Concept Layout Includes A Sun-Filled Living And Dining Area With Large Windows That Let In Plenty Of Natural Light. Additional Features Include: Second-Floor Laundry For Added Convenience. Direct Garage Access From The Main Floor. Numerous High-End Upgrades Throughout. Close Proximity To Shopping, Restaurants, Parks, HWY 412, Taunton Rd W, And The Whitby GO Station. Don't Miss The Opportunity To Live In This Thoughtfully Designed, Move-In Ready Home In One Of Whitby's Most Convenient Locations. (id:63626)


Home facts and features

Property overview
Type
Townhouse
Bedrooms
3
Full Bathrooms
2
Partial Bathrooms
1
Some sweet, suite features
Appliances
Dishwasher, Dryer, Oven - Built-In, Refrigerator, Stove, Washer
Parking Spaces
2
Air Conditioner
Yes
Restrictions
Pets
Contact the Manager for information
Property details
Days on REW
1 Days
Property Views
0
MLS® Number
E14188256
Source
Canadian Real Estate Association
Schools nearby
Williamsburg Public School
  • Public
  • JK - 8
St Luke the Evangelist Catholic School
  • Catholic
  • JK - 8
Captain Michael VandenBos Public School
  • Public
  • JK - 8
Jack Miner Public School
  • Public
  • JK - 8
Islamic Foundation School - Durham
  • Private
  • PS - 8
All Saints Catholic Secondary School
  • Catholic
  • 9 - 12
Donald A Wilson Secondary School
  • Public
  • 9 - 12
Robert Munsch Public School
  • Public
  • JK - 8
Saint-Charles-Garnier School
  • Catholic
  • 7 - 12
Colonel J E Farewell Public School
  • Public
  • JK - 8
School catchments and distances are intended to be used as reference only. To verify enrolment eligibility for a property, contact the school directly.Report Incorrect Info
Check availability
Property Manager
HOMELIFE/FUTURE REALTY INC.

View Phone

Other rentals in the area
81 Laing Drive, Whitby, ON, L1P 0N6
$3,250/month
81 Laing Drive
  • Rural Whitby
  • Whitby
  • 3 + 1 bd
  • 4 ba
  • 1500 - 1999 sf
315 Coronation Road, Whitby, ON, L1P 0P8
$3,100/month
315 Coronation Road
  • Williamsburg
  • Whitby
  • 3 bd
  • 3 ba
  • 1500 - 1999 sf
172 Kirkland Place, Whitby, ON, L1P 1X2
$2,900/month
172 Kirkland Place
  • Williamsburg
  • Whitby
  • 3 bd
  • 3 ba
  • 1100 - 1499 sf
225 Coronation Road, Whitby, ON, L1P 0H7
$3,100
225 Coronation Road
  • Williamsburg
  • Whitby
  • 3 bd
  • 3 ba
  • 1500 - 2000 sf
Looking for something new in Whitby
Now Selling
Vogue at Queen's Common
Des Newman Boulevard
  • Rural Whitby
  • Whitby
  • Townhome
  • Move in TBA
Register Now
Brooklin North Whitby
Civic Centre |Rossland Drive|Road East
  • Pringle Creek
  • Whitby
  • Townhome
  • Move in TBA
Register Now
Manors on Mayfield
780 Garden Street
  • Pringle Creek
  • Whitby
  • Townhome
  • Move in 2025
Register Now
The Trails of Country Lane
Country Lane
  • Rural Whitby
  • Whitby
  • Single Family Home
  • Move in TBA
We use cookies and other technologies for functionality, security, and to provide you with a personalized experience on our online services. By continuing to use our online services, you agree to our Privacy Policy and Terms of Use. For information on how to adjust your privacy settings, visit our Cookie Policy.
Dismiss