
2 + 1 bedrooms for $3,400 at 1001-4128 Parkside Village Drive, Mississauga, ON for Rent - REW
Boost your listing
$3,400
Updated 1 day ago

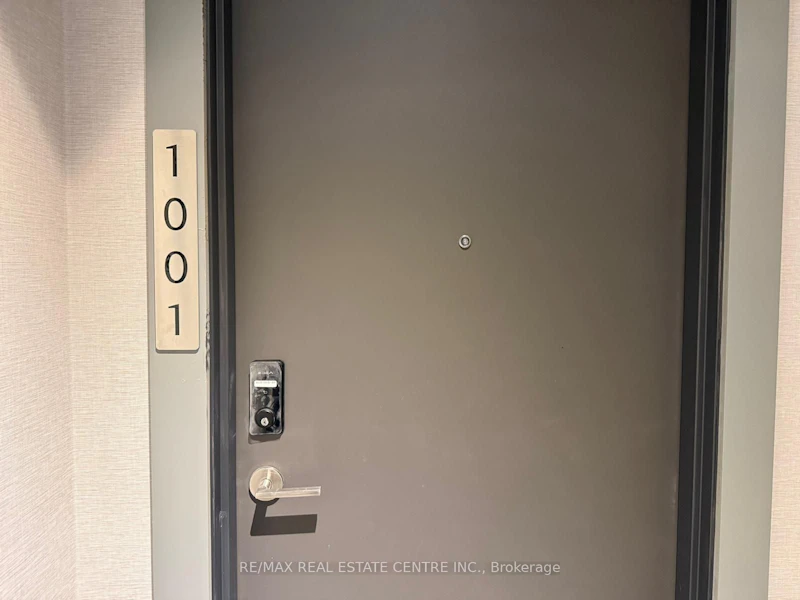
1001 - 4128 Parkside Village DriveMississauga, ON, L5B 0P4

Creditview
  • 2 + 1 Bed
  • 2 Bath
  • 900 - 999 Sqft
  • Available N/A
Contact
Property Manager
$3,400
2 + 1 bd • 2 ba • 900 - 999 sf

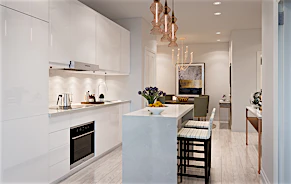
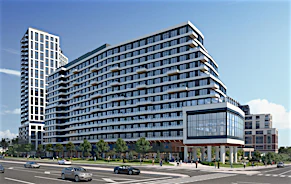
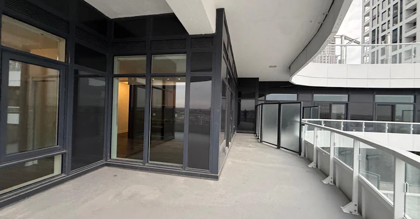
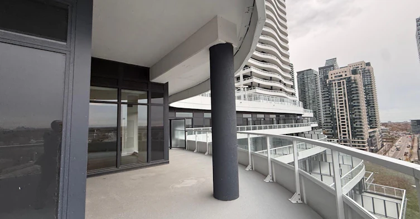
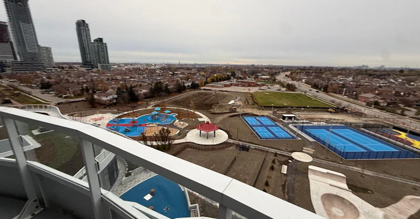
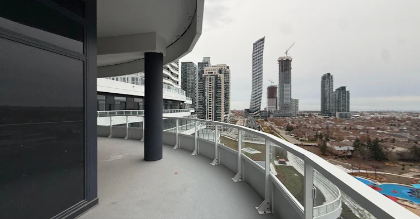
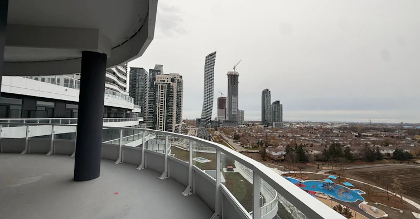
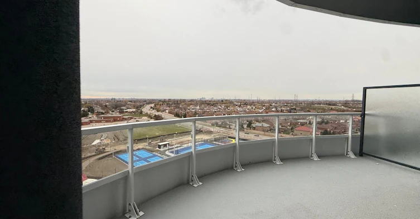
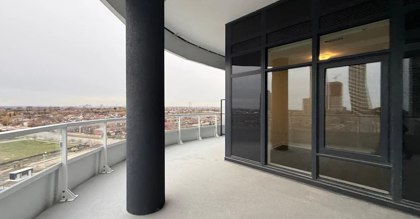
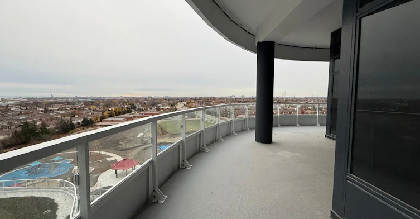
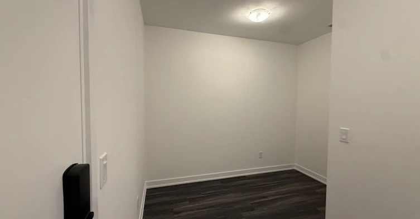
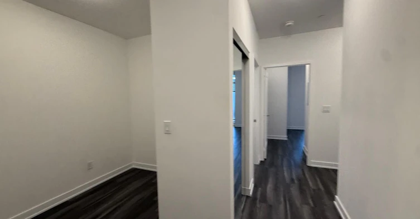
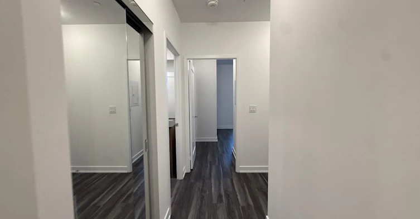
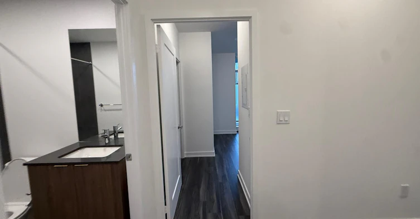
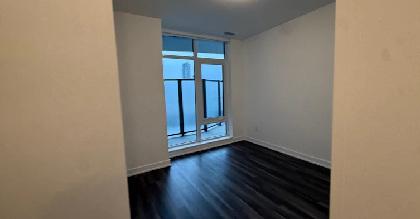
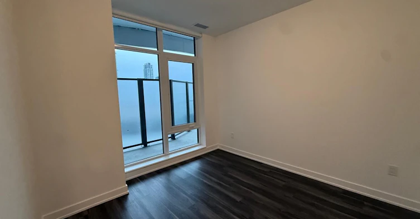
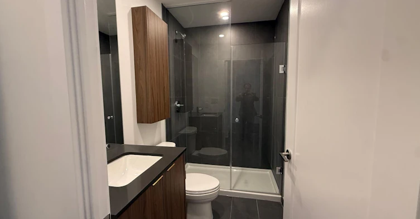
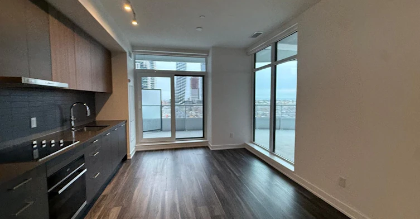
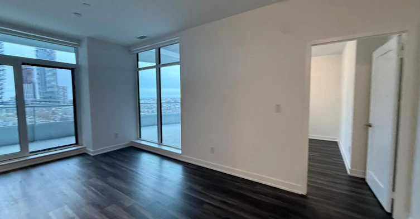
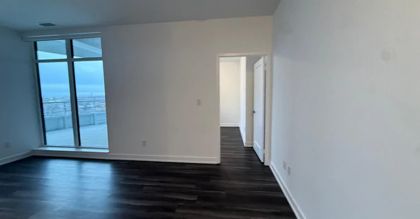
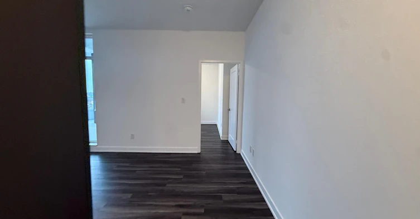
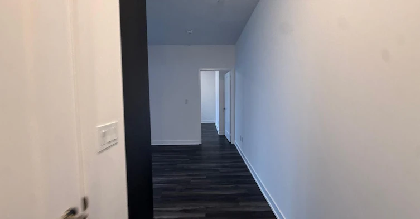
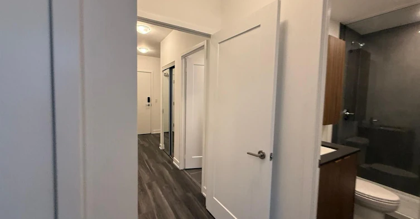
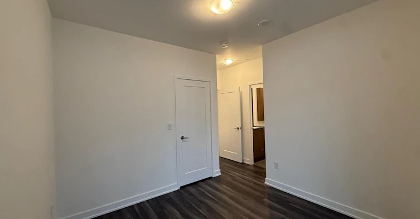
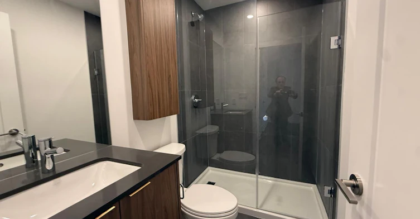
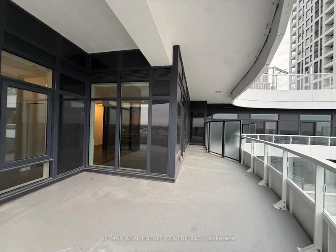
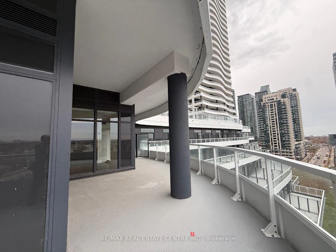
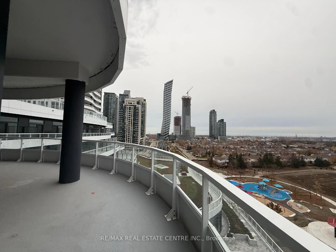
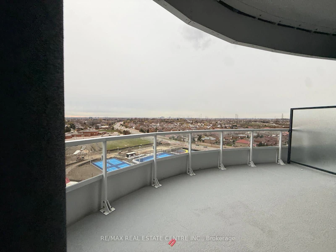
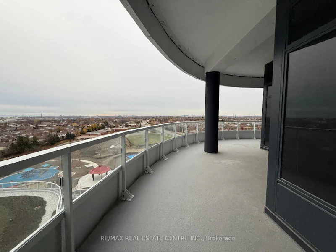
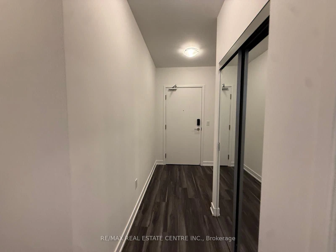
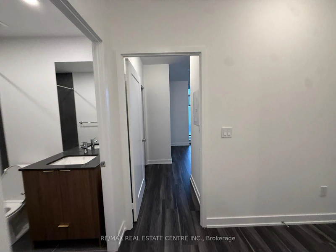
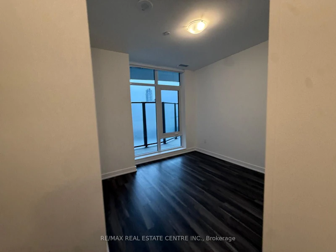
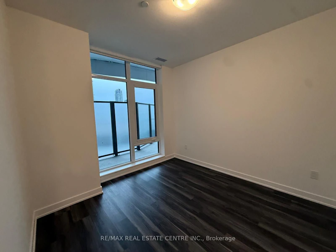
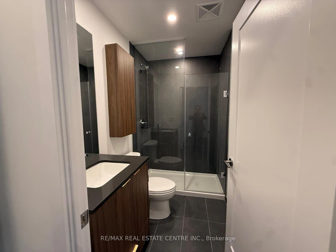
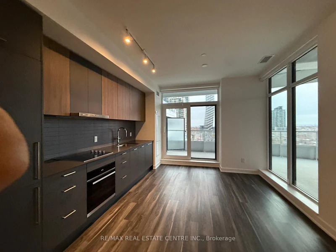
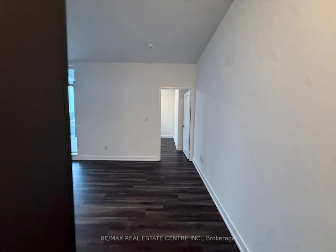
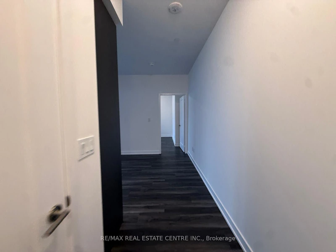
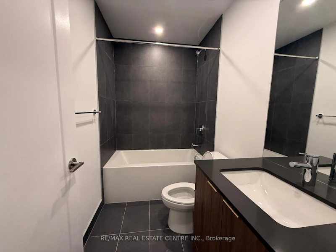
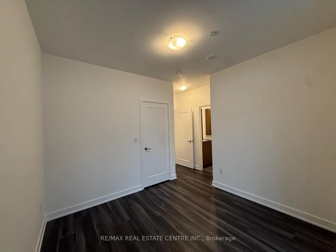
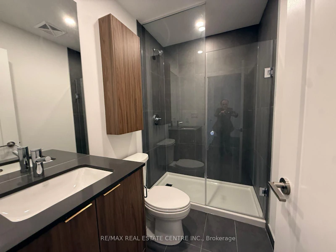
One-Of-A-Kind Floor Plan At The Much-Anticipated Voya 2 Condos By Amacon! Brand New, Never Lived In, Offering Close To 1,000 Sq Ft Of Stylish Living Space With A Rare Terrace Feature. Modern Finishes Throughout, Laminate Flooring, Open Concept Living/Dining Area, Contemporary Kitchen With Built-In Appliances & Walk-Out To A spacious south -Facing Balcony. Spacious Primary Bedroom With Mirrored Closet & 4-Pc Ensuite; Generous Second Bedroom With Sliding Door & Mirrored Closet. Exceptional Building Amenities Include 24-Hr Concierge, Fitness Centre, Yoga Studio, Outdoor All-Season Hot Tub, Rooftop Terrace With BBQ & Dining Areas, Party Room, Theatre & Guest Suites. An Exceptional Opportunity To Own A Truly Unique Layout!


Home facts and features

Property overview
Type
Apt/Condo
Bedrooms
2 + 1
Full Bathrooms
2
Year Built
Built in 2026 (0 yrs old)
Some sweet, suite features
Features
Ensuite
Amenities
Common Elements
Parking Spaces
1
Air Conditioner
Yes
Restrictions
Pets
Not allowed
Property details
Days on REW
2 Days
Property Views
0
MLS® Number
W14188362
Source
Toronto Real Estate Board
Schools nearby
Corpus Christi School
  • Catholic
  • JK - 8
Fairview Public School
  • Public
  • JK - 6
Bishop Scalabrini School
  • Catholic
  • JK - 8
CareerQuest - Vaughan
  • Private
  • 9 - 12
Mississauga Secondary Academy
  • Private
  • 9 - 12
Huntington Ridge Public School
  • Public
  • JK - 6
Father Michael Goetz Secondary School
  • Catholic
  • 9 - 12
St Matthew School
  • Catholic
  • JK - 8
St Philip Elementary School
  • Catholic
  • JK - 8
Chris Hadfield Public School
  • Public
  • JK - 5
School catchments and distances are intended to be used as reference only. To verify enrolment eligibility for a property, contact the school directly.Report Incorrect Info
Check availability
Property Manager
RE/MAX REAL ESTATE CENTRE INC.

View Phone

Move in Date

This site is protected by reCAPTCHA and the Google Privacy Policy and Terms of Service apply.

By proceeding, you consent to receive communications using the methods provided, from REW.ca and our partners about your inquiry and other home-related matters to assist you in your search, but not as a condition of any purchase. Please note that our agent partners are not affiliated with REW Realty.
Other rentals in the area
611-3525 Kariya Drive, Mississauga, ON, L5B 0C2
$2,500/month
611 - 3525 Kariya Drive
  • Fairview
  • Mississauga
  • 2 bd
  • 1 ba
  • 700 - 798 sf
1204-448 Burnhampthrope Road, Mississauga, ON, L5B 0R4
$2,850/month
1204 - 448 Burnhampthrope Road
  • Mississauga City Centre
  • Mississauga
  • 2 bd
  • 2 ba
  • 700 - 798 sf
1423 Mississauga Valley Boulevard, Mississauga, ON, L5A 4A5
$2,375/month
1423 Mississauga Valley Boulevard
  • Mississauga Valleys
  • Mississauga
  • 2 bd
  • 1 ba
  • 910 sf
54-4620 Guildwood Way, Mississauga, ON, L5R 1Z3
$2,500
54 - 4620 Guildwood Way
  • Hurontario
  • Mississauga
  • 2 bd
  • 1 ba
  • 700 - 799 sf
Looking for something new in Mississauga
Now Selling
ORO at Edge Towers
24 Elm Drive
  • Fairview
  • Mississauga
  • Condo
  • Move in 2024
Coming Soon
390 Derry Road West Townhomes
390 Derry Road West
  • Meadowvale Village
  • Mississauga
  • Townhome
  • Move in TBA
Register Now
Harbourwalk at Lakeview Village
1300 Lakeshore Road East
  • Lakeview
  • Mississauga
  • Condo
  • Move in 2028
Register Now
The Kith Condominiums
2475 Eglinton Avenue West
  • Central Erin Mills
  • Mississauga
  • Condo
  • Move in 2025
Listing data is subject to copyright, disclaimer, and additional requirements from the data provider. See our Terms of Use for terms applicable to this listing.
We use cookies and other technologies for functionality, security, and to provide you with a personalized experience on our online services. By continuing to use our online services, you agree to our Privacy Policy and Terms of Use. For information on how to adjust your privacy settings, visit our Cookie Policy.
Dismiss