


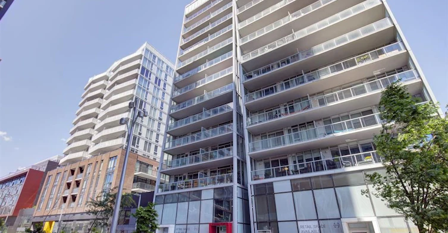
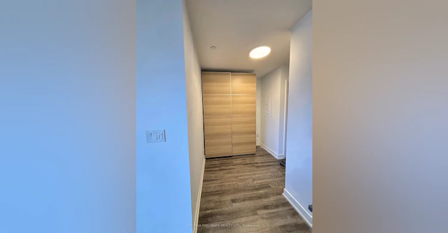
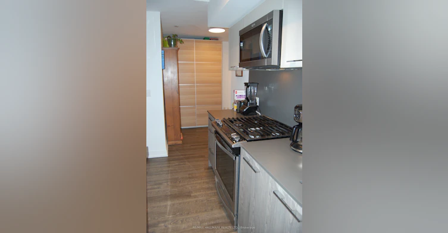
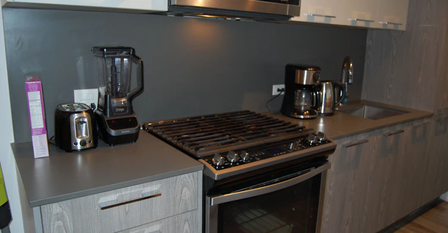
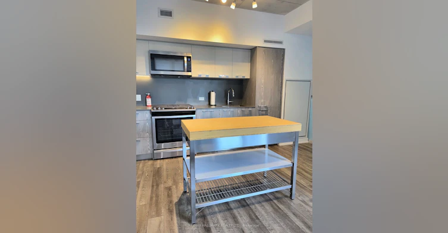
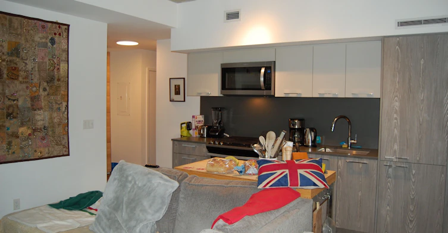
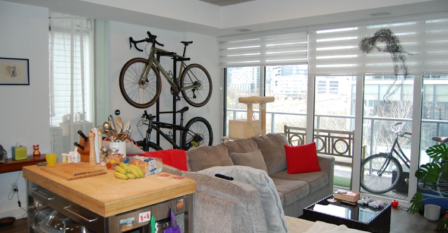
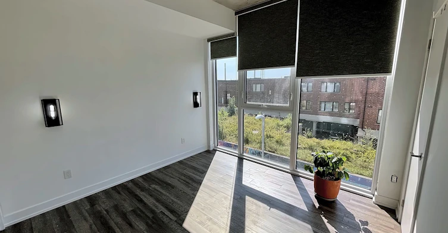
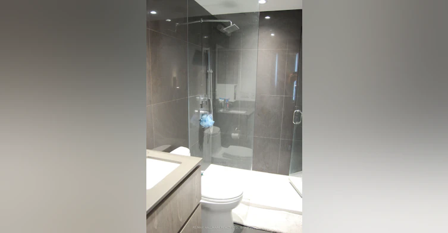
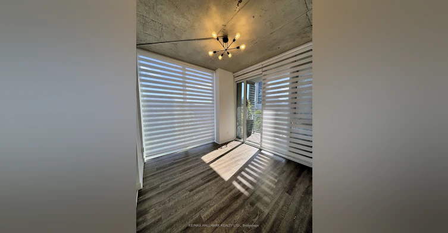
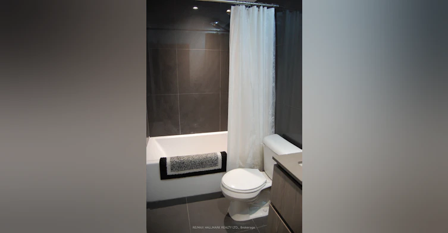
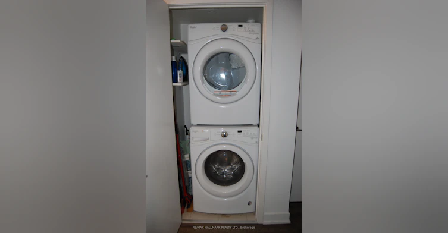
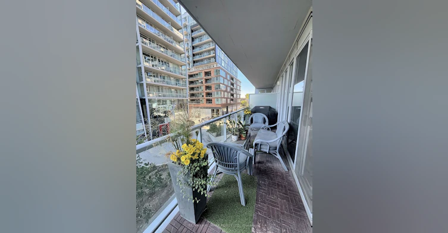
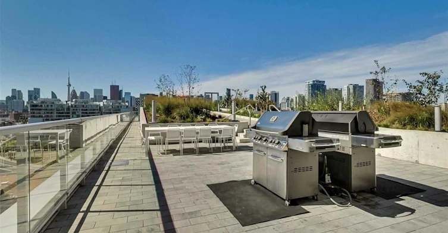
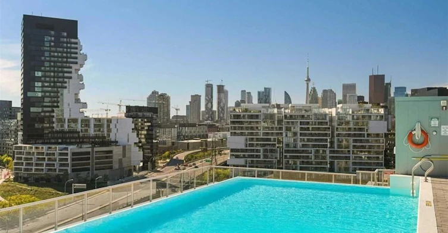
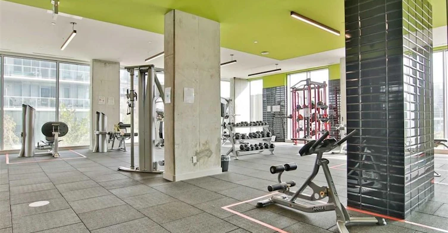
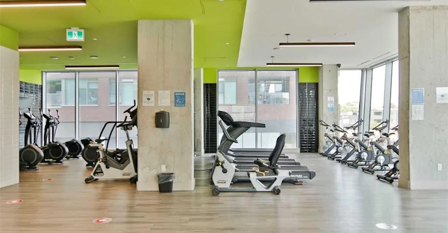
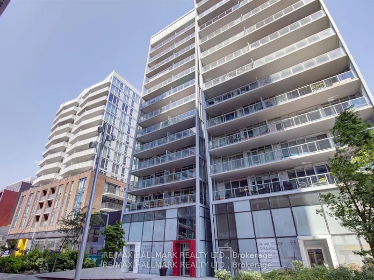
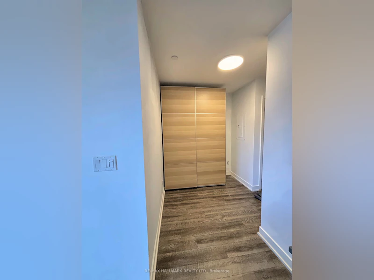
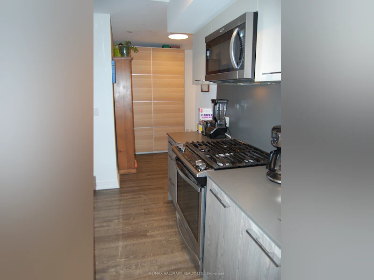
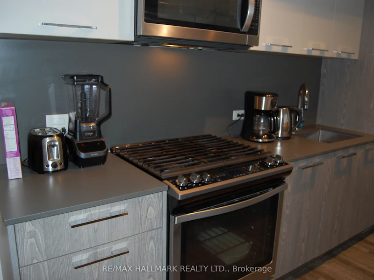
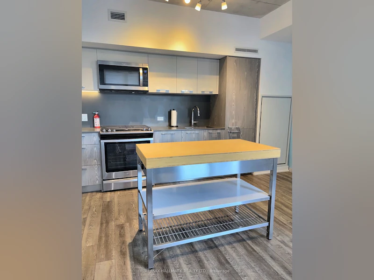
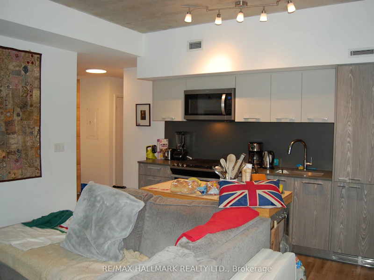
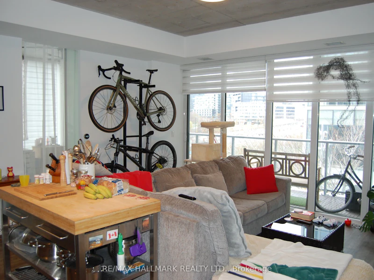
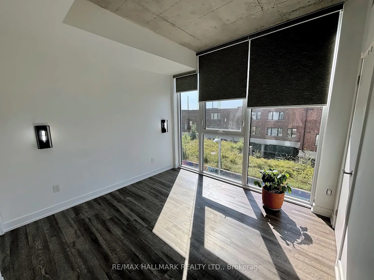
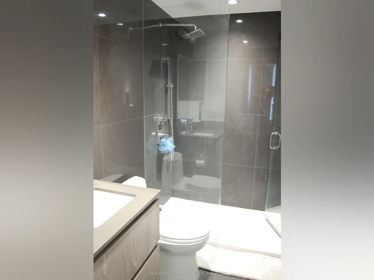
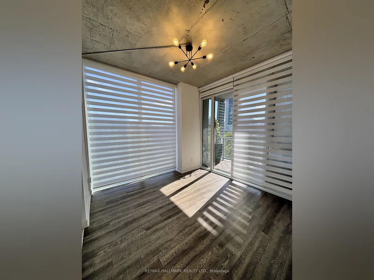
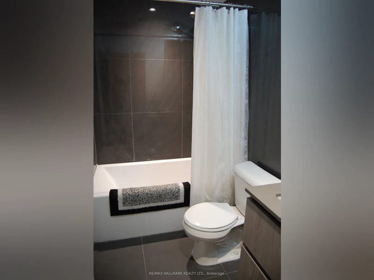
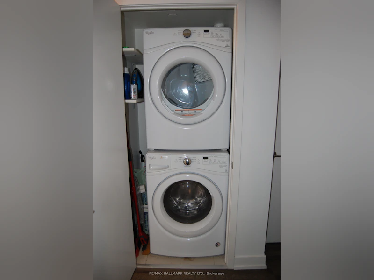
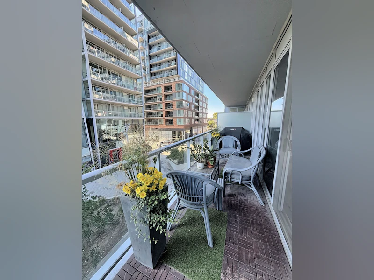
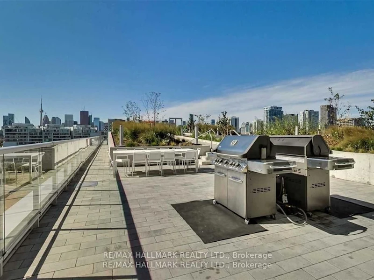
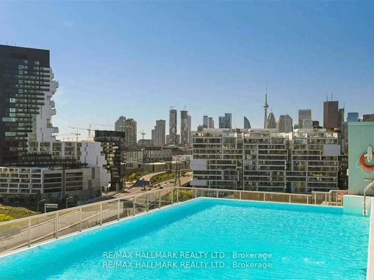
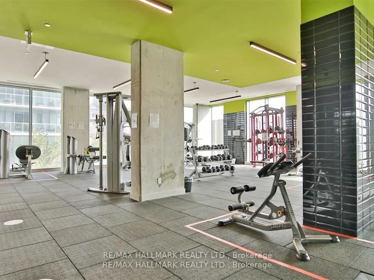
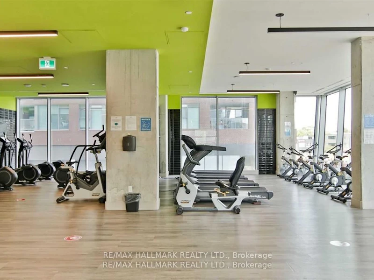
Loft-inspired living awaits in this cool SW corner suite at Riverside Square in Toronto's vibrant East End! This bright 2+1 bedroom, 2 full bath suite has a soft loft feel with 9' exposed concrete ceilings, floor-to-ceiling windows that fill the space with natural light, and engineered hardwood floors throughout. The open-concept kitchen features a centre island, integrated appliances, sleek cabinetry, and a gas stove and oven. The den, currently used for storage, has a large pantry. The primary bedroom has a 3-pc ensuite washroom and a convenient 4-pc guest bath in the hall, plus a large stackable washer/dryer. Step out to your huge 5'x26' decked terrace with a natural gas BBQ hookup, a rare find alongside a gas stove. Includes 1 underground parking space and 1 storage locker. Building amenities include a rooftop pool with downtown views, full body fitness centre/gym, party room, guest suite, and 24-hr concierge. Steps to the Queen St E streetcar, restaurants, breweries, cafés, shops, and parks, with quick access to the DVP and Gardiner. A great neighbourhood to call home! Available early/mid-January.
$3,095
Updated about 1 hour ago
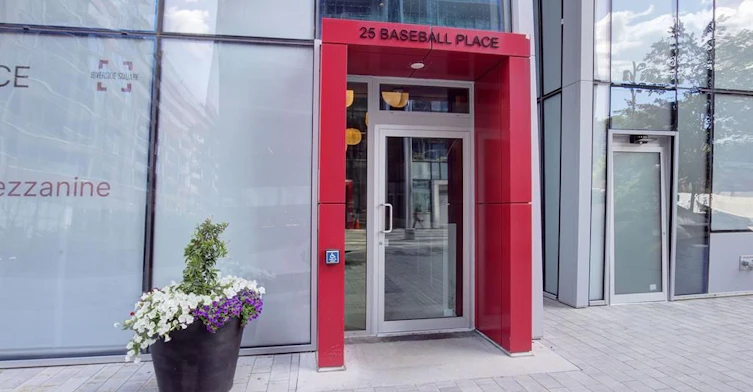
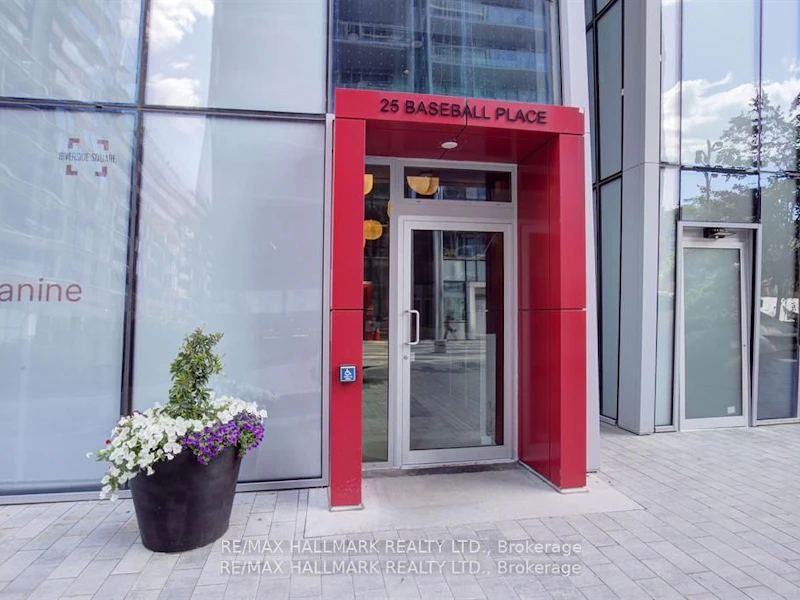
207 - 25 Baseball PlaceToronto, ON, M4M 0E7
South Riverdale- 2 + 1 Bed
- 2 Bath
- 700 - 799 Sqft
- Available N/A
Call Property Manager

Property Manager
- Phone:
- (647) 408-3644
- Office:
- 416-465-7850
Type
Apt/Condo
Bedrooms
2 + 1
Full Bathrooms
2
Features
Ensuite, Public Transit
Amenities
BBQs Allowed, Common Elements, Concierge, Guest Suites, Gym, Party Room/Meeting Room
Parking Spaces
1
Air Conditioner
Yes
Swimming Pool
Yes
Pets
Yes-with Restrictions
Days on REW
1 Days
Property Views
0
MLS® Number
E14188576
Source
Toronto Real Estate Board
Queen Alexandra Middle School
- Public
- 6 - 8
Dundas School
- Public
- JK - 8
First Nations School of Toronto
- Public
- JK - 8
Nelson Mandela Park Public School
- Public
- JK - 8
Inglenook Community School
- Public
- 11 - 12
St Paul Catholic School
- Catholic
- JK - 8
Morse Street Junior Public School
- Public
- JK - 6
Eastdale Collegiate Institute
- Public
- 9 - 12
Voice Integrative School
- Private
- 1 - 7
TAIE International Institute
- Private
- 10 - 12

Thank You!
We really appreciate your help improving our home search experience. Our team will look into this issue as soon as possible.
Close
Call Property Manager
Property Manager
- Phone:
- (647) 408-3644
- Office:
- 416-465-7850




Cities near South Riverdale
Neighborhoods near South Riverdale
- Regent Park homes for rent (2.0 km)
- Waterfront Communities East homes for rent (2.0 km)
- Moss Park homes for rent (2.4 km)
- North Riverdale homes for rent (2.5 km)
- Greenwood-Coxwell homes for rent (2.5 km)
- Blake-Jones homes for rent (2.7 km)
- Cabbagetown-South St. Jamestown homes for rent (2.9 km)
- Woodbine Corridor homes for rent (3.3 km)
Check availability
Listing data is subject to copyright, disclaimer, and additional requirements from the data provider. See our Terms of Use for terms applicable to this listing.