
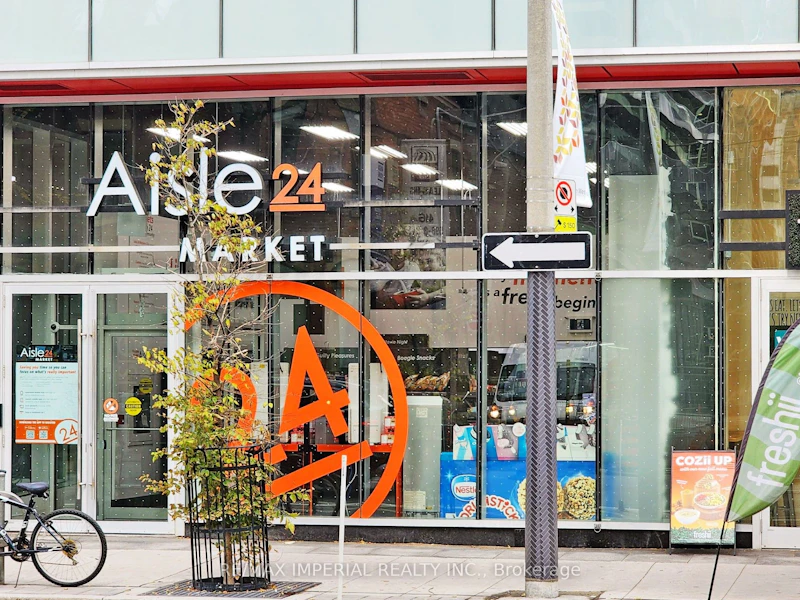
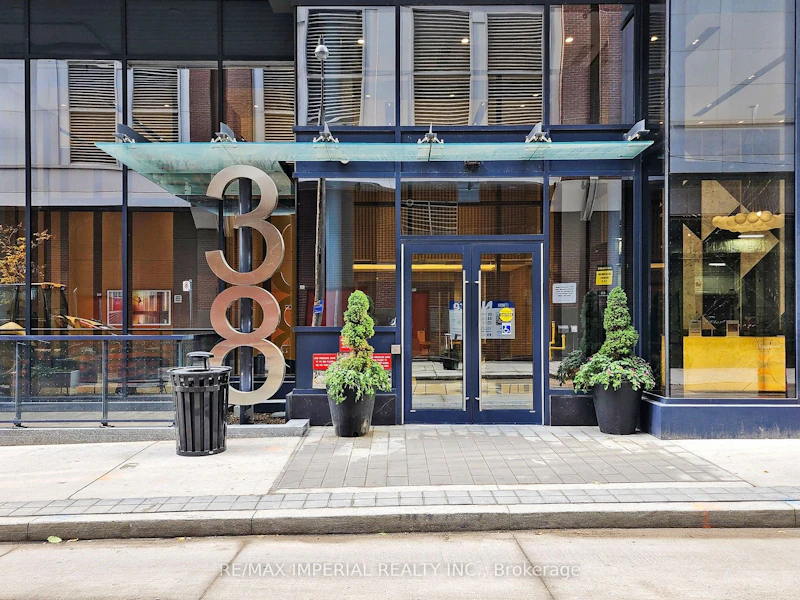
2 bedrooms for $3,000 at 3310-38 Widmer Street, Toronto, ON for Rent - REW
Boost your listing
$3,000
Updated 3 days ago

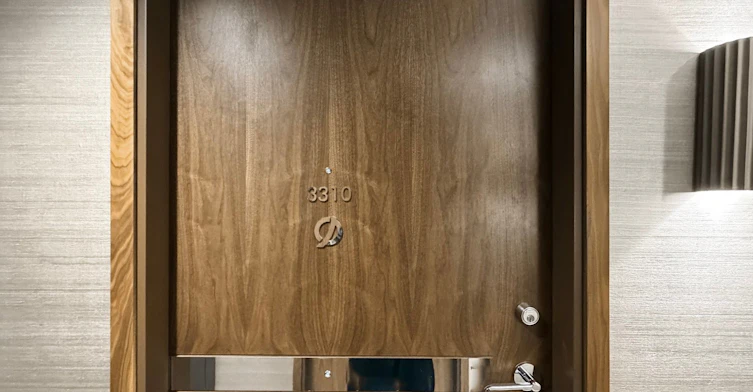
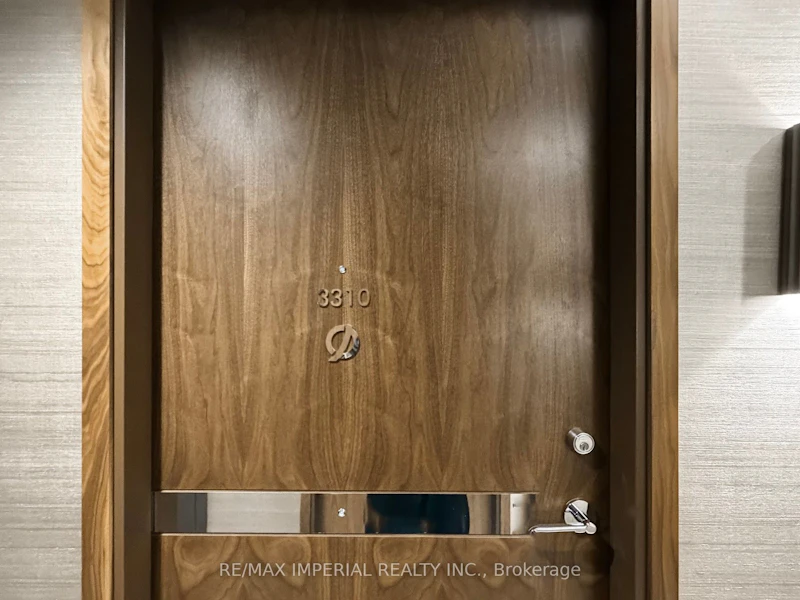
3310 - 38 Widmer StreetToronto, ON, M5V 3M6

Waterfront Communities West
  • 2 Bed
  • 1 Bath
  • 600 - 699 Sqft
  • Available N/A
Contact
Property Manager
$3,000
2 bd • 1 ba • 600 - 699 sf

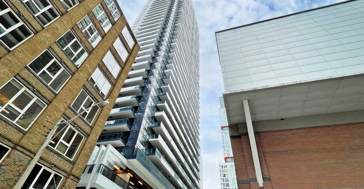
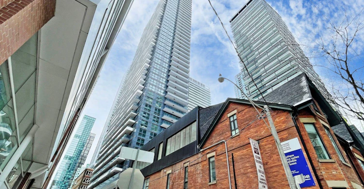
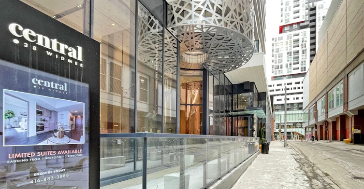
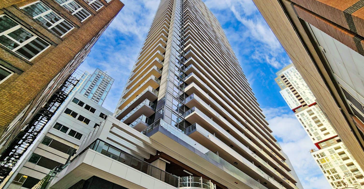
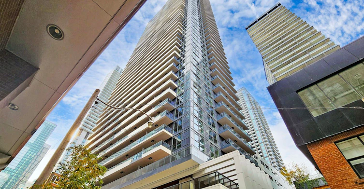
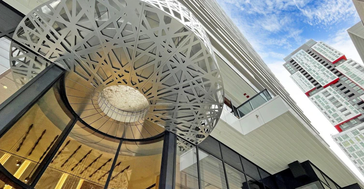
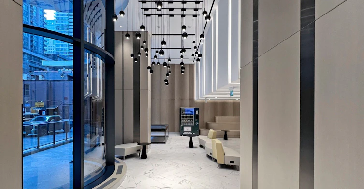
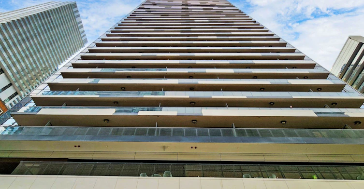
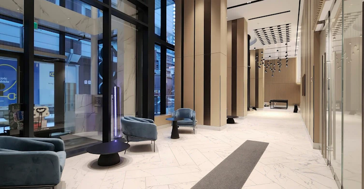
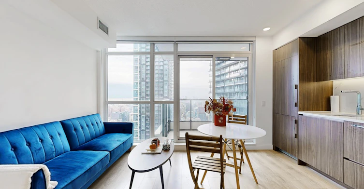
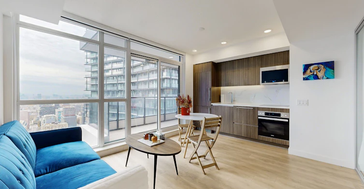
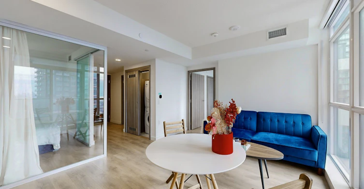
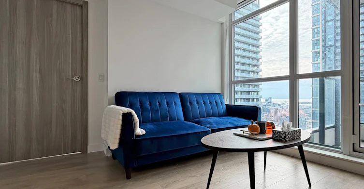
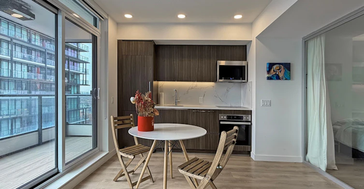
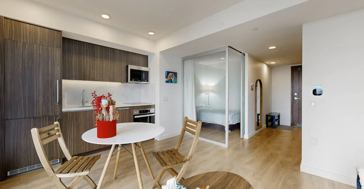
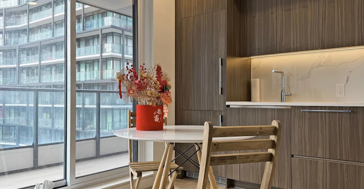
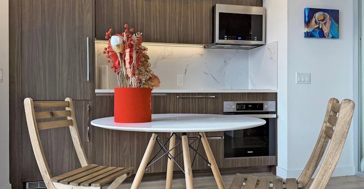
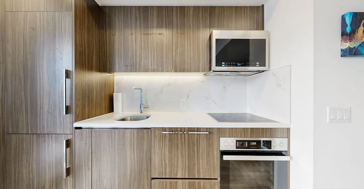
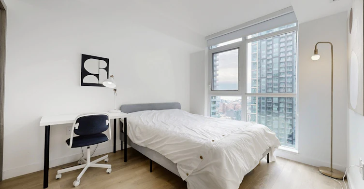
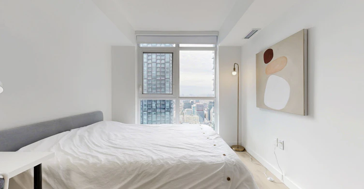
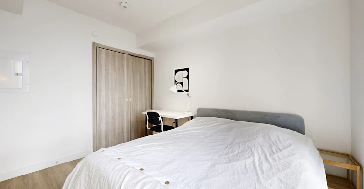
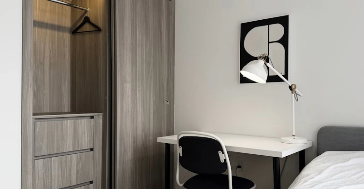
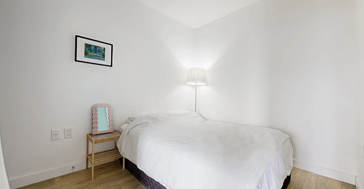
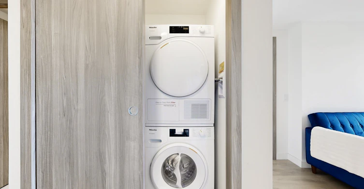
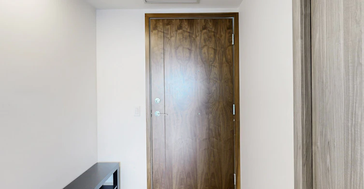
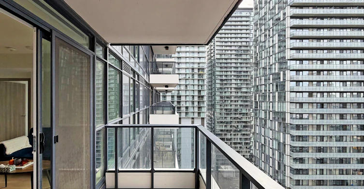
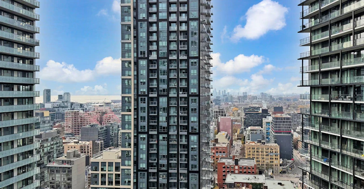
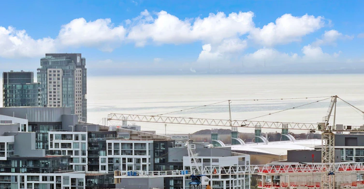
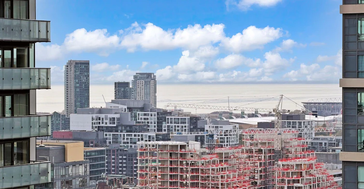
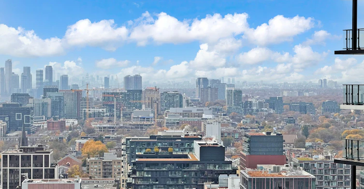
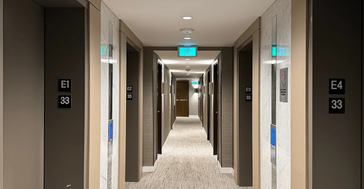
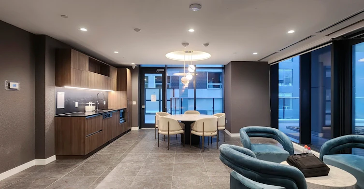
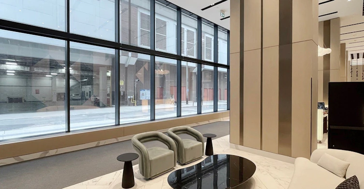
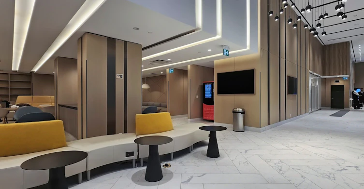
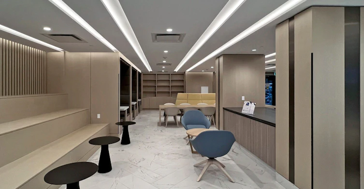
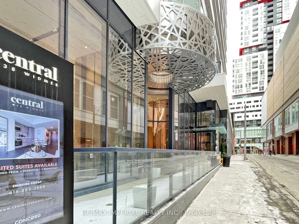
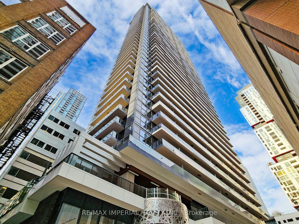
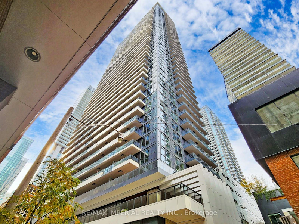
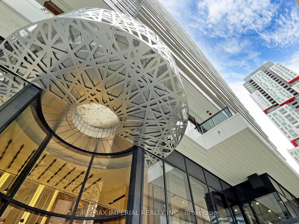
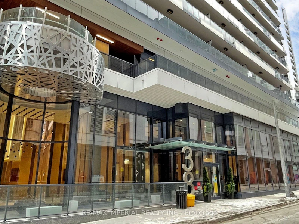
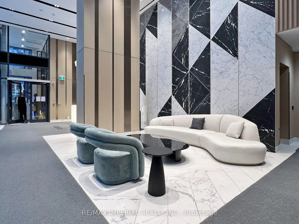
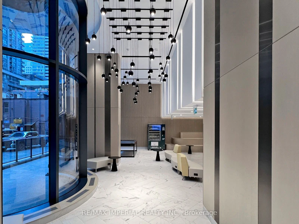
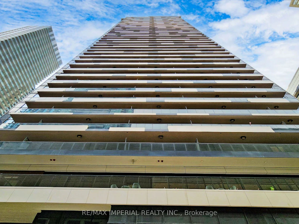
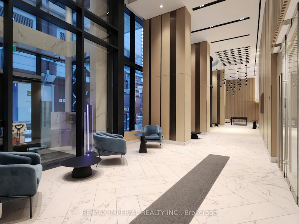
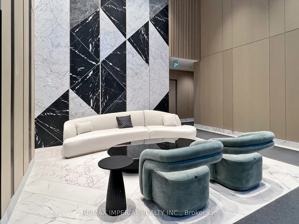
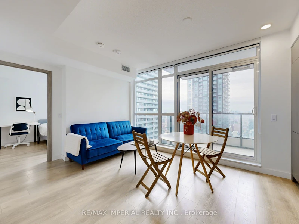
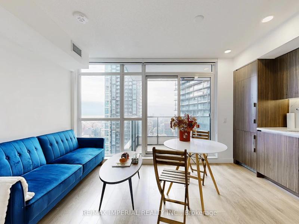
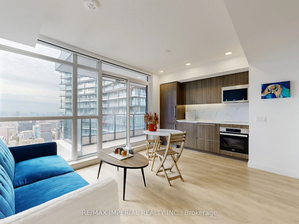
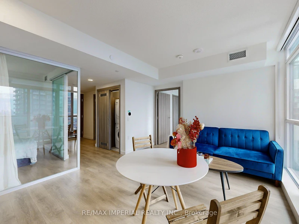
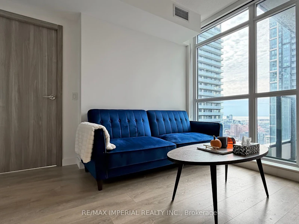
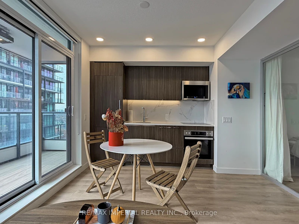
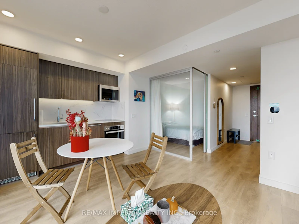
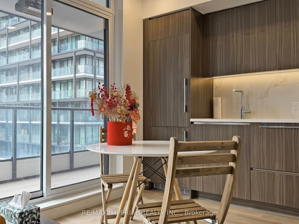
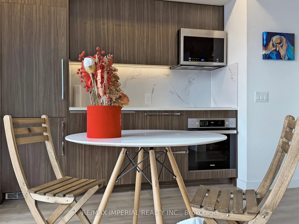
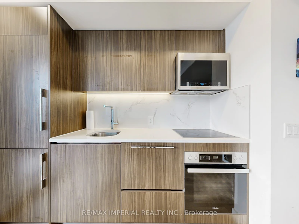
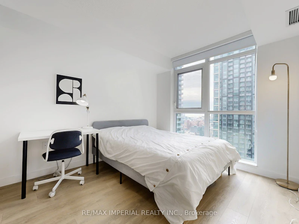
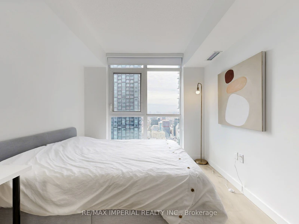
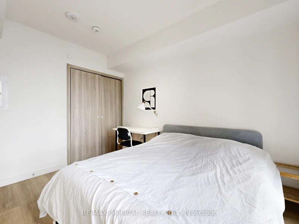
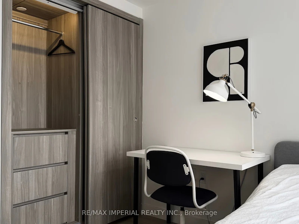
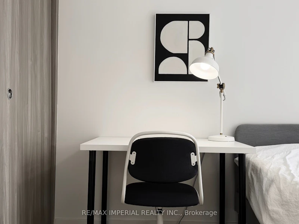
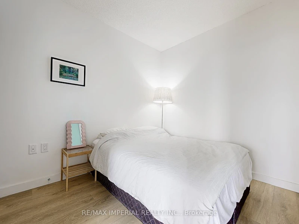
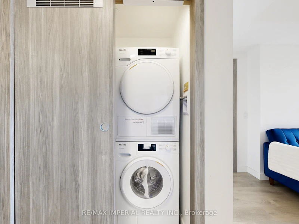
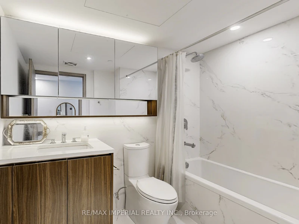
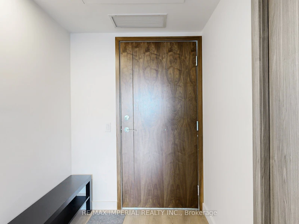
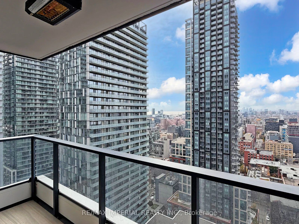
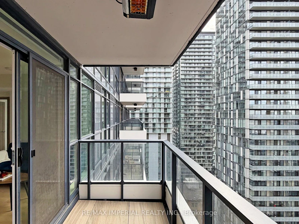
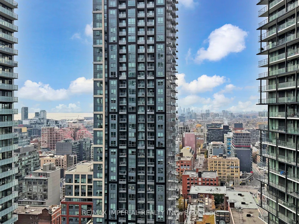
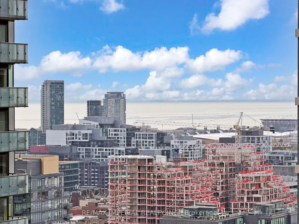
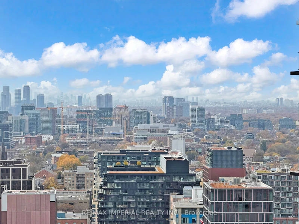
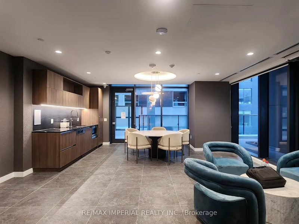
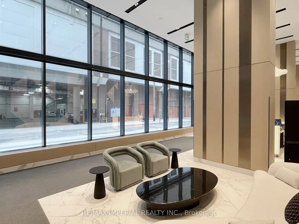
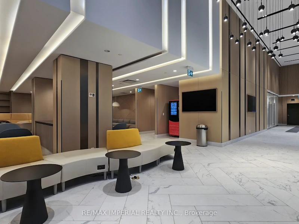
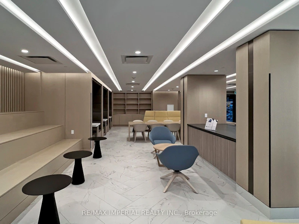
Located in the vibrant heart of downtown Toronto. This stunning 2-bedroom, 1-bathroom residence offers an abundance of natural light and boasts breathtaking views of both the water and the city. Enjoy the view on your private heated patio. With sleek, contemporary finishes, the unit still feels brand new and features top-of-the-line built-in Miele appliances, elevating both style and functionality. Custom motion-sensor lighting in your private built-in closets adds a touch of sophistication and convenience. The building itself sets a new standard with unparalleled amenities and high-end finishes, offering a truly one-of-a-kind lifestyle in one of Toronto's most coveted locations.


Home facts and features

Property overview
Type
Apt/Condo
Bedrooms
2
Full Bathrooms
1
Year Built
Built in 2026 (0 yrs old)
Some sweet, suite features
Features
Ensuite, Hospital, Library, Park, Rec./Commun.Centre, School
Amenities
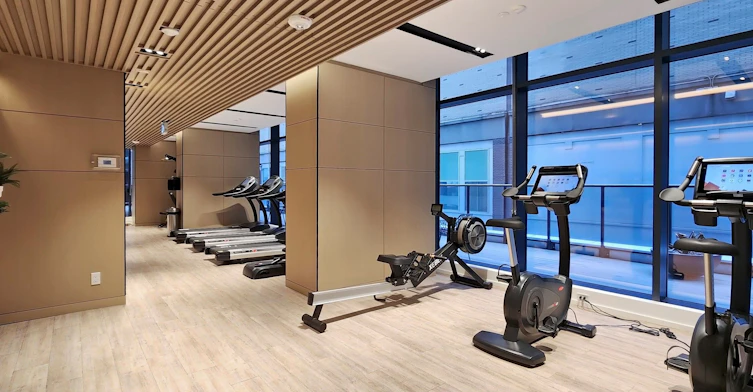
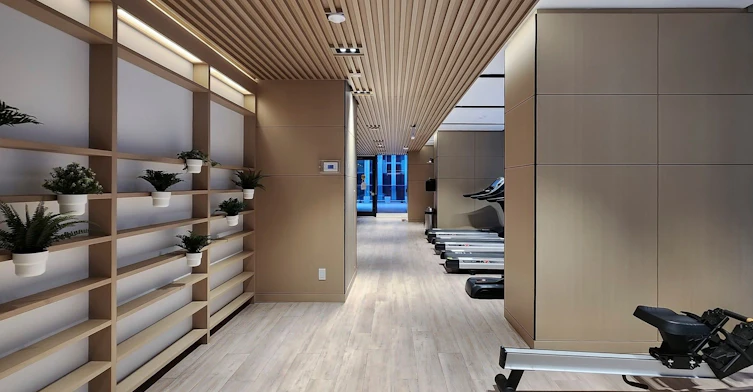
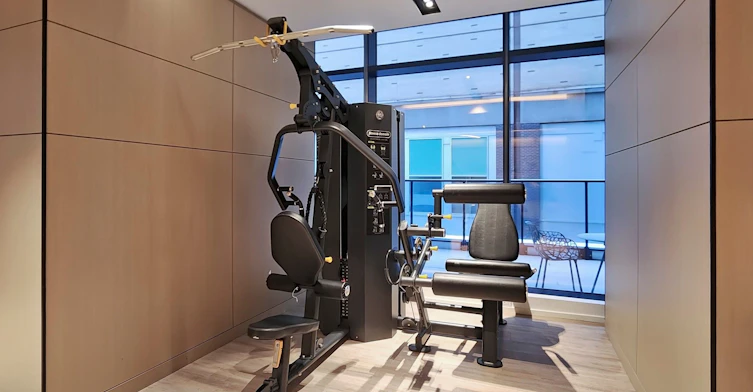
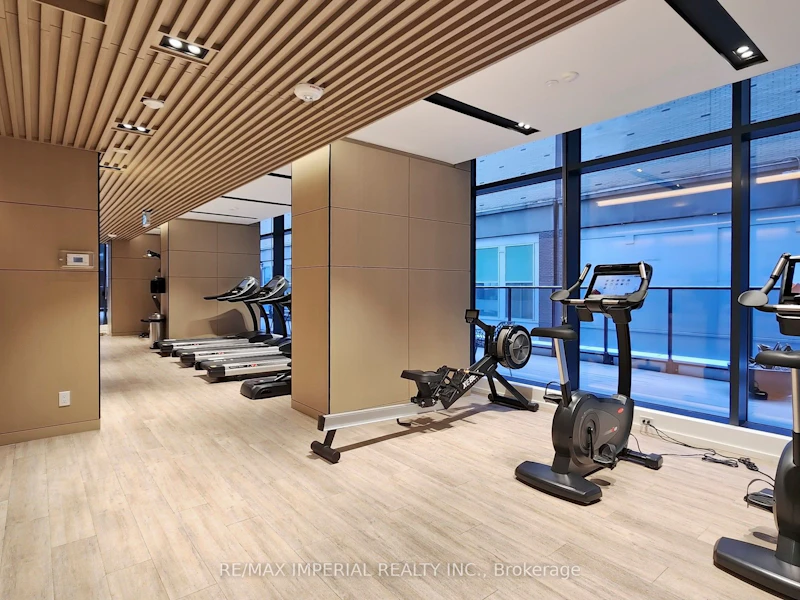
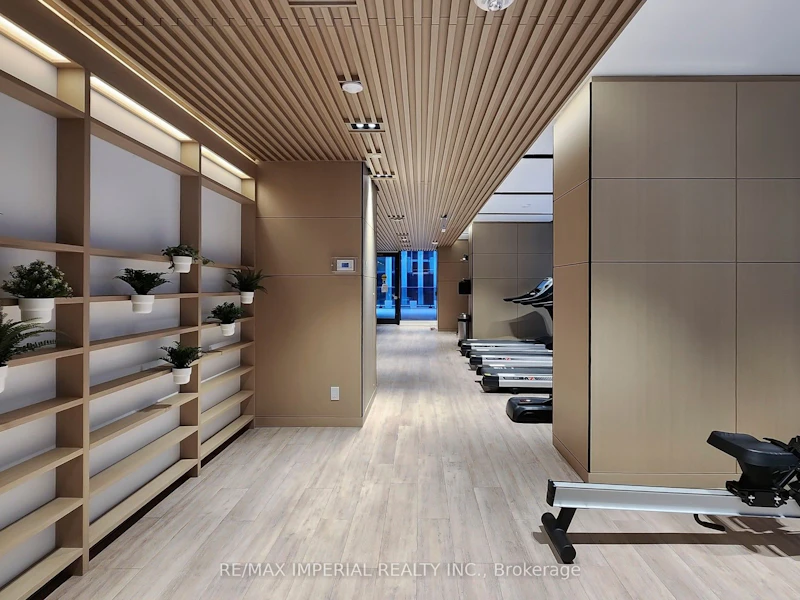
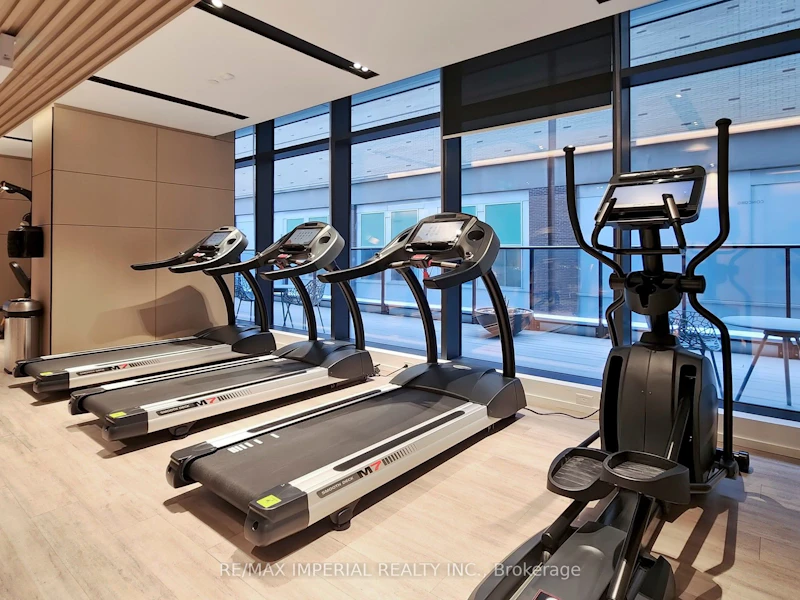
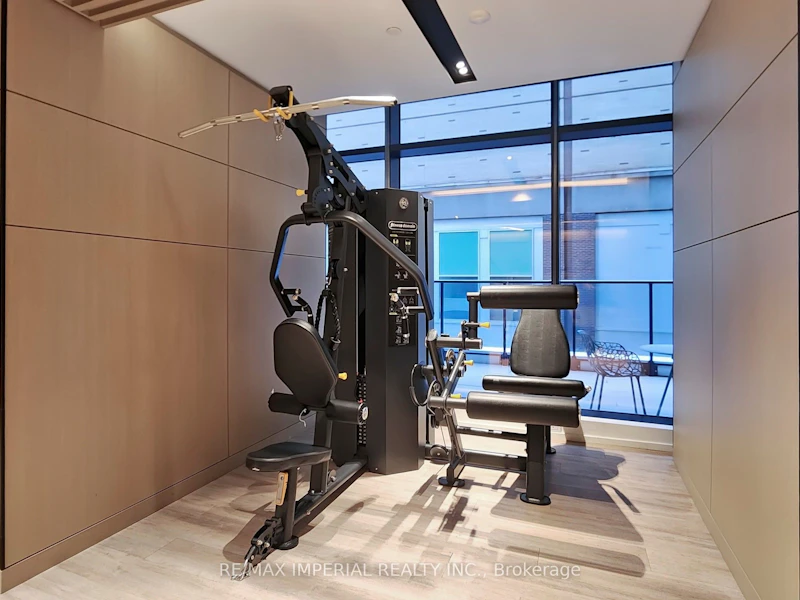
Common Elements, Concierge, Exercise Room, Visitor Parking
Air Conditioner
Yes
Swimming Pool
Yes
Restrictions
Pets
Yes-with Restrictions
Property details
Days on REW
1 Days
Property Views
0
MLS® Number
C14188030
Source
Toronto Real Estate Board
Building Information
Central Condos, Apt/Condo in Waterfront Communities West
Units:
426
Floors:
46
Built in:
2022
Active Listings:
5
Schools nearby
Ogden Junior Public School
  • Public
  • JK - 6
Heydon Park Secondary School
  • Public
  • 9 - 12
Cornerstone Montessori Prep School - Toronto
  • Private
  • PS - 12
Beverley School
  • Public
  • JK - 8
Subway Academy II
  • Public
  • 9 - 12
Ryerson Community School
  • Public
  • JK - 8
Discovering Minds Montessori Preschool I
  • Private
  • Pre-K - K
St Mary Catholic School
  • Catholic
  • JK - 8
Ronald McDonald House Charities Toronto
  • Private
  • JK - 12
Orde Street Public School
  • Public
  • JK - 8
School catchments and distances are intended to be used as reference only. To verify enrolment eligibility for a property, contact the school directly.Report Incorrect Info
Check availability
Property Manager
RE/MAX IMPERIAL REALTY INC.

View Phone

Other rentals in the area
1832-111 Elizabeth Street, Toronto, ON, M5G 1P7
$3,200/month
1832 - 111 Elizabeth Street
  • Bay Street Corridor
  • Toronto
  • 2 bd
  • 2 ba
  • 700 - 798 sf
2311-219 Dundas Street E, Toronto, ON, M5A 0V1
$2,800/month
2311 - 219 E Dundas Street
  • Moss Park
  • Toronto
  • 2 bd
  • 1 ba
  • 600 - 699 sf
1608-25 Richmond Street E, Toronto, ON, M5C 0A6
$2,650/month
1608 - 25 Richmond Street E
  • Church Yonge Corridor
  • Toronto
  • 2 bd
  • 2 ba
  • 600 - 698 sf
605-80 Vanauley Street, Toronto, ON, M5T 0C9
$3,800
605 - 80 Vanauley Street
  • Kensington Chinatown
  • Toronto
  • 2 bd
  • 2 ba
  • 900 - 999 sf
Other Rentals in the Building
2010-38 Widmer Street, Toronto, ON, M5V 1R1
$2,600/month
2010 - 38 Widmer Street
  • Waterfront Communities West
  • Toronto
  • 1 + 1 bd
  • 1 ba
  • 600 - 698 sf
2107-38 Widmer Street, Toronto, ON, M5V 0P7
$3,200/month
2107 - 38 Widmer Street
  • Waterfront Communities West
  • Toronto
  • 2 bd
  • 2 ba
  • 600 - 698 sf
810-38 Widmer Street, Toronto, ON, M5V 0P7
$2,550
810 - 38 Widmer Street
  • Waterfront Communities West
  • Toronto
  • 1 + 1 bd
  • 1 ba
  • 600 - 699 sf
4611-38 Widmer Street, Toronto, ON, M5V 0P7
$4,800/month
4611 - 38 Widmer Street
  • Waterfront Communities West
  • Toronto
  • 3 bd
  • 2 ba
  • 1200 - 1399 sf
Looking for something new in Toronto
Coming Soon
672 Birchmount Road Condos
672 Birchmount Road
  • Clairlea-Birchmount
  • Toronto
  • Condo
  • Move in TBA
Coming Soon
York Mills
390 Woodsworth Road
  • St. Andrew-Windfields
  • Toronto
  • Townhome
  • Move in TBA
Register Now
10 Zorra Street Condos
10 Zorra Street
  • Islington-City Centre West
  • Toronto
  • Condo
  • Move in TBA
Coming Soon
Castlefield Design District
2116 West Eglinton Avenue
  • Briar Hill-Belgravia
  • Toronto
  • Condo
  • Move in TBA
Listing data is subject to copyright, disclaimer, and additional requirements from the data provider. See our Terms of Use for terms applicable to this listing.
We use cookies and other technologies for functionality, security, and to provide you with a personalized experience on our online services. By continuing to use our online services, you agree to our Privacy Policy and Terms of Use. For information on how to adjust your privacy settings, visit our Cookie Policy.
Dismiss