


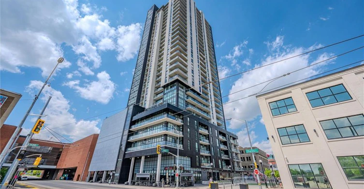

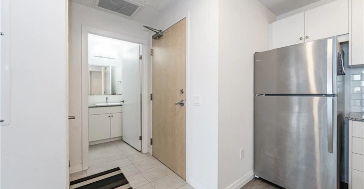
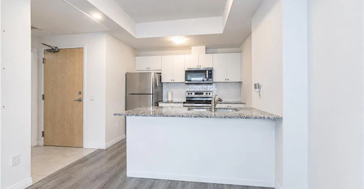
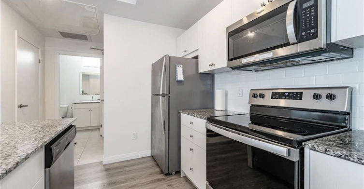
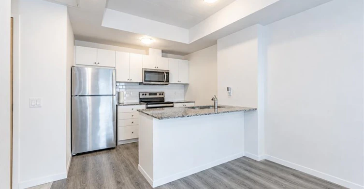
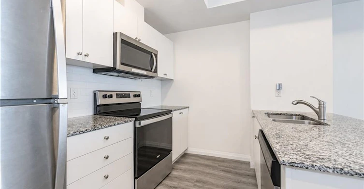
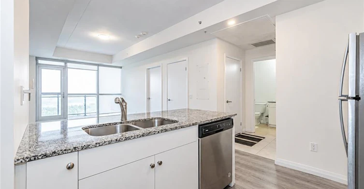
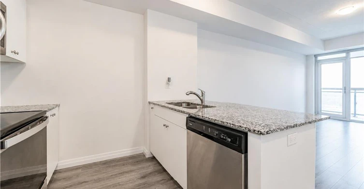
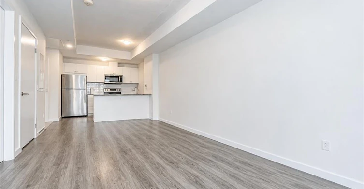
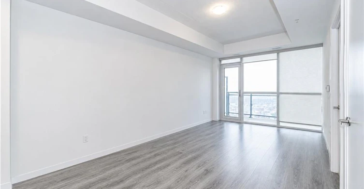
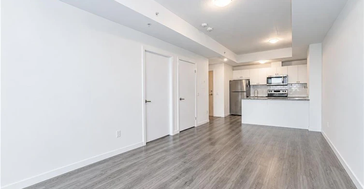
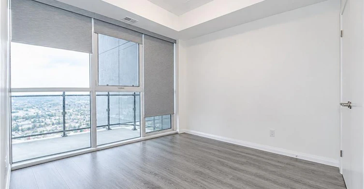
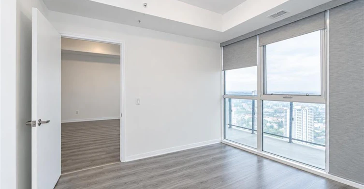
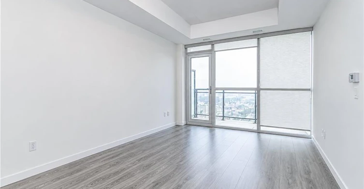
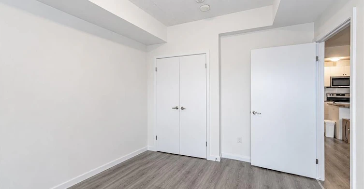
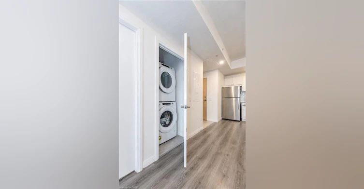
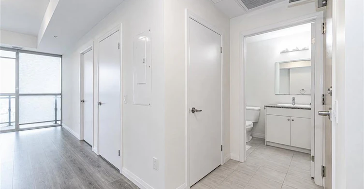
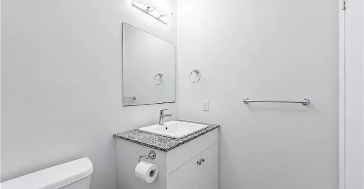
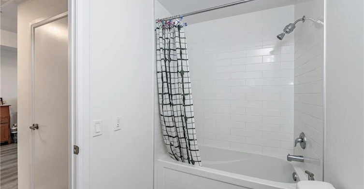
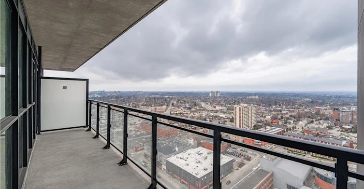
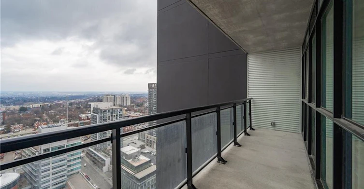
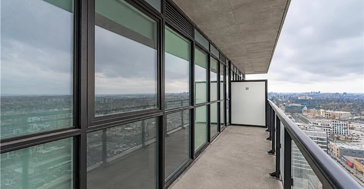
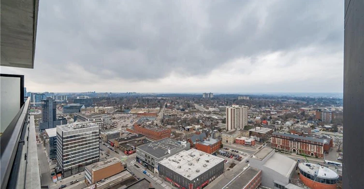
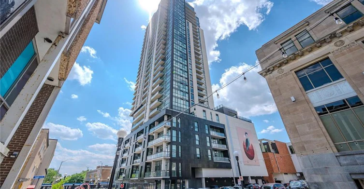
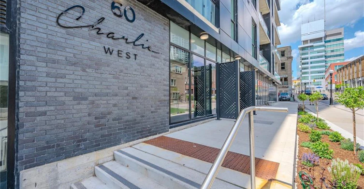
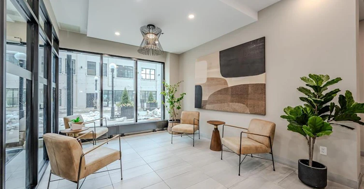
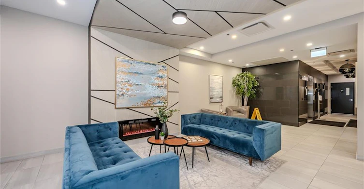
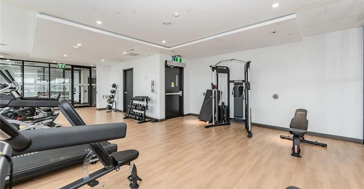
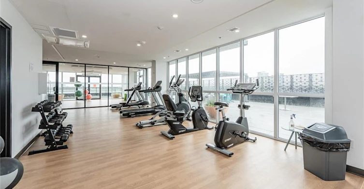
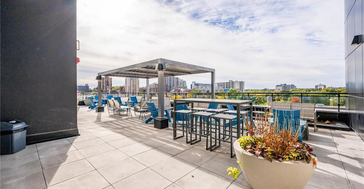
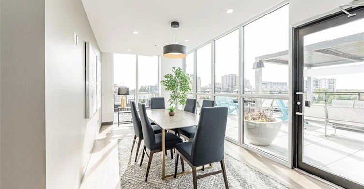
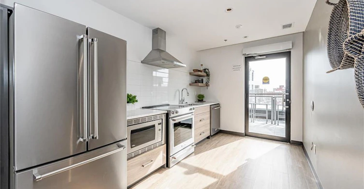
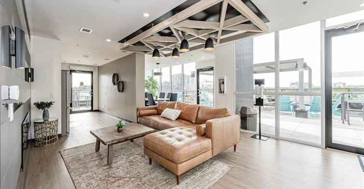
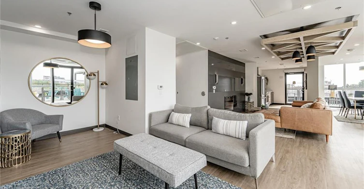
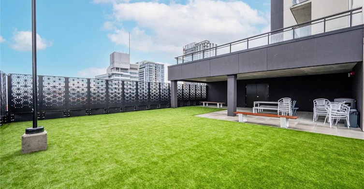
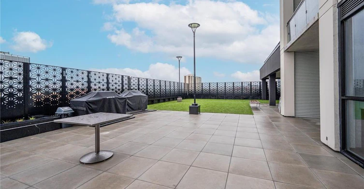
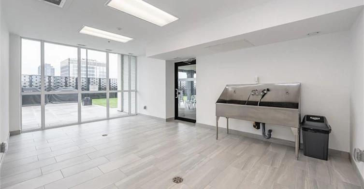
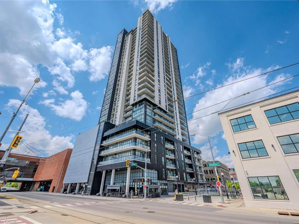
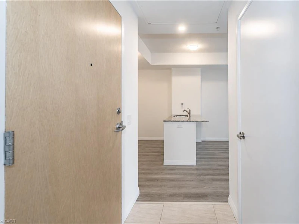
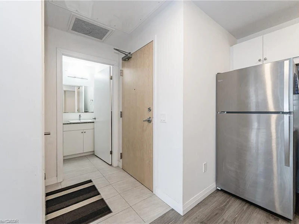
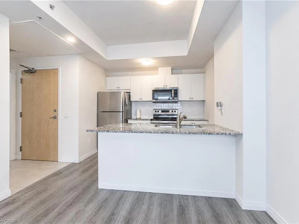
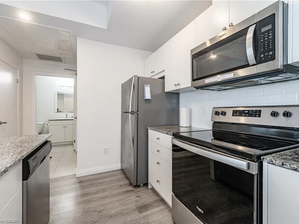
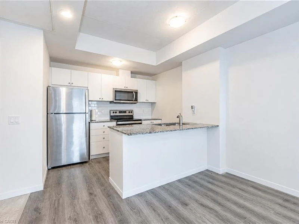

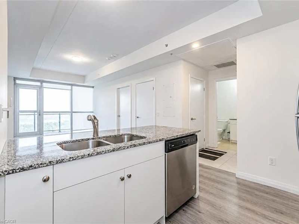
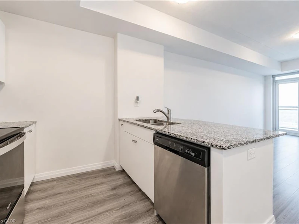
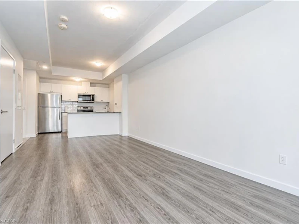
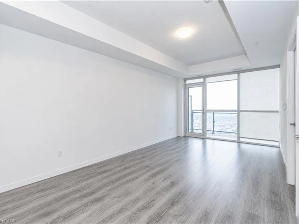
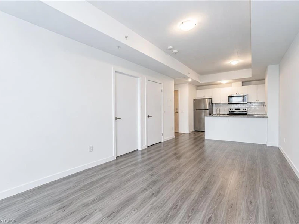
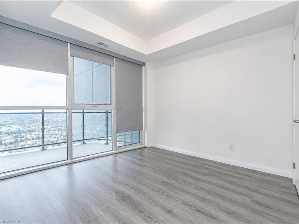
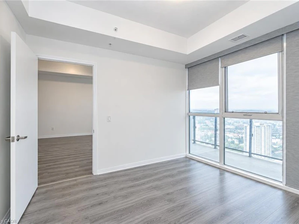
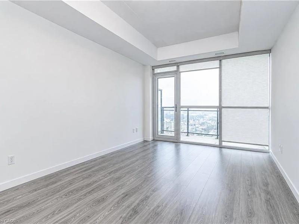
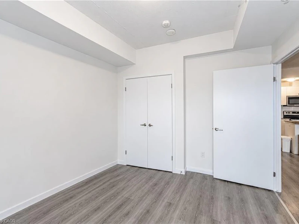

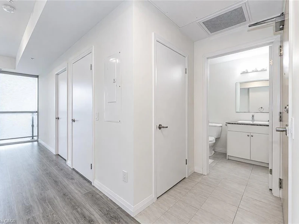
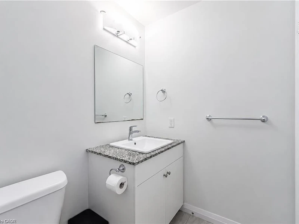
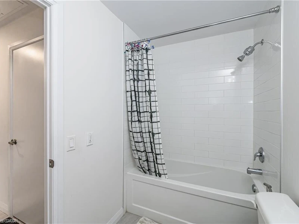
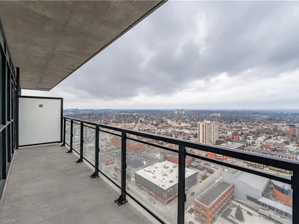
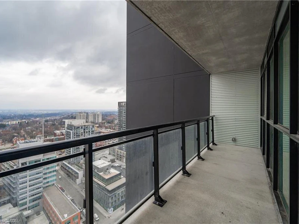
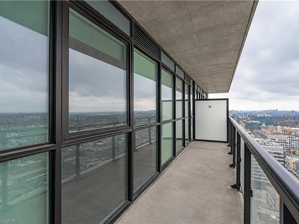
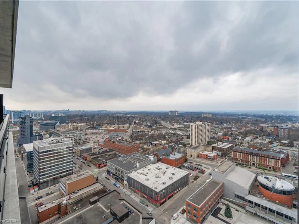
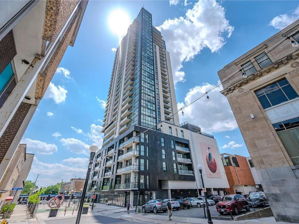
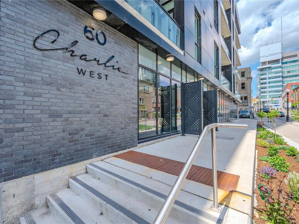
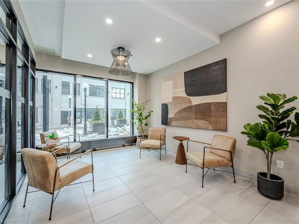
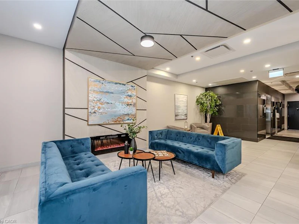
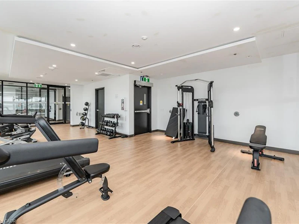
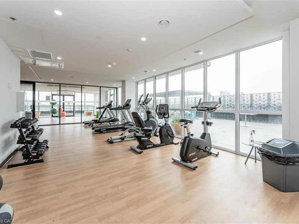
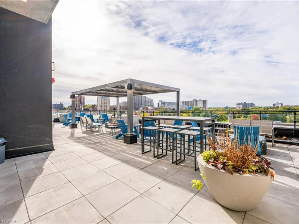
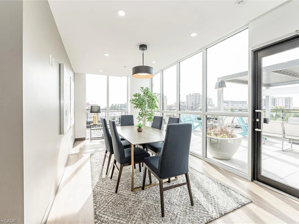
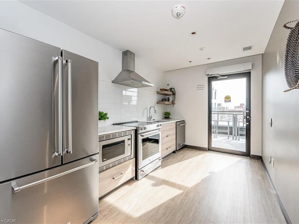
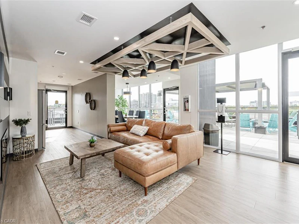
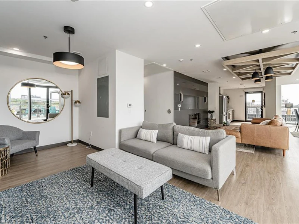
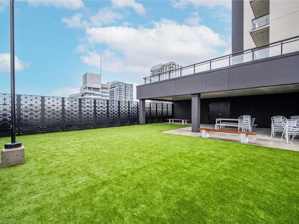
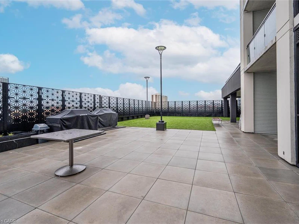
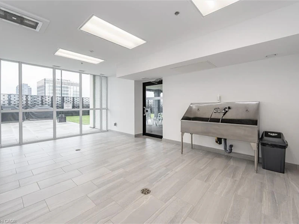
Welcome to Charlie West, one of downtown Kitchener’s most established and sought-after condo buildings. This bright one-bedroom unit is set up for easy everyday living, with an open-concept layout and floor-to-ceiling windows that bring in natural light throughout the day. The kitchen features stainless steel appliances and granite countertops, with room to actually cook at home. The bedroom looks out over the city skyline, a great way to start and end the day. Building amenities include a fitness centre, party room, guest suite for visiting family and friends, dog run and pet wash station, plus a rooftop terrace with barbecues for summer evenings. Step outside and you’re within walking distance of Victoria Park, the ION LRT, King Street’s restaurants and cafes, and the tech offices of the Innovation District. Ideal for a young professional or anyone working downtown who wants a low-maintenance, walkable lifestyle in the core of Kitchener. Book your showing today.
$1,600
Updated 3 days ago
2701 - 60 Charles StreetKitchener, ON, N2G 0C9
- 1 Bed
- 1 Bath
- 549 Sqft
- Available N/A
Call Property Manager

Property Manager
- Phone:
- (519) 571-3874
- Cell:
- 519-571-3874
- Office:
- 519-578-7300
Type
Apt/Condo
Bedrooms
1
Full Bathrooms
1
Year Built
Built in 2021 (5 yrs old)
Term of Lease
12 Months
Features
In-suite, Smoke Detector, Ventilation System
Amenities
Barbecue, Elevator(s), Fitness Center, Guest Suites, Industrial Water Softener, Party Room, Roof Deck
Appliances
Built-in Microwave, Dishwasher, Dryer, Refrigerator, Stove, Washer, Window Coverings
Air Conditioner
Yes
Pets
Contact the Manager for information
Days on REW
1 Days
Property Views
0
MLS® Number
40878702
Source
Information Technology Systems Ontario
St Don Bosco Catholic Secondary School
- Catholic
- 9 - 12
Courtland Avenue Public School
- Public
- 7 - 8
Suddaby Public School
- Public
- JK - 6
Margaret Avenue Public School
- Public
- 7 - 8
King Edward Public School
- Public
- JK - 6
Cameron Heights Collegiate Institute
- Public
- 9 - 12
St John Catholic Elementary School
- Catholic
- JK - 8
Kitchener Waterloo Collegiate and Vocational School
- Public
- 9 - 12
J F Carmichael Public School
- Public
- JK - 6
Sheppard Public School
- Public
- JK - 6

Thank You!
We really appreciate your help improving our home search experience. Our team will look into this issue as soon as possible.
Close
Call Property Manager
Property Manager
- Phone:
- (519) 571-3874
- Cell:
- 519-571-3874
- Office:
- 519-578-7300




Cities near Kitchener
Neighborhoods near Kitchener
- West Willow Woods homes for rent (18.9 km)
- Parkwood Gardens homes for rent (19.2 km)
- Northwest Industrial Park homes for rent (19.8 km)
- College homes for rent (20.5 km)
- Onward Willow homes for rent (20.8 km)
- Kortright Hills homes for rent (20.8 km)
- Central West homes for rent (21.6 km)
- June Avenue homes for rent (21.7 km)
Check availability
Listing data is subject to copyright, disclaimer, and additional requirements from the data provider. See our Terms of Use for terms applicable to this listing.