


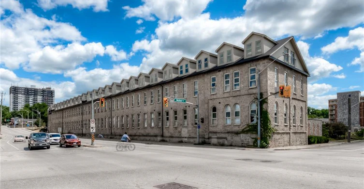
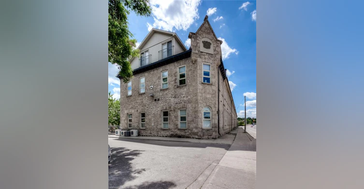
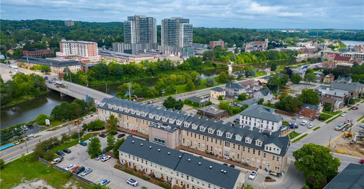
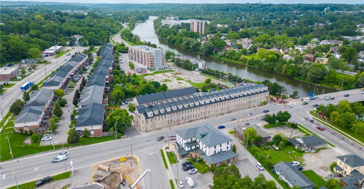

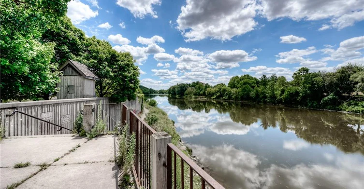
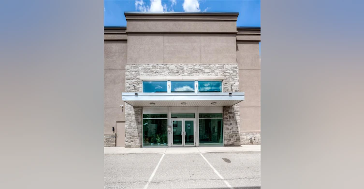
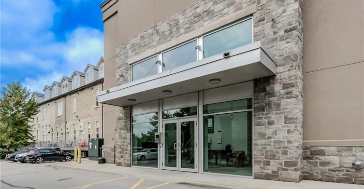
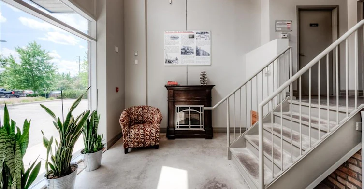
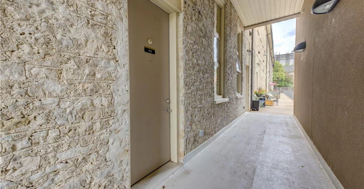
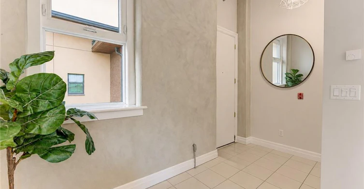
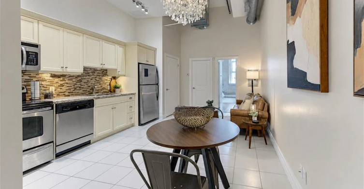
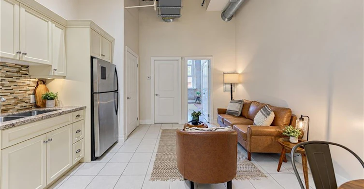
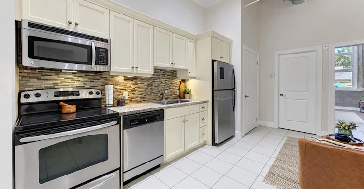
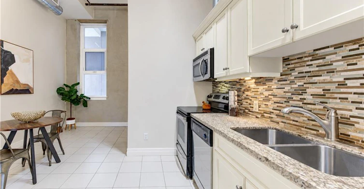
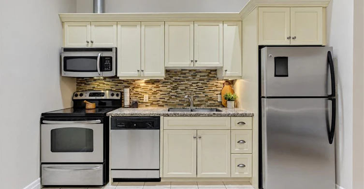
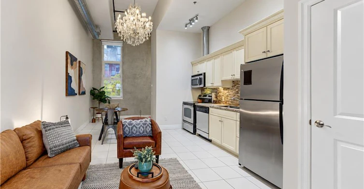
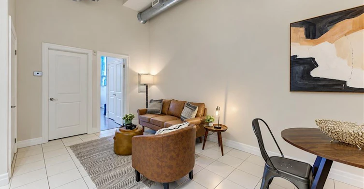
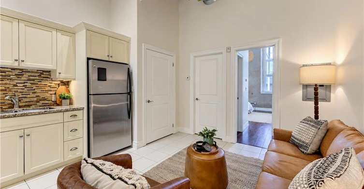
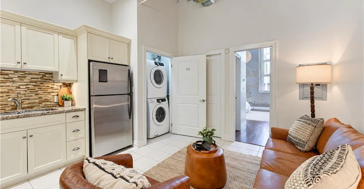
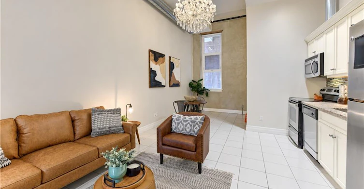
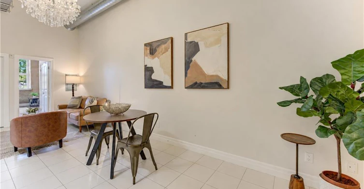
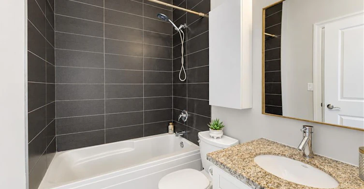
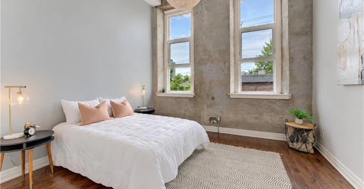
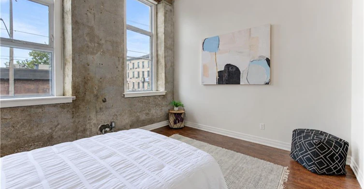
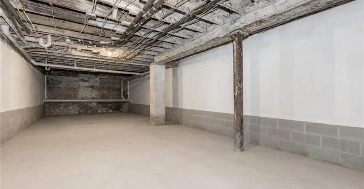
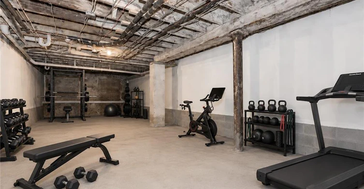
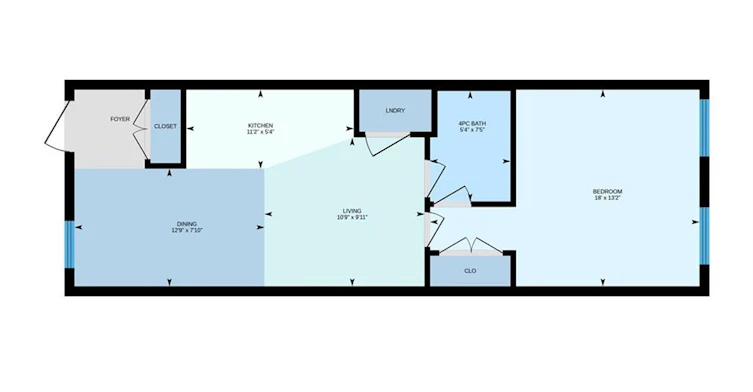
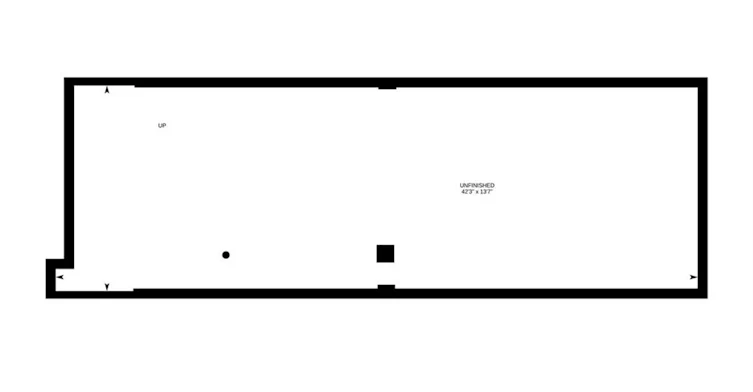
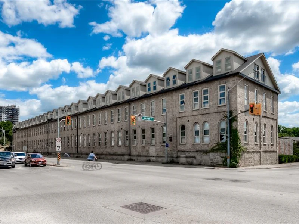
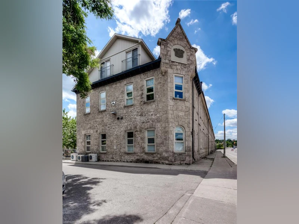
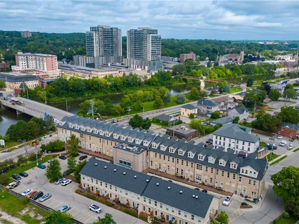
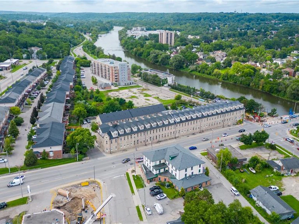
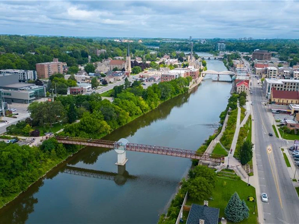
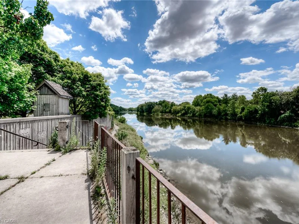
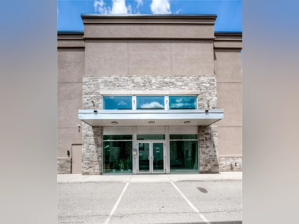
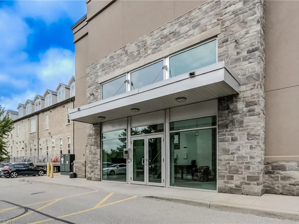
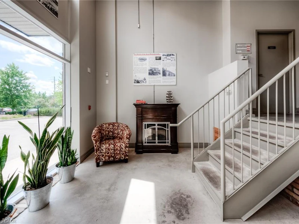
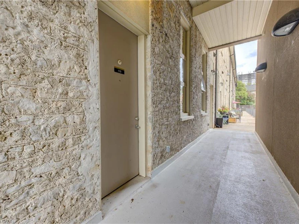
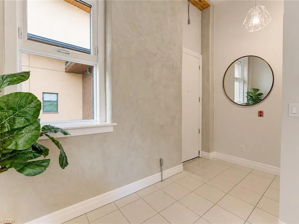
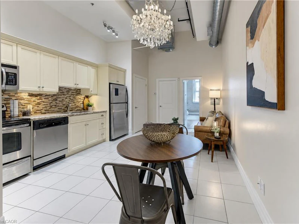
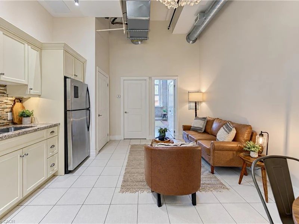
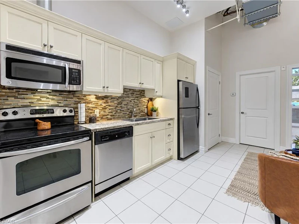
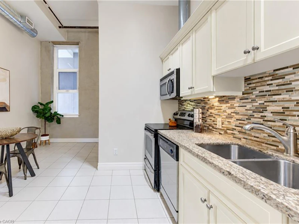
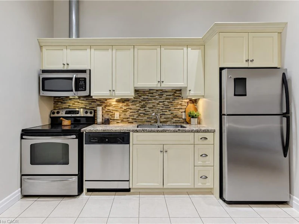
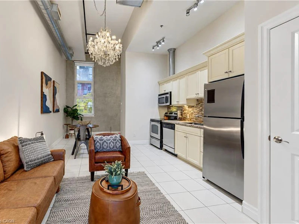
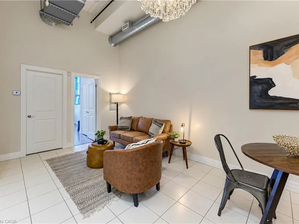
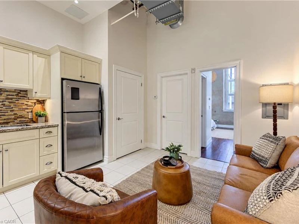
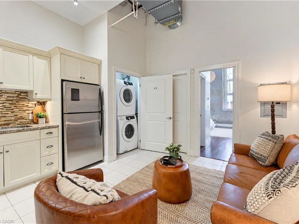
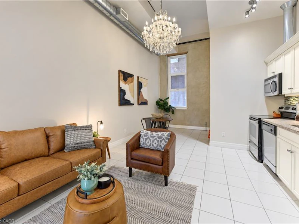
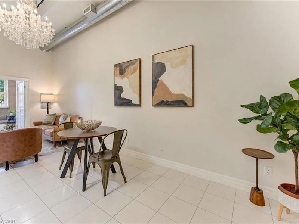
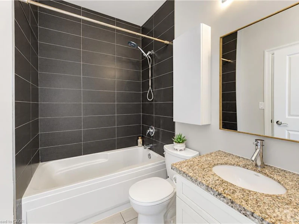
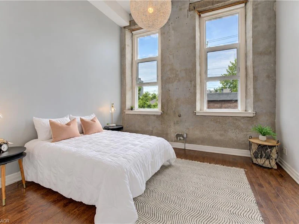
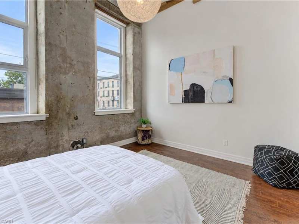
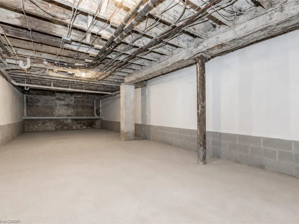
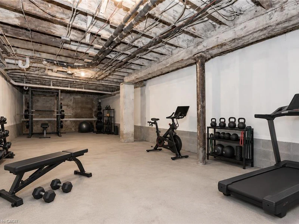
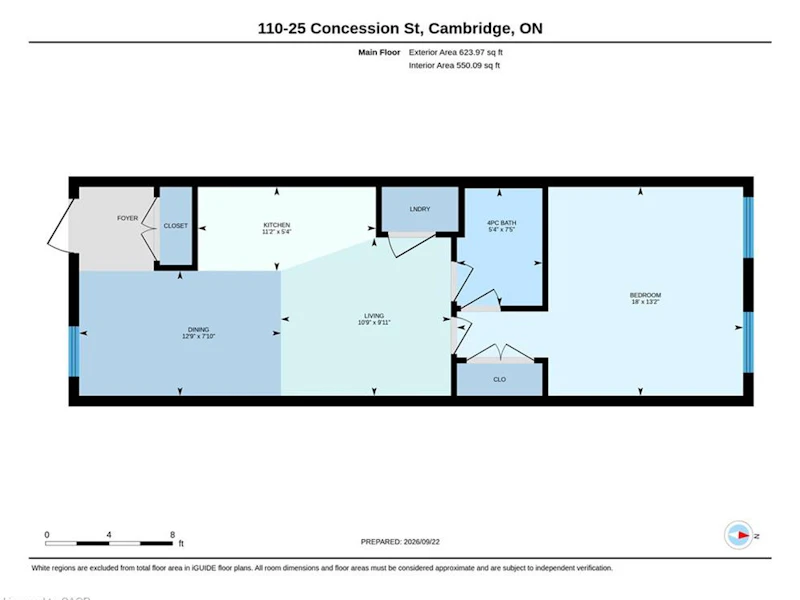
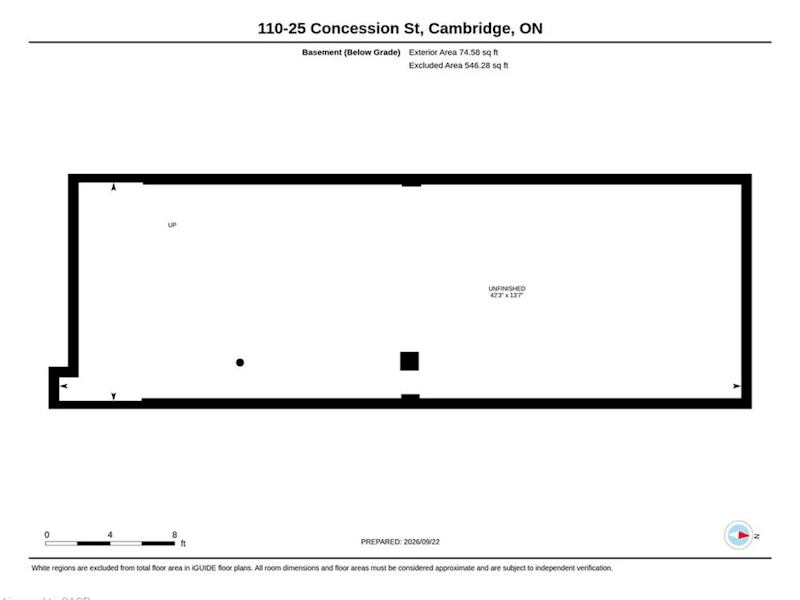
Experience the character of historic Galt in this unique ground-level one-bedroom condo at The Grand River Lofts! Featuring soaring 15-foot ceilings, original exposed stonework, and a spacious open-concept layout, this home offers a distinctive blend of historic charm and modern comfort. The carpet-free interior features radiant heating throughout, while the kitchen is complete with granite countertops, stainless steel appliances, and a tile backsplash. An exceptional feature of this unit is the additional 546 square feet of unfinished lower-level space, offering plenty of room for storage and added flexibility to suit your lifestyle. Ideally situated in the heart of Downtown Cambridge, you'll enjoy easy access to Grocery stores, public transportation, Cambridge Centre mall, Dickson Park, Soper Park, the Grand River, and the Trans Canada Trail, along with the vibrant Gaslight District's restaurants, cafés, shops, and entertainment. Perfect for those seeking a unique, low-maintenance living experience in a walkable and convenient location. Don't miss your opportunity to call this one-of-a-kind condo home!
$1,850
Updated 3 days ago
110 - 25 Concession StreetCambridge, ON, N1R 2G6
- 1 Bed
- 1 Bath
- 624 Sqft
- Available N/A
Call Property Manager

Property Manager
- Phone:
- (519) 504-6736
- Cell:
- 519-504-6736
- Office:
- 519-578-7300
Type
Apt/Condo
Bedrooms
1
Full Bathrooms
1
Term of Lease
12 Months
Features
Built-in Appliances, In-suite, Other, River/stream, Smoke Detector
Amenities
Elevator(s), Parking
Appliances
Built-in Microwave, Dishwasher, Dryer, Refrigerator, Stove, Washer, Window Coverings
Parking Spaces
1
Air Conditioner
Yes
Pets
Contact the Manager for information
Days on REW
1 Days
Property Views
0
MLS® Number
40878691
Source
Information Technology Systems Ontario
Central Public School
- Public
- JK - 6
St Andrew's Public School
- Public
- 6 - 8
Glenview Park Secondary School
- Public
- 9 - 12
St Gregory Catholic Elementary School
- Catholic
- JK - 8
St Francis Catholic Elementary School
- Catholic
- JK - 8
Stewart Avenue Public School
- Public
- JK - 8
Highland Public School
- Public
- JK - 6
Chalmers Street Public School
- Public
- JK - 6
St Vincent de Paul Catholic Elementary School
- Catholic
- JK - 8
Galt Collegiate Vocational Institute
- Public
- 9 - 12

Thank You!
We really appreciate your help improving our home search experience. Our team will look into this issue as soon as possible.
Close
Call Property Manager
Property Manager
- Phone:
- (519) 504-6736
- Cell:
- 519-504-6736
- Office:
- 519-578-7300




Cities near Cambridge
Neighborhoods near Cambridge
- Kortright Hills homes for rent (13.3 km)
- College homes for rent (13.8 km)
- Hanlon Industrial homes for rent (14.0 km)
- Rural Puslinch homes for rent (14.0 km)
- Parkwood Gardens homes for rent (14.1 km)
- West Willow Woods homes for rent (14.8 km)
- Hanlon Creek homes for rent (15.3 km)
- Clairfields homes for rent (15.4 km)
Check availability
Listing data is subject to copyright, disclaimer, and additional requirements from the data provider. See our Terms of Use for terms applicable to this listing.