


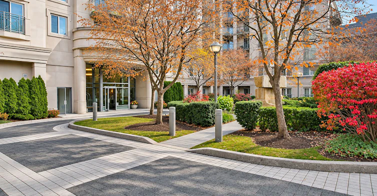
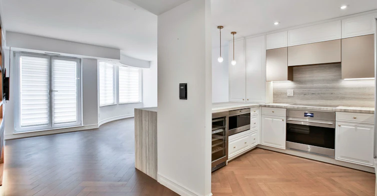
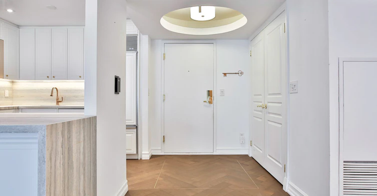
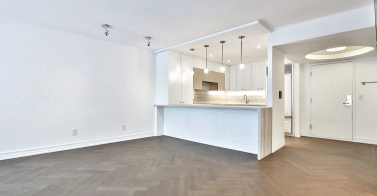
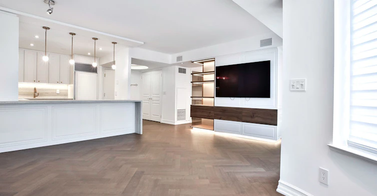
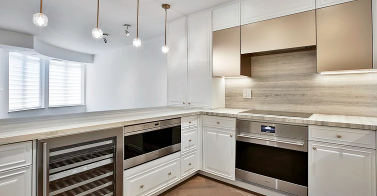
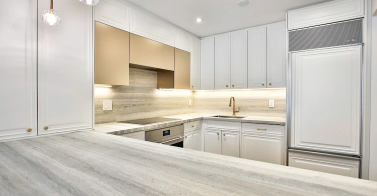
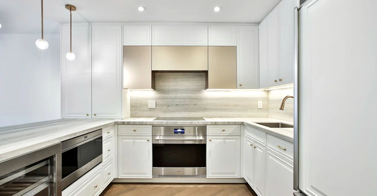

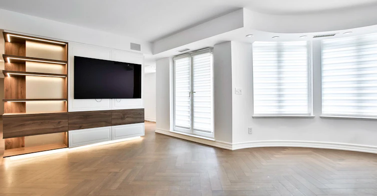
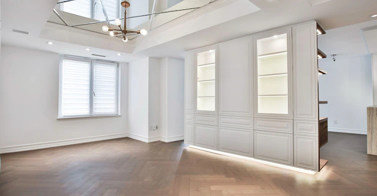
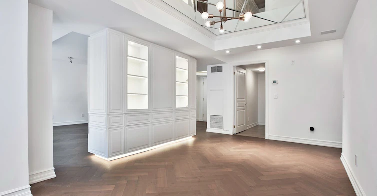
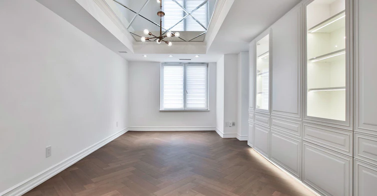

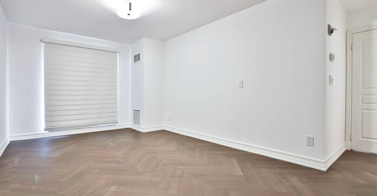
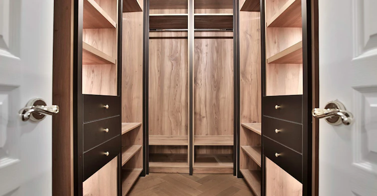
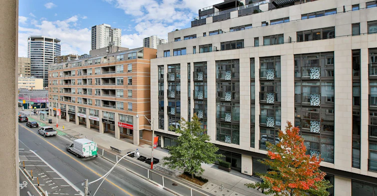
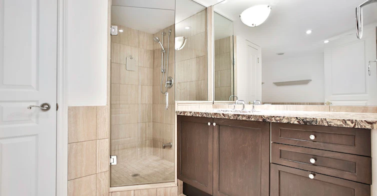
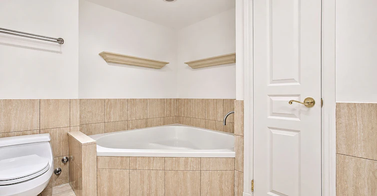
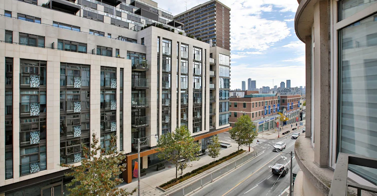
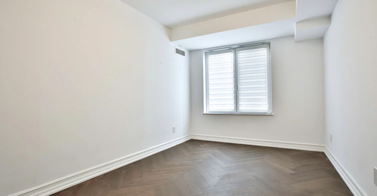
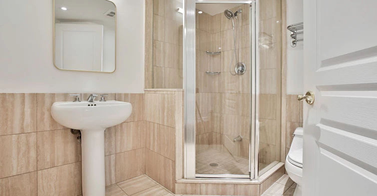
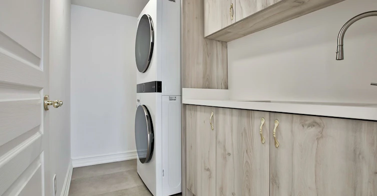
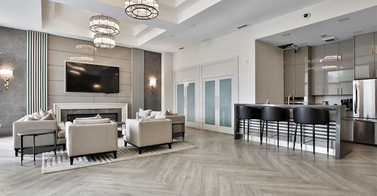
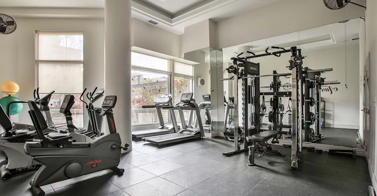

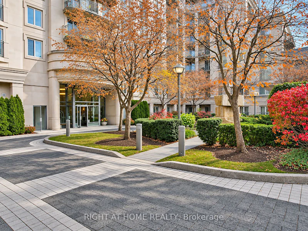
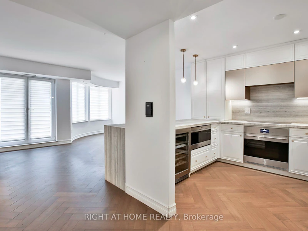
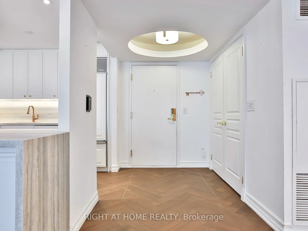
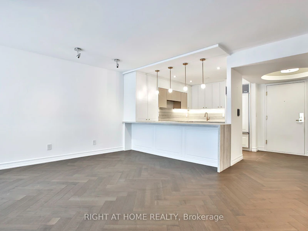
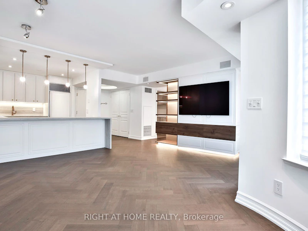
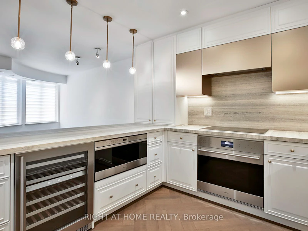
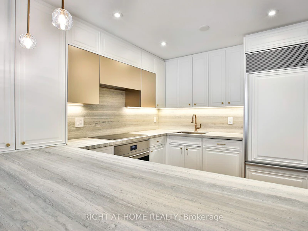
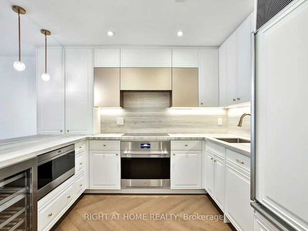
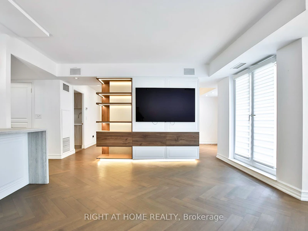
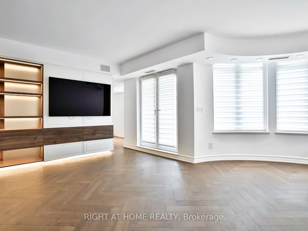
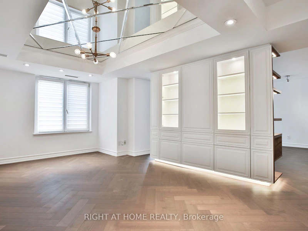
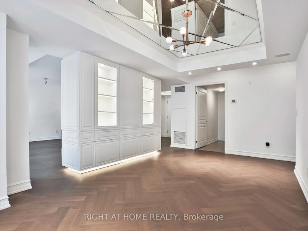
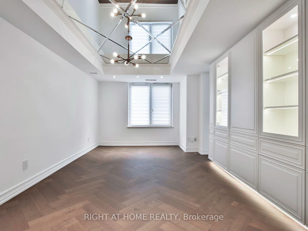
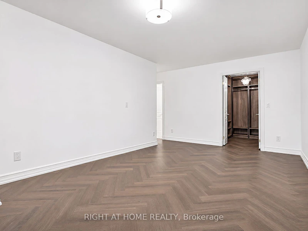
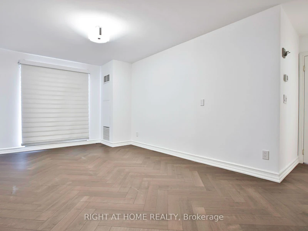
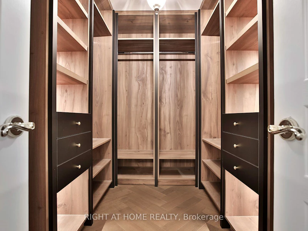
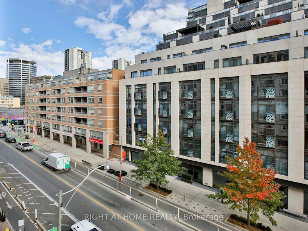
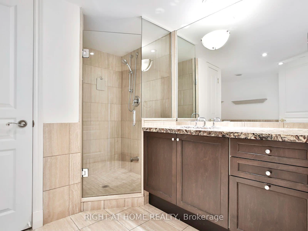
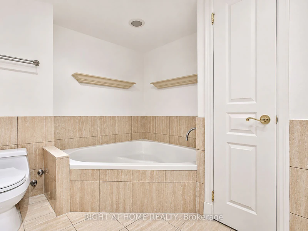
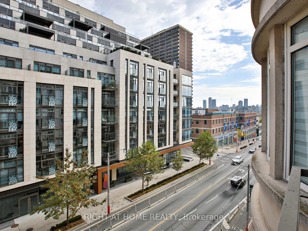
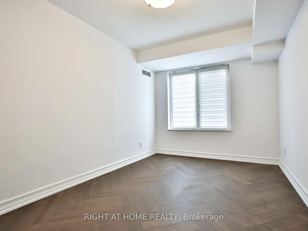
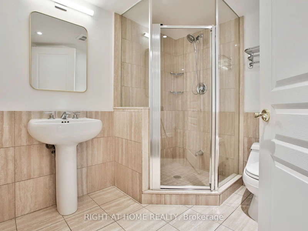
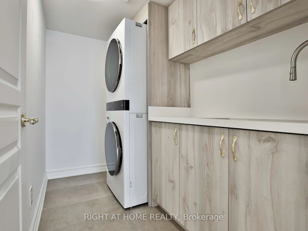
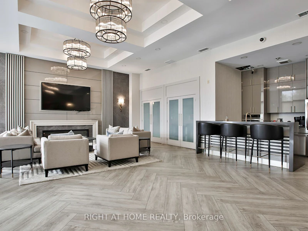
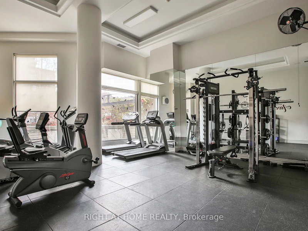
Welcome To One Balmoral, In The Heart Of Prestigious Yonge & St. Clair! Rarely Offered, Extensively Renovated 3-Bedroom, 2-Bathroom Suite Offering Approximately 1,635 Sq. Ft. Of Beautifully Appointed Living Space. Featuring A Stunning Chef-Inspired Kitchen Equipped With Premium Wolf Built-In Oven, Cooktop & Microwave, Sub-Zero Refrigerator, Integrated Bosch Dishwasher & Bar Fridge. Beautiful Chevron-Pattern Flooring, Custom Illuminated Cabinetry & Expansive East-Facing Windows Create A Bright And Inviting Atmosphere Throughout. Enjoy Generously Sized Principal Rooms, A Spacious Living Area With Walkout To Private Balcony & Separate Formal Dining Room Perfect For Entertaining. The Expansive Primary Retreat Features A Walk-In Closet & 4-Piece Ensuite, While Two Additional Bedrooms Offer Ample Space For Family, Guests Or A Home Office. Additional Highlights Include Motorized Blinds, A Separate Laundry Room With Brand-New Washer & Dryer, And Plenty Of Storage. Enjoy The Convenience Of An Established Luxury Building Offering Concierge, Fitness Centre, Guest Suites & Visitor Parking. Exceptional Midtown Location Just Steps To St. Clair Subway, Fine Dining, Boutique Shopping, Cafes & Parks. An Exceptional Combination Of Space, Style & Convenience!
$6,750
Updated 3 days ago
509 - 1 Balmoral AvenueToronto, ON, M4V 3B9
Yonge-St. Clair- 3 Bed
- 2 Bath
- 1600 - 1799 Sqft
- Available N/A
Call Property Manager

Property Manager
- Phone:
- 416-434-9000
- Office:
- 905-695-7888
Type
Apt/Condo
Bedrooms
3
Full Bathrooms
2
Features
In-Suite Laundry
Amenities
Building Insurance, Central Air Conditioning, Common Elements
Parking Spaces
1
Air Conditioner
Yes
Pets
Not allowed
Days on REW
1 Days
Property Views
0
MLS® Number
C14186814
Source
Toronto Real Estate Board
Linden School
- Private
- JK - 12
The York School
- Private
- JK - 12
York School
- Private
- JK - 12
Deer Park Junior & Senior Public School
- Public
- JK - 8
Dalton School
- Private
- JK - 6
De La Salle College
- Private
- 5 - 12
Cottingham Junior Public School
- Public
- JK - 6
Brown Junior Public School
- Public
- JK - 6
Our Lady of Perpetual Help Catholic School
- Catholic
- JK - 8
Upper Canada College
- Private
- SK - 12

Thank You!
We really appreciate your help improving our home search experience. Our team will look into this issue as soon as possible.
Close
Call Property Manager
Property Manager
- Phone:
- 416-434-9000
- Office:
- 905-695-7888




Cities near Yonge-St. Clair
Neighborhoods near Yonge-St. Clair
- Casa Loma homes for rent (1.1 km)
- Forest Hill South homes for rent (1.5 km)
- Rosedale-Moore Park homes for rent (1.6 km)
- Mount Pleasant West homes for rent (1.9 km)
- Yorkville homes for rent (1.9 km)
- Yonge-Eglinton homes for rent (1.9 km)
- Mount Pleasant East homes for rent (2.1 km)
- Humewood-Cedarvale homes for rent (2.4 km)
Check availability
Listing data is subject to copyright, disclaimer, and additional requirements from the data provider. See our Terms of Use for terms applicable to this listing.