1 + 1 bedrooms for $2,725/month at 1002-111 St Clair Avenue W, Toronto, ON for Rent - REW
Boost your listing
$2,725/month
Updated about 13 hours ago

1002 - 111 St Clair Avenue WToronto, ON, M4V 1N5

Yonge-St. Clair
  • 1 + 1 Bed
  • 1 Bath
  • 600 - 698 Sqft
  • Available N/A
Contact
Property Manager
$2,725/month
1 + 1 bd • 1 ba • 600 - 698 sf

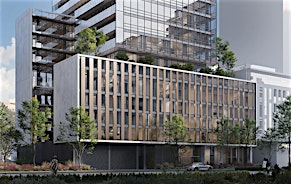
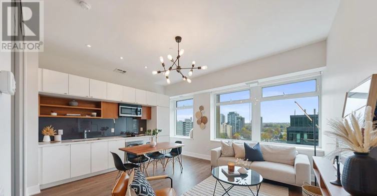
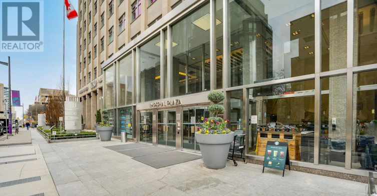
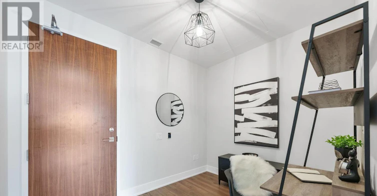
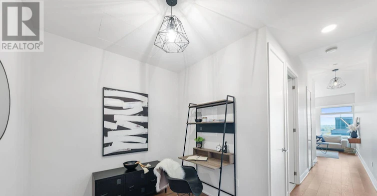
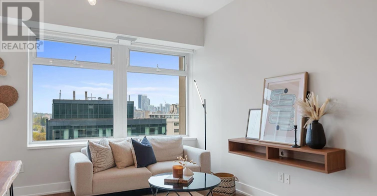
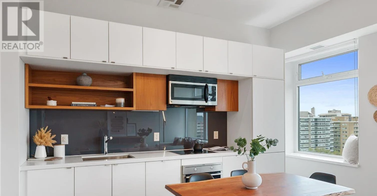
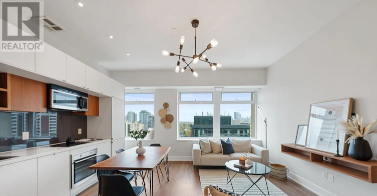
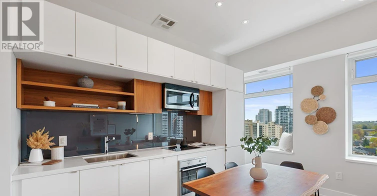
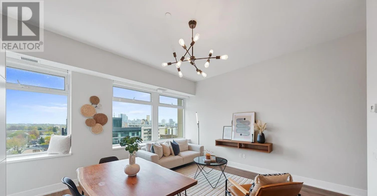
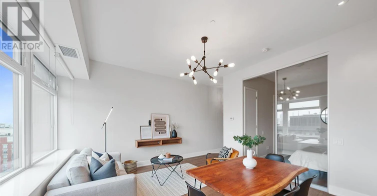
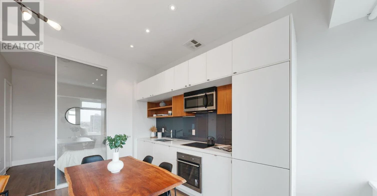
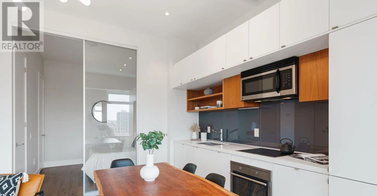
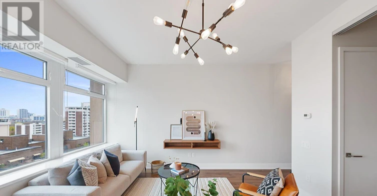
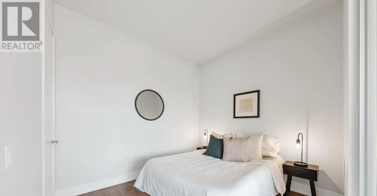
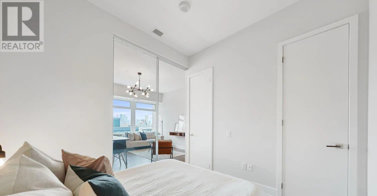
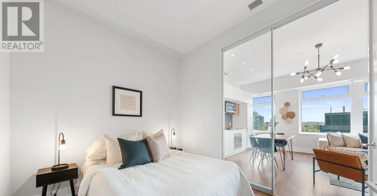
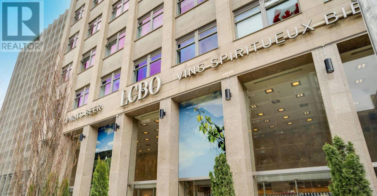
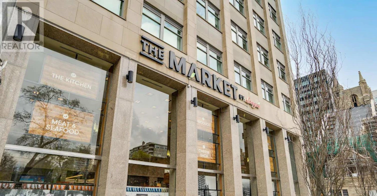
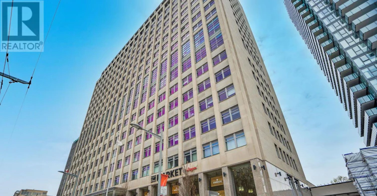
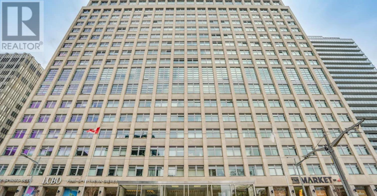
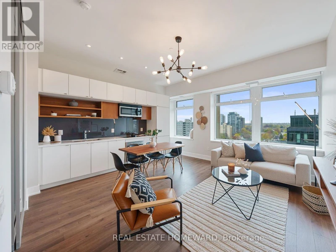
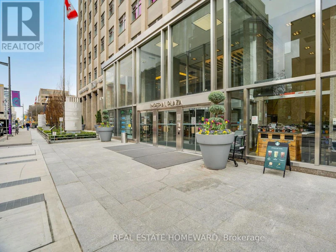
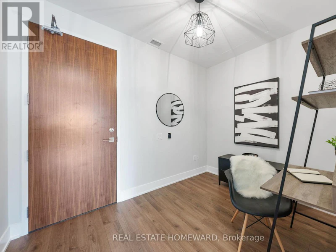
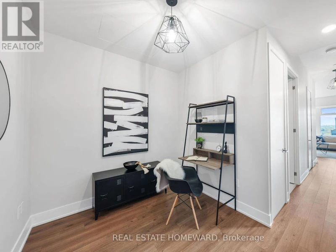
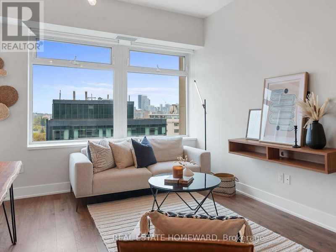
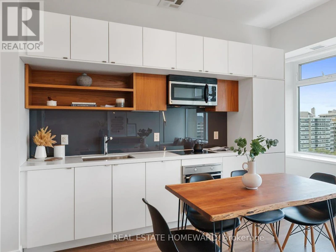
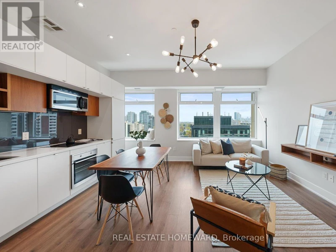
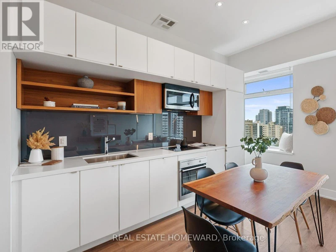
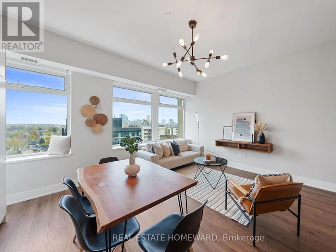
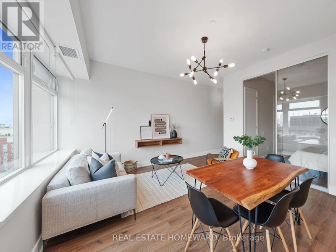
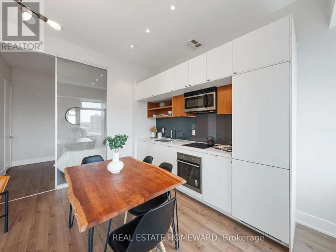
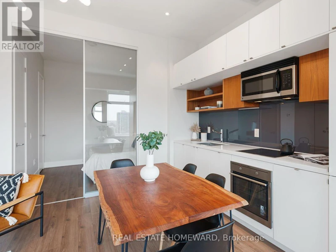
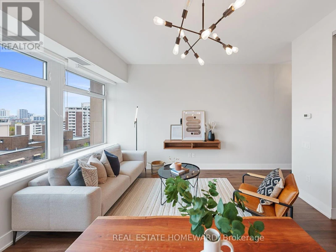
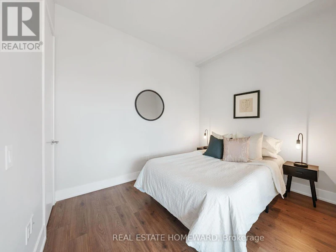
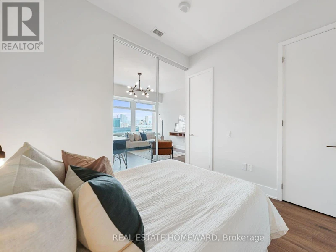
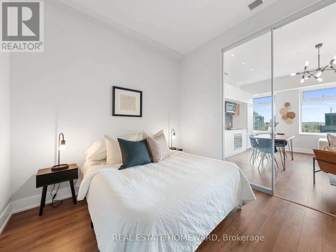
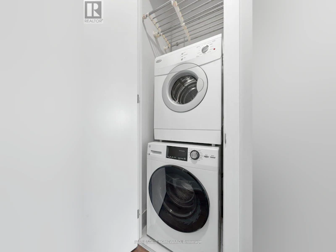
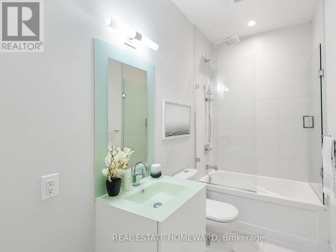
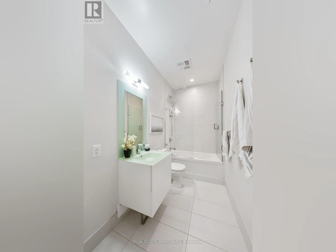
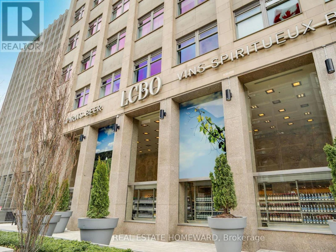
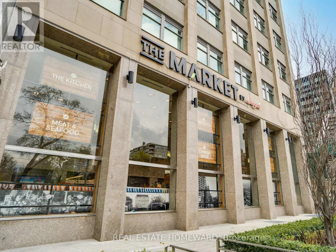
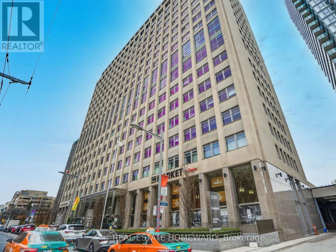
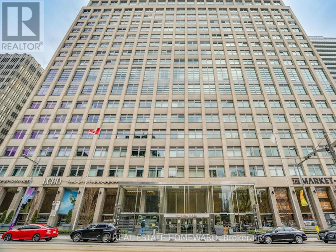
Beautifully Furnished 1 Bedroom + Den at Imperial Plaza ~ Luxury Living in the Heart of Midtown Toronto! Welcome to Imperial Plaza, one of Midtown Toronto's most distinctive and sought-after addresses. This beautifully furnished 1-bedroom plus den suite offers a wonderful combination of style, comfort and convenience. With soaring 9-foot-plus ceilings, large windows that fill the space with natural light, and unobstructed city views, the suite feels bright, open and surprisingly spacious. The thoughtfully designed layout makes excellent use of every square foot, while the separate den is ideal for working from home. And the location is hard to beat! Longo's and the LCBO are right downstairs, with great restaurants, cafés, shopping and the TTC just a short walk away. You're also close to Yonge and St. Clair, Yorkville, Casa Loma and the University of Toronto.Then there are the amenities! Residents enjoy access to the impressive Imperial Club, featuring an indoor pool, squash courts, golf simulator, private movie theatres, extensive fitness facilities and much more. Add 24-hour concierge service and guest suites, and you have a lifestyle that's hard to beat. Beautifully furnished, exceptionally well located and ready to enjoy. Just move in and make yourself at home! (id:63626)


Home facts and features

Property overview
Type
Apt/Condo
Bedrooms
1 + 1
Full Bathrooms
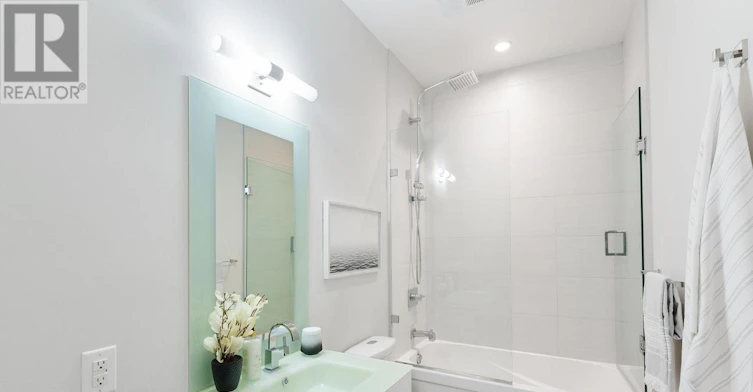
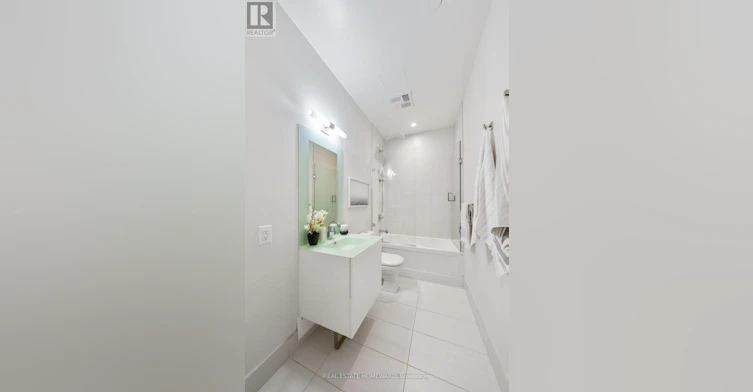
1
Some sweet, suite features
Features
Carpet Free, Security/Concierge
Amenities
Exercise Centre, Party Room
Appliances
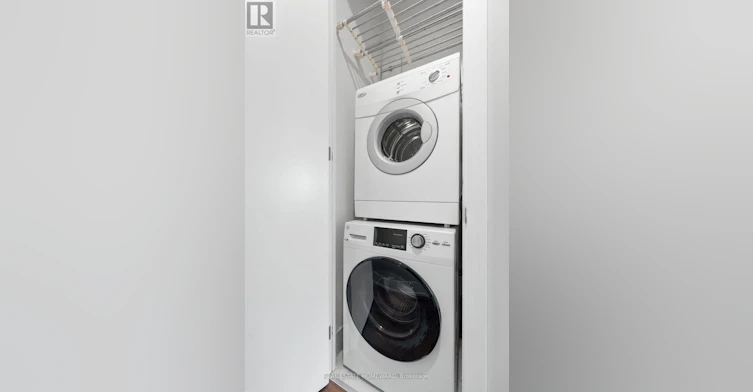
Dishwasher, Dryer, Microwave, Oven, Range, Refrigerator, Stove, Washer
Building Features
Exercise Centre, Party Room, Security/Concierge
Air Conditioner
Yes
Swimming Pool
Yes
Restrictions
Pets
Pets Allowed With Restrictions
Property details
Days on REW
1 Days
Property Views
0
MLS® Number
C14186584
Source
Canadian Real Estate Association
Schools nearby
Brown Junior Public School
  • Public
  • JK - 6
Arrowsmith School
  • Private
  • 1 - 12
Upper Canada College
  • Private
  • SK - 12
De La Salle College
  • Private
  • 5 - 12
Linden School
  • Private
  • JK - 12
Dalton School
  • Private
  • JK - 6
The York School
  • Private
  • JK - 12
York School
  • Private
  • JK - 12
Deer Park Junior & Senior Public School
  • Public
  • JK - 8
Cottingham Junior Public School
  • Public
  • JK - 6
School catchments and distances are intended to be used as reference only. To verify enrolment eligibility for a property, contact the school directly.Report Incorrect Info
Check availability
Property Manager
REAL ESTATE HOMEWARD

View Phone

Other rentals in the area
330 Spadina Road, Toronto, ON, M5R 2V9
$2,895/month
330 Spadina Road
  • Casa Loma
  • Toronto
  • 1 bd
  • 1 ba
  • 847 sf
2206-155 Yorkville Avenue, Toronto, ON, M5R 0B4
$3,000
2206 - 155 Yorkville Avenue
  • Yorkville
  • Toronto
  • 1 bd
  • 1 ba
  • < 499 sf
615-223 St Clair Avenue W, Toronto, ON, M4V 0A5
$2,350/month
615 - 223 W St Clair Avenue
  • Casa Loma
  • Toronto
  • 1 bd
  • 1 ba
  • 500 - 599 sf
3001-1315 Bay Street, Toronto, ON, M5R 0B3
$5,200
3001 - 1315 Bay Street
  • Yorkville
  • Toronto
  • 1 + 1 bd
  • 2 ba
  • 800 - 899 sf
Looking for something new in Toronto
Coming Soon
241 Redpath Avenue Condos
241 Redpath Avenue
  • Mount Pleasant West
  • Toronto
  • Condo
  • Move in TBA
Register Now
Glengale Townhomes
3358 Bayview Avenue
  • Newtonbrook East
  • Toronto
  • Townhome
  • Move in TBA
Coming Soon
6167 Yonge Street Condos
6167 Yonge Street
  • Newtonbrook East
  • Toronto
  • Condo
  • Move in TBA
Register Now
Oasis Townhomes
579 Lawrence Avenue West
  • Englemount-Lawrence
  • Toronto
  • Townhome
  • Move in TBA
We use cookies and other technologies for functionality, security, and to provide you with a personalized experience on our online services. By continuing to use our online services, you agree to our Privacy Policy and Terms of Use. For information on how to adjust your privacy settings, visit our Cookie Policy.
Dismiss