
3 bedrooms for $12,000/month at 5A Thirty First Street, Toronto, ON for Rent - REW
Boost your listing
$12,000/month
Updated 14 minutes ago

5a Thirty First StreetToronto, ON, M8W 3E7

Long Branch
  • 3 Bed
  • 3 Bath
  • 2000 - 2499 Sqft
  • Available N/A
Contact
Property Manager
$12,000/month
3 bd • 3 ba • 2000 - 2499 sf

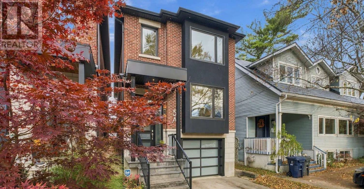
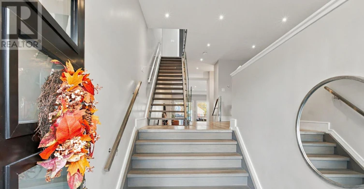
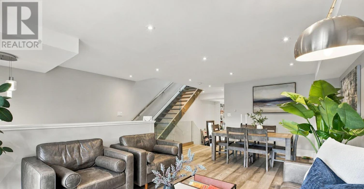
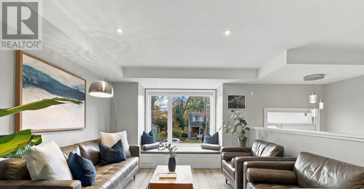
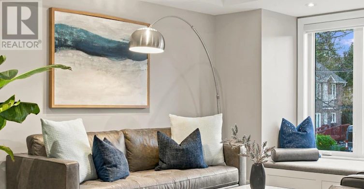
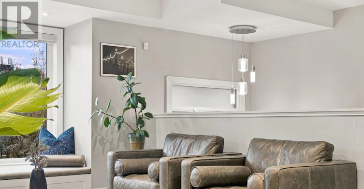
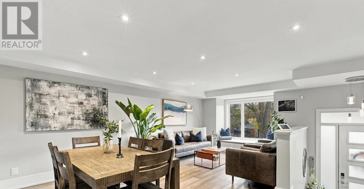
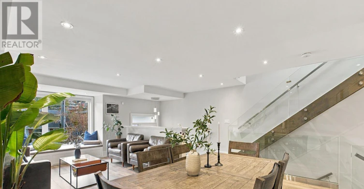
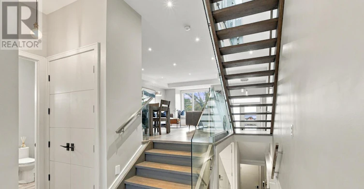
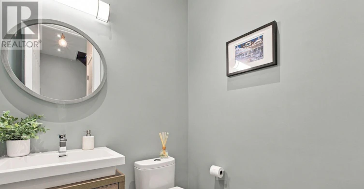
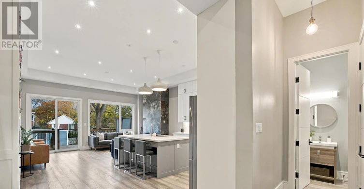
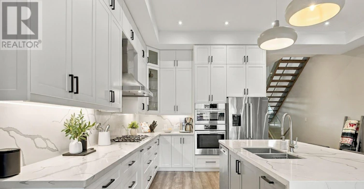
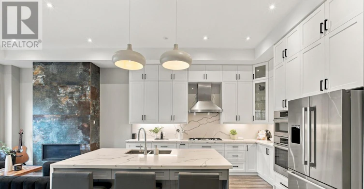
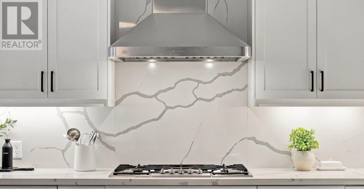
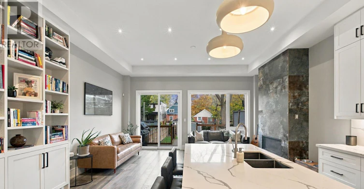
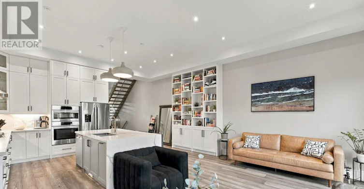
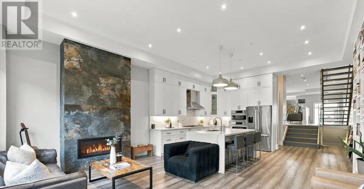
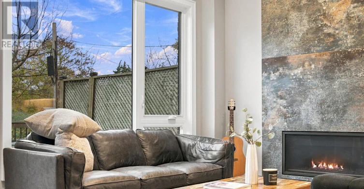
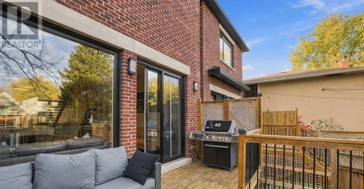
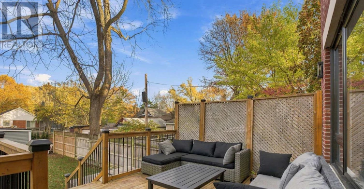
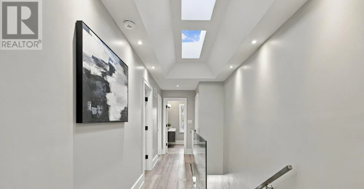
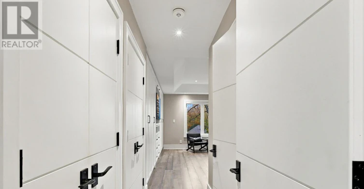
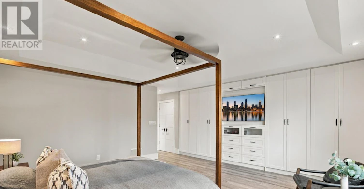
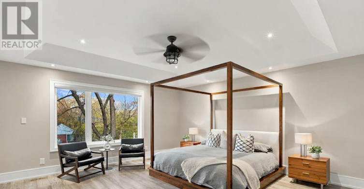
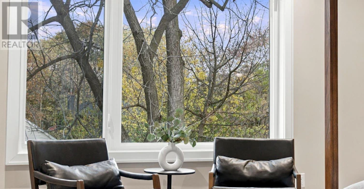
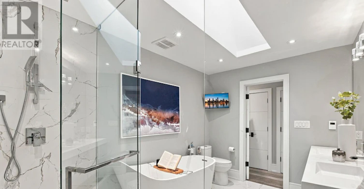
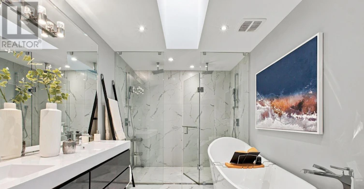
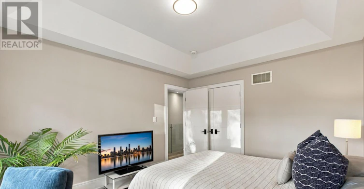
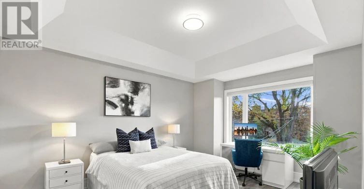
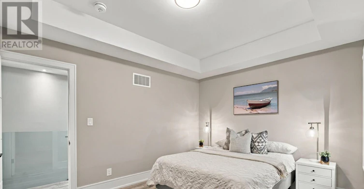
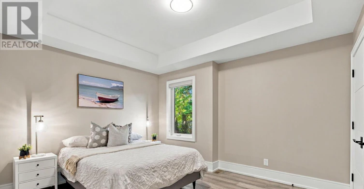
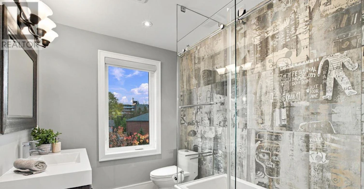
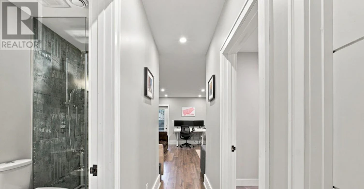
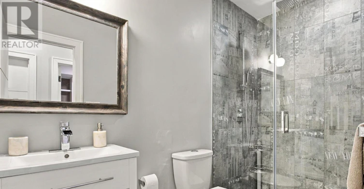
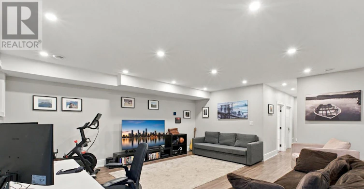
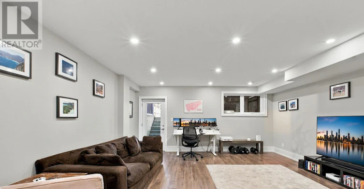
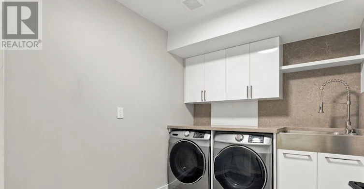
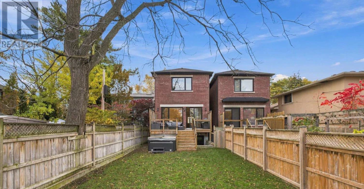
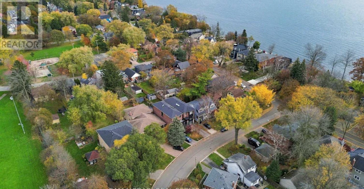
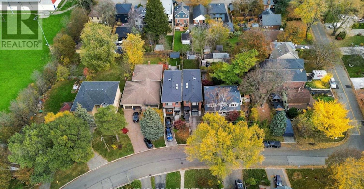
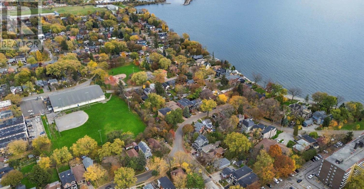
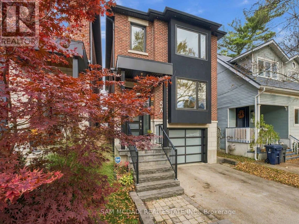
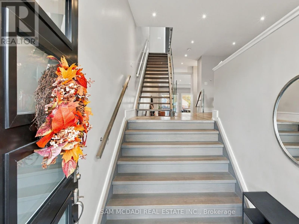
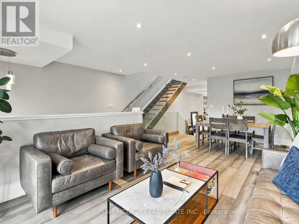
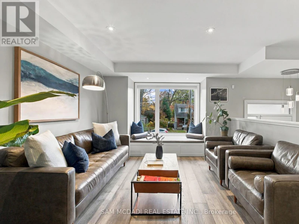
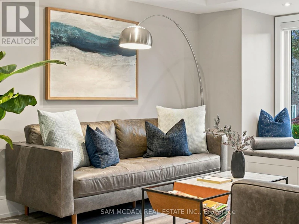
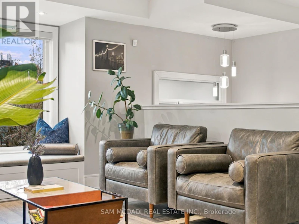
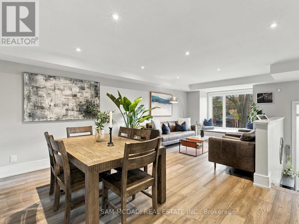
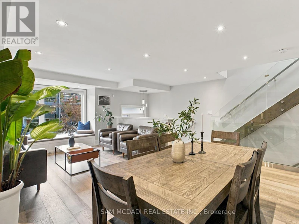
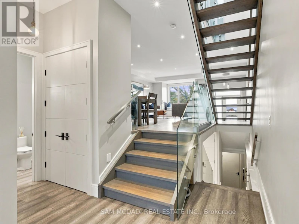
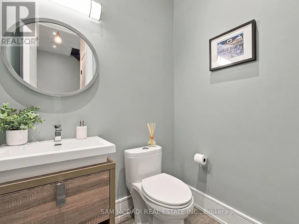
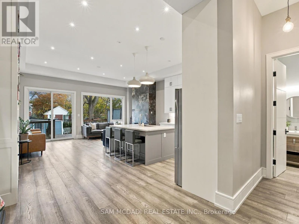
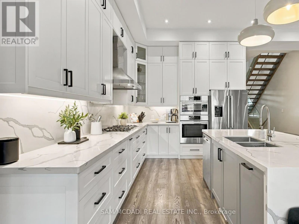
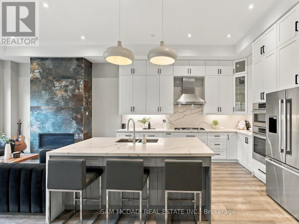
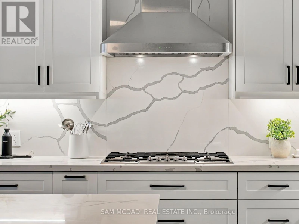
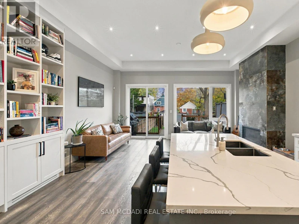
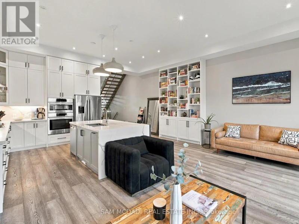
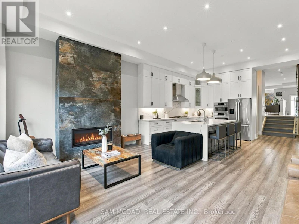
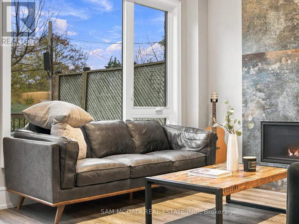
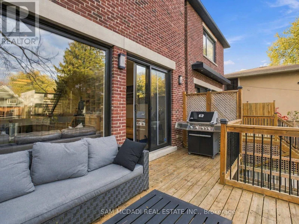
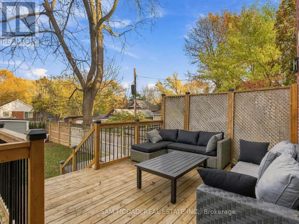
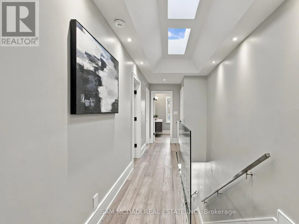
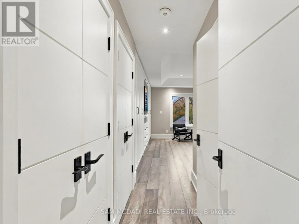
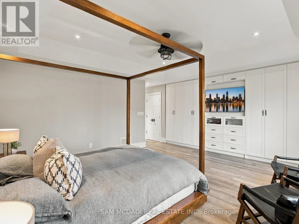
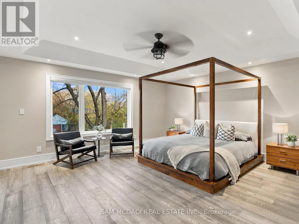
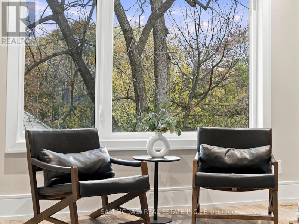
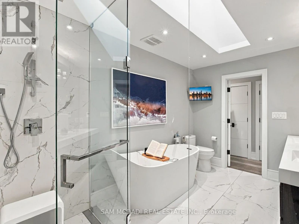
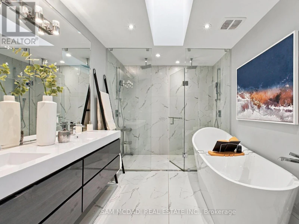
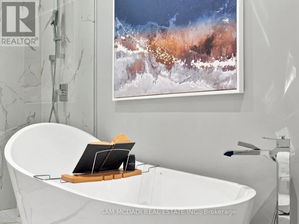
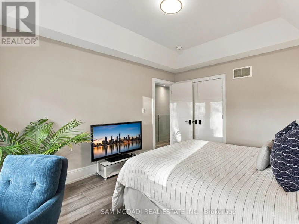
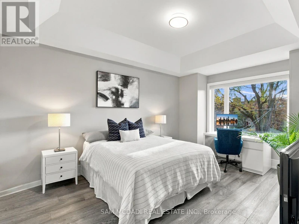
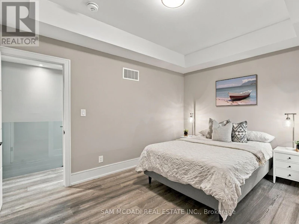
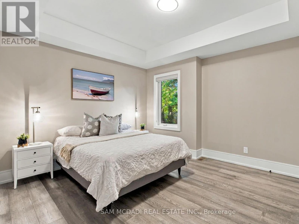
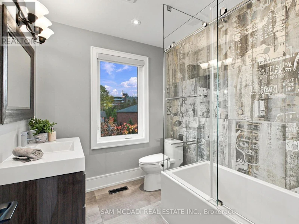
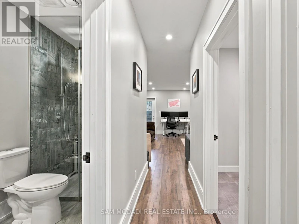
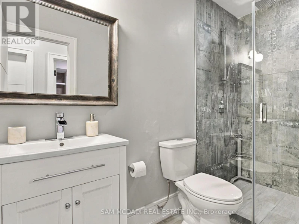
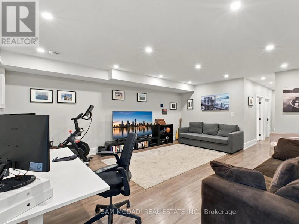
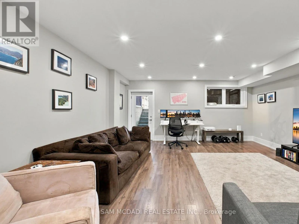
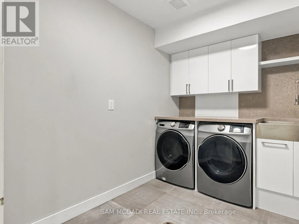
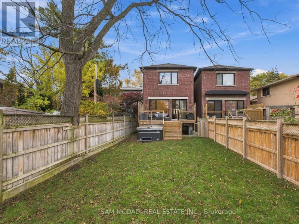
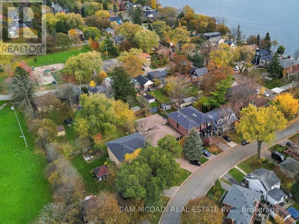
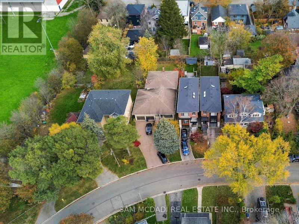
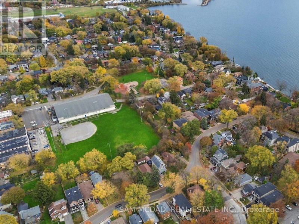
Welcome to 5A Thirty First Street, a stunning modern 2-storey home on a deep 25.03 x 150 ft lot in Long Branch, one of Etobicoke's most loved lakeside communities. The sleek brick exterior, glass garage door and landscaped front make a great first impression. Inside are high ceilings, pot lights and wide-plank floors throughout. The open-concept main floor flows from the front living room to the dining area. A floating glass-railed staircase is the centrepiece. The chef's kitchen has white shaker cabinetry, a large quartz island with seating, a gas cooktop, built-in wall ovens and floor-to-ceiling shelving. The family room has a linear fireplace with a stone surround, and sliding doors providing access to the backyard deck. Upstairs, skylights brighten the hallway. The primary retreat has a tray ceiling, custom built-in closets and treetop views. Its 6-pc spa-inspired ensuite has a freestanding soaker tub, a glass walk-in shower, a double vanity and a skylight. 2 more spacious bedrooms down the hall that share a designer bathroom. Descend into the basement designed with a large rec room, a 3-pc bath and a laundry room. This space is ideal as a secondary lounging area, a home office, or gym. Out back, the deep, fully fenced yard boasts a large deck, a hot tub for rest and relaxation, a shed, and ample green space! Out front, a private 2 car driveway and a built-in garage add everyday convenience for homeowners. All of this is a short stroll to Lake Ontario, waterfront parks and trails, shops and cafes, the TTC and Long Branch GO. Turnkey and beautifully designed, this home is perfect for anyone! (id:63626)


Home facts and features

Property overview
Type
House
Bedrooms
3
Full Bathrooms
3
Partial Bathrooms
1
Lot Size
25 ft x 150 ft (3765 ft²)
Some sweet, suite features
Features
Fireplace(s), Lighting
Appliances
Dryer, Washer
Building Features
Fireplace(s)
Fireplaces
1
Parking Spaces
3
Air Conditioner
Yes
Restrictions
Pets
Contact the Manager for information
Property details
Days on REW
1 Days
Property Views
1
MLS® Number
W14186590
Source
Canadian Real Estate Association
Schools nearby
James S Bell Junior Middle School
  • Public
  • JK - 8
Christ the King Catholic School
  • Catholic
  • JK - 8
Twentieth Street Junior School
  • Public
  • JK - 5
Father John Redmond Catholic Secondary School
  • Catholic
  • 9 - 12
The Holy Trinity Catholic School
  • Catholic
  • K - 8
Lakeshore Collegiate Institute
  • Public
  • 9 - 12
St Teresa Catholic School
  • Catholic
  • JK - 8
Sir Adam Beck Junior School
  • Public
  • JK - 5
Seventh Street Junior School
  • Public
  • JK - 5
New Haven Learning Centre
  • Private
  • JK - 12
School catchments and distances are intended to be used as reference only. To verify enrolment eligibility for a property, contact the school directly.Report Incorrect Info
Check availability
Property Manager
SAM MCDADI REAL ESTATE INC.

View Phone

Move in Date

This site is protected by reCAPTCHA and the Google Privacy Policy and Terms of Service apply.

By proceeding, you consent to receive communications using the methods provided, from REW.ca and our partners about your inquiry and other home-related matters to assist you in your search, but not as a condition of any purchase. Please note that our agent partners are not affiliated with REW Realty.
Other rentals in the area
GRDNSUITE-38 Thirty Third Street, Toronto, ON, M8W 3H1
$3,300
Grdnsuite - 38 Thirty Third Street
  • Long Branch
  • Toronto
  • 3 bd
  • 2 ba
  • 1100 - 1500 sf
60B Burlingame Road, Toronto, ON, M8W 1Y8
$6,700/month
60b Burlingame Road
  • Alderwood
  • Toronto
  • 3 + 1 bd
  • 4 ba
  • 25 x 125
140-235 Birmingham Street, Toronto, ON, M8V 0J5
$3,450/month
140 - 235 Birmingham Street
  • New Toronto
  • Toronto
  • 3 bd
  • 3 ba
  • 1200 - 1399 sf
64 Thirty Sixth Street, Toronto, ON, M8W 3L2
$5,000/month
64 Thirty Sixth Street
  • Long Branch
  • Toronto
  • 3 + 1 bd
  • 4 ba
  • 2500 - 2999 sf
Looking for something new in Toronto
Now Selling
50 Scollard Condos
50 Scollard Street
  • Yorkville
  • Toronto
  • Condo
  • Move in 2023
Now Selling
Seasons II
McMahon Drive
  • Bayview Village
  • Toronto
  • Condo
  • Move in 2022
Coming Soon
1354 Queen Street West Condos
1354 West Queen Street
  • Roncesvalles
  • Toronto
  • Condo
  • Move in TBA
Register Now
1075 Leslie Street Condos
1075 Leslie Street
  • Banbury-Don Mills
  • Toronto
  • Condo
  • Move in TBA
We use cookies and other technologies for functionality, security, and to provide you with a personalized experience on our online services. By continuing to use our online services, you agree to our Privacy Policy and Terms of Use. For information on how to adjust your privacy settings, visit our Cookie Policy.
Dismiss