


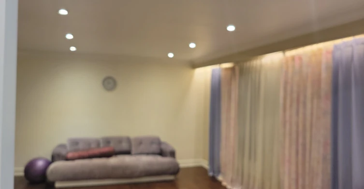
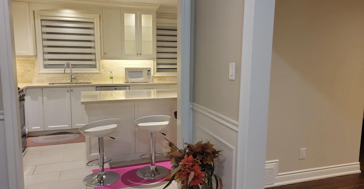
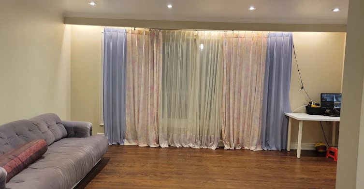
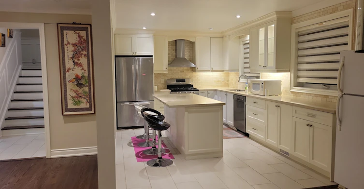
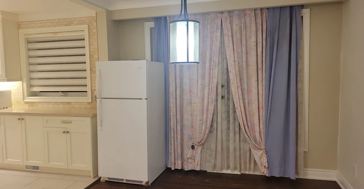
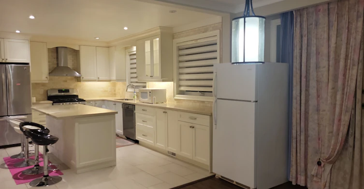
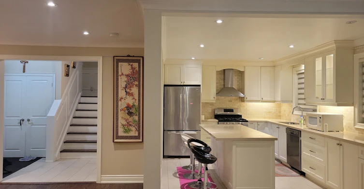
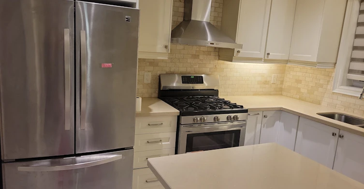
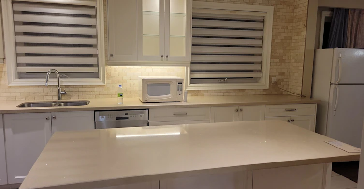
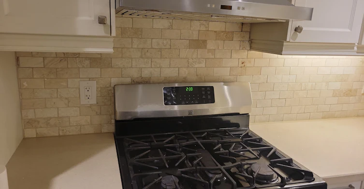
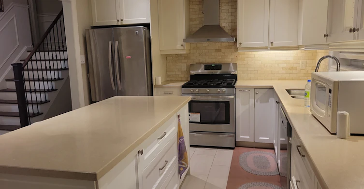
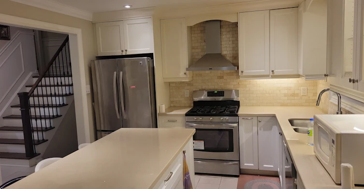
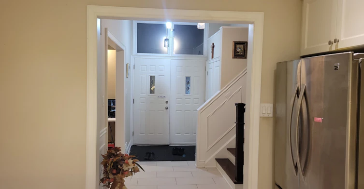
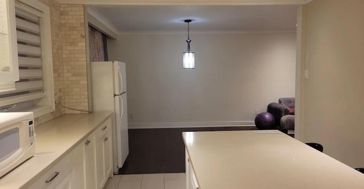
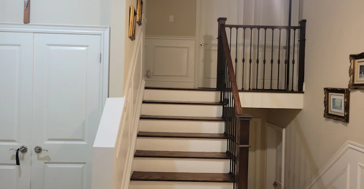
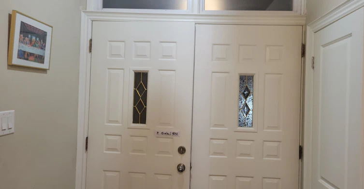
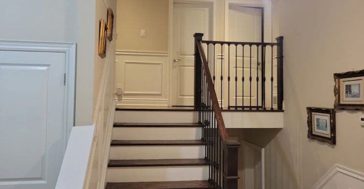
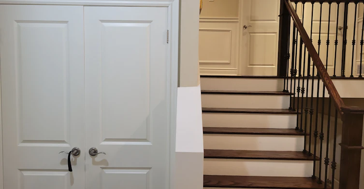
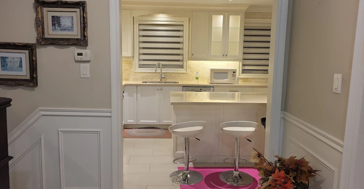
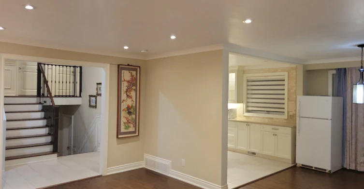
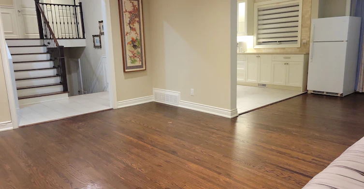
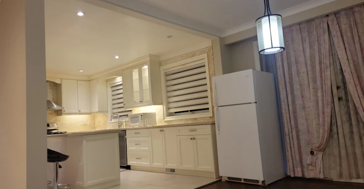
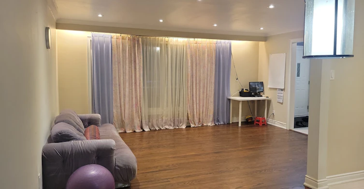
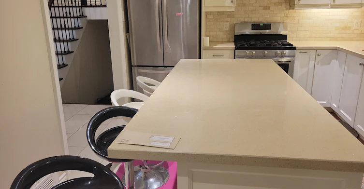
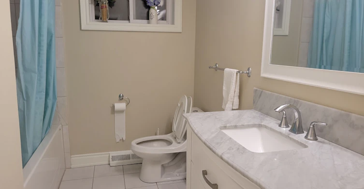
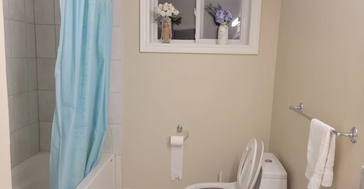
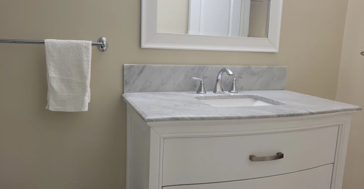
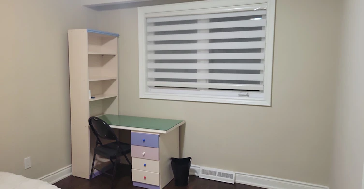
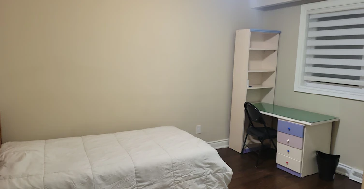
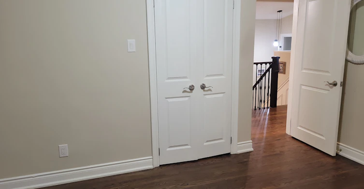
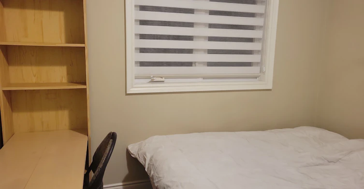
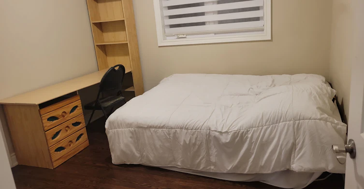
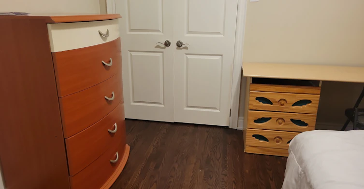
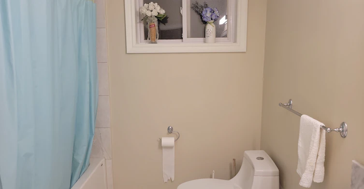
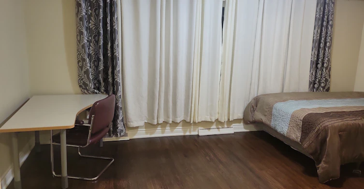
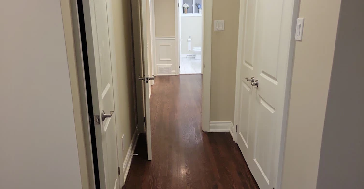
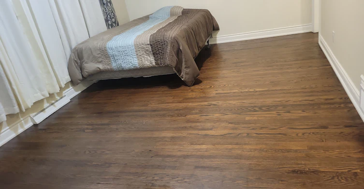
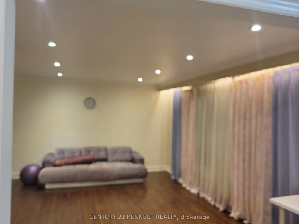
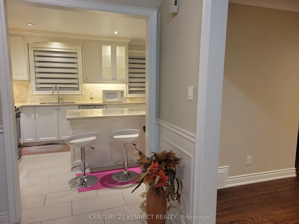
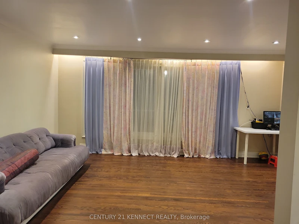
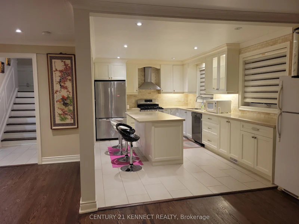
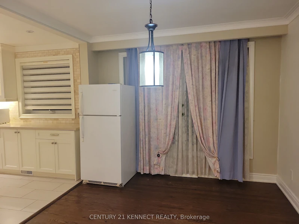
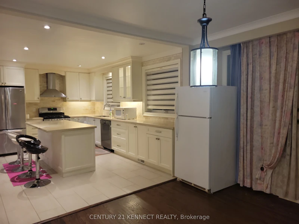
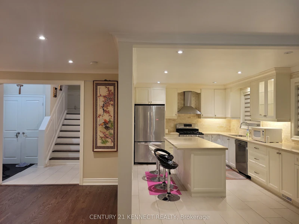
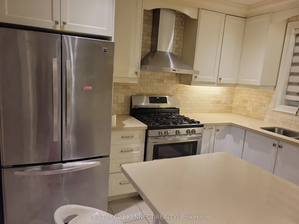
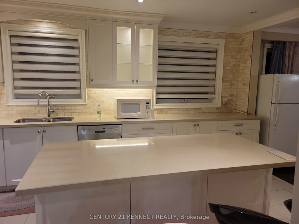
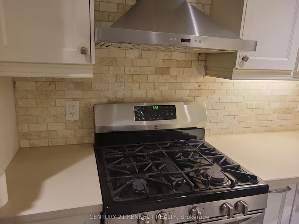
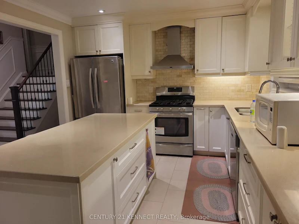
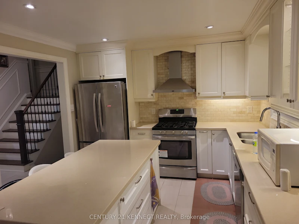
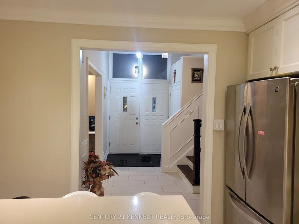
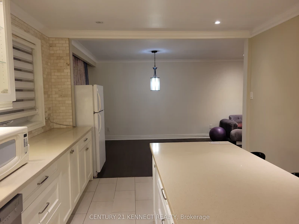
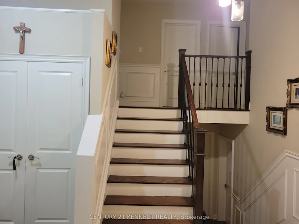
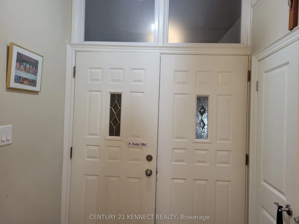
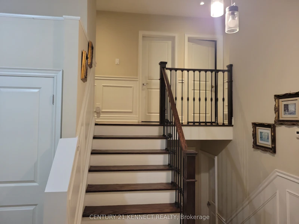
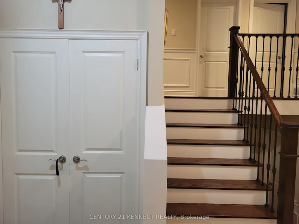
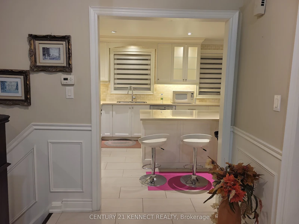
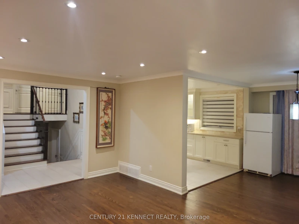
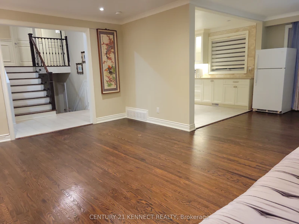
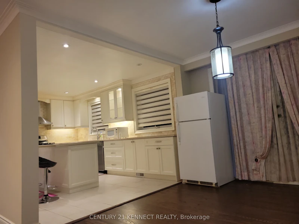
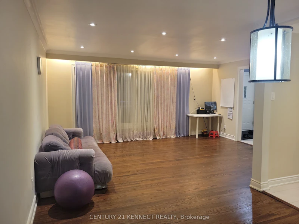
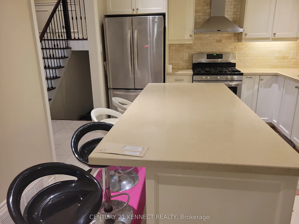
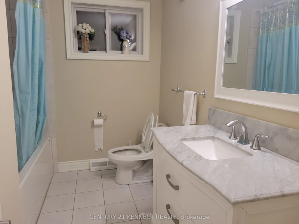
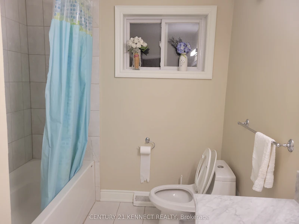
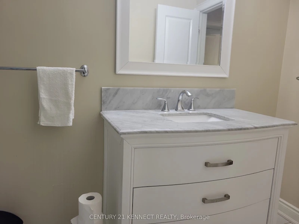
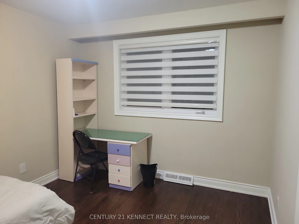
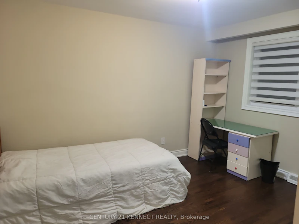
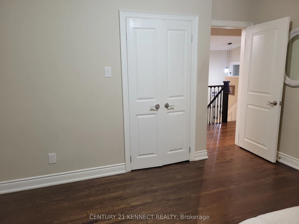
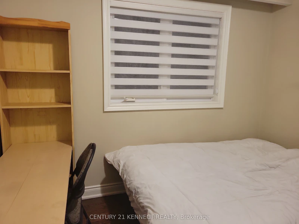
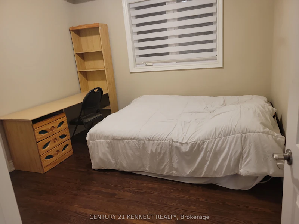
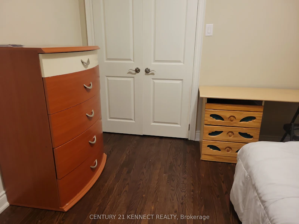
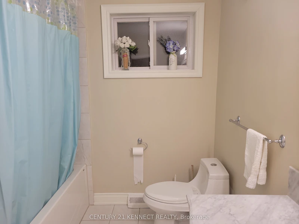
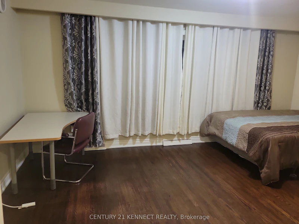
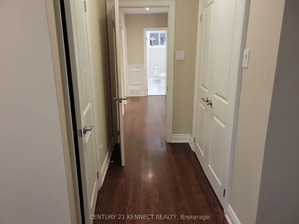
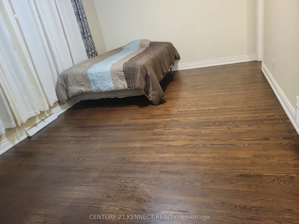
Welcome to this bright, beautiful 3-bedroom, 2-bathroom, main-floor and 2nd-floor unit, ideally situated in the prestigious Bathurst Village neighbourhood. Beautiful kitchen with stone countertops and an upgraded backsplash, breakfast area, and stainless steel appliances, including a French-door fridge and other appliances, Completely Carpet-Free Throughout with Hardwood Floors, an expensive open-concept living and dining area, pot lights, and a large master bedroom with a large window and ensuite glass walk-in shower. Stone-counter bathrooms, a 2026 new roof, and just steps to the park and a short stroll to the Community Centre, this home offers a perfect balance of peaceful living and a front yard. The functional layout includes a south-facing living room with a raised, smooth ceiling, elegant pot lights, and views of the beautiful front yard. The layout also includes a large kitchen island. Enjoy Yonge Street/ & Steeles/Bathurst, just steps away, with an array of restaurants and shops; this move-in-ready home delivers exceptional comfort, style, and connectivity in one of Toronto's most desirable communities. Two Fridges, Gas Stove, One parking available, Tenant pays 2/3 of Utilities (Heat/ Hydro/ Water/ waste) or an optional pay $300/m flat fee. You can choose to keep the bed, desk and chair or bring your own.
$3,199/month
Updated about 12 hours ago
44 Cedarcroft BoulevardToronto, ON, M2R 2Z5
Westminister-Branson- 3 Bed
- 2 Bath
- 1100 - 1500 Sqft
- Available N/A
Call Property Manager

Property Manager
- Phone:
- 647-880-5111
- Office:
- 905-604-6595
Type
House
Bedrooms
3
Full Bathrooms
2
Lot Size
70 ft x 100 ft (7053 ft²)
Features
Carbon Monoxide Detectors, Common Area, Park, Public Transit, School, Smoke Detector
Amenities
Accessible Public Transit Nearby, Doors Swing In, Fire Escape, Level Entrance, Low Cabinetry, Modified Kitchen Counter, Modified Range, Open Floor Plan, Parking, Shower Stall
Parking Spaces
1
Air Conditioner
Yes
Pets
Contact the Manager for information
Days on REW
1 Days
Property Views
0
MLS® Number
C14185144
Source
Toronto Real Estate Board
Rockford Public School
- Public
- JK - 6
Eitz Chaim Schools - Patricia School
- Private
- NS - 8
Fisherville School
- Public
- 7 - 8
Torah High - Maple
- Private
- 9 - 12
Northview Heights Secondary School
- Public
- 9 - 12
Associated Hebrew Schools of Toronto
- Private
- PS - 8
Associated Hebrew Schools of Toronto
- Private
- PS - 8
Crawford Adventist Academy High School
- Private
- K - 12
Pleasant Public School
- Public
- JK - 6
Holy Family Catholic School
- Catholic
- JK - 8

Thank You!
We really appreciate your help improving our home search experience. Our team will look into this issue as soon as possible.
Close
Call Property Manager
Property Manager
- Phone:
- 647-880-5111
- Office:
- 905-604-6595




Cities near Westminister-Branson
Neighborhoods near Westminister-Branson
- Lakeview Estates homes for rent (1.5 km)
- Bathurst Manor homes for rent (1.6 km)
- Newtonbrook West homes for rent (1.9 km)
- Willowdale West homes for rent (2.2 km)
- Brownridge homes for rent (2.6 km)
- Glen Shields homes for rent (2.8 km)
- Crestwood-Springfarm-Yorkhill homes for rent (3.2 km)
- York University Heights homes for rent (3.3 km)
Check availability
Listing data is subject to copyright, disclaimer, and additional requirements from the data provider. See our Terms of Use for terms applicable to this listing.