


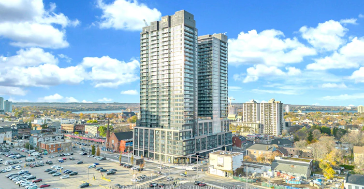
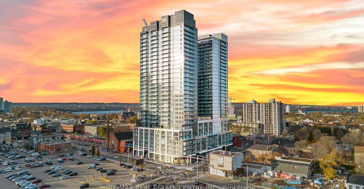
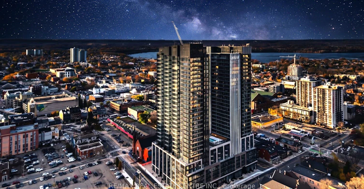
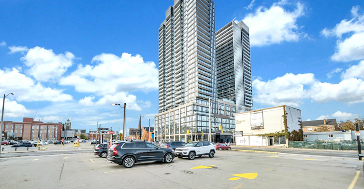
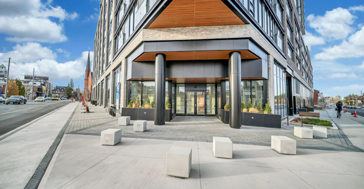
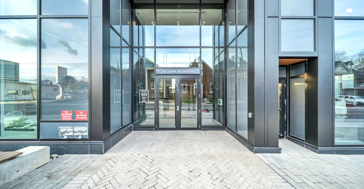
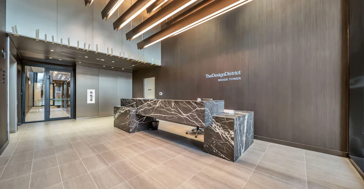
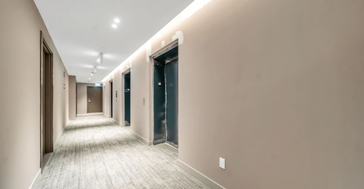
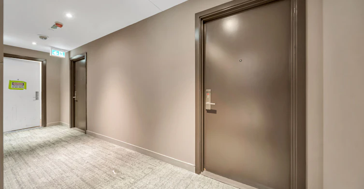
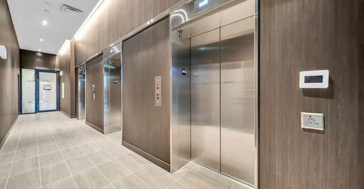
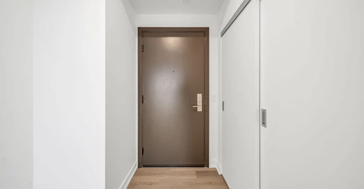
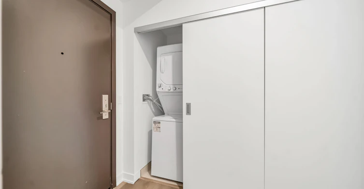
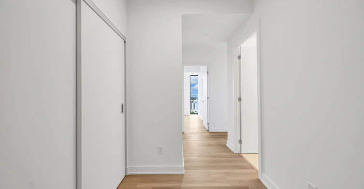
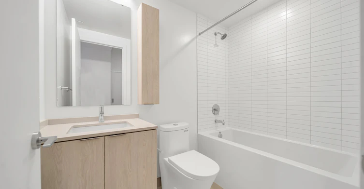
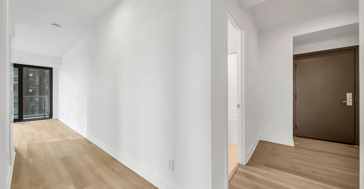
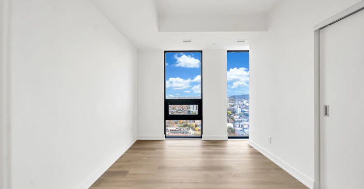
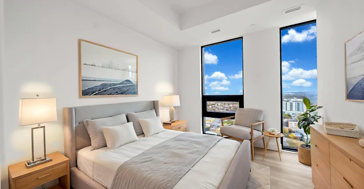
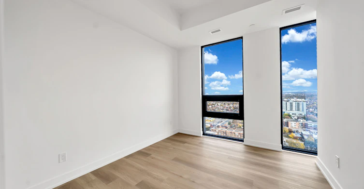
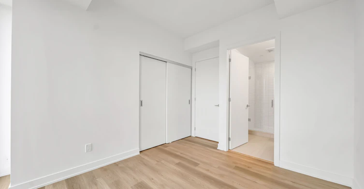
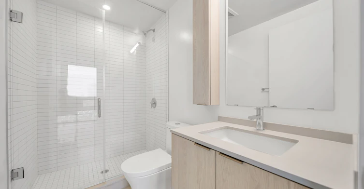
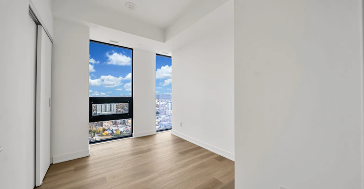
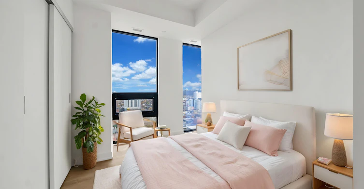
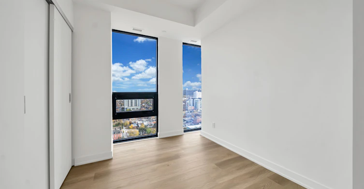
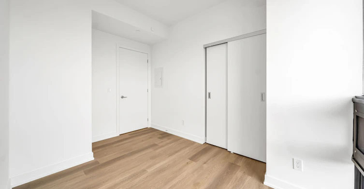
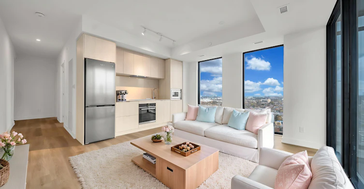
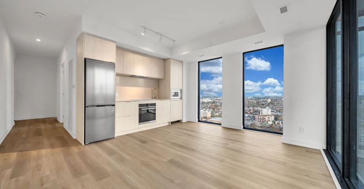
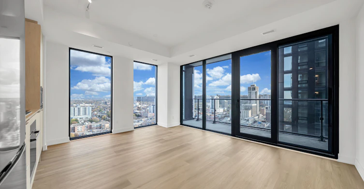
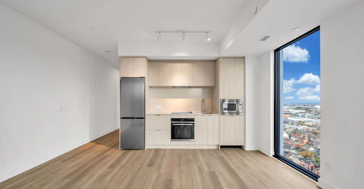
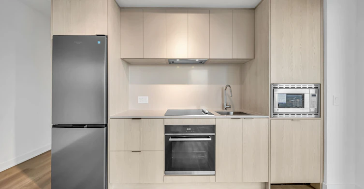
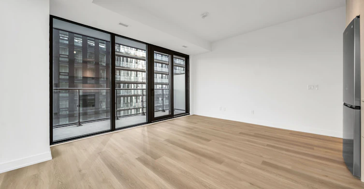
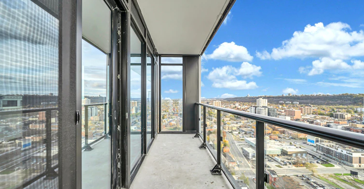
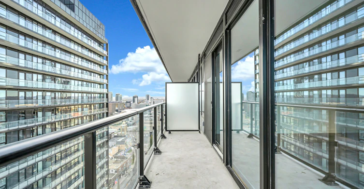
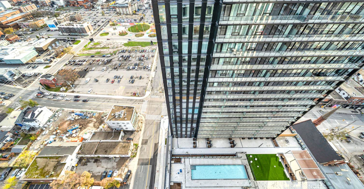
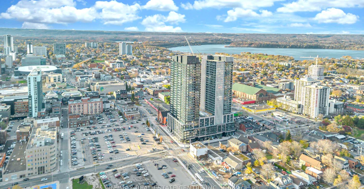
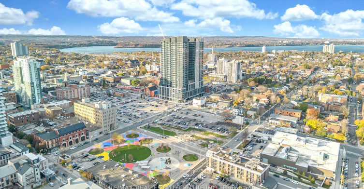
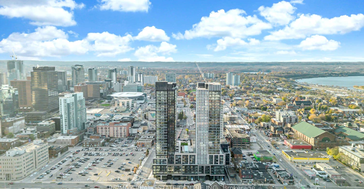
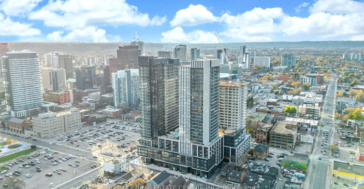
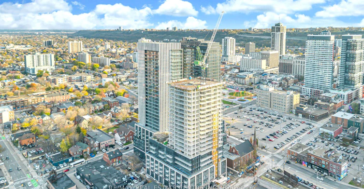
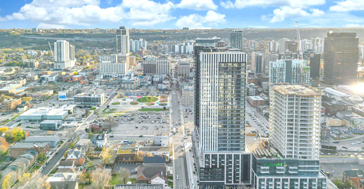
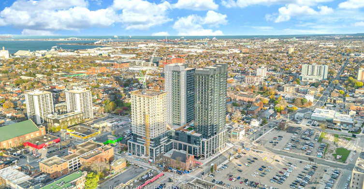
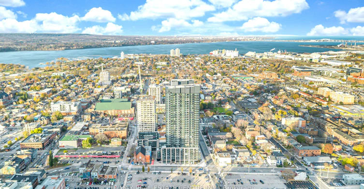
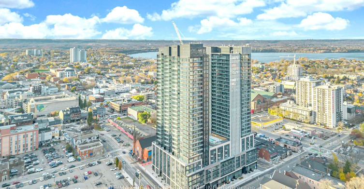
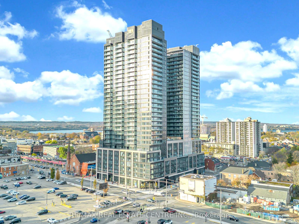
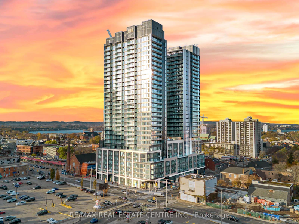
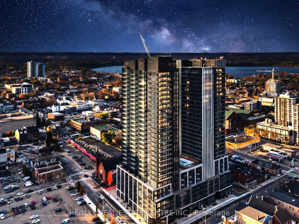
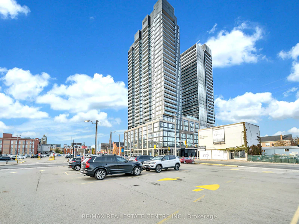
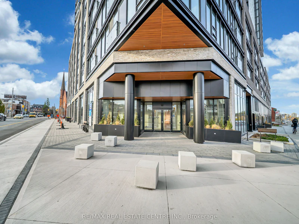
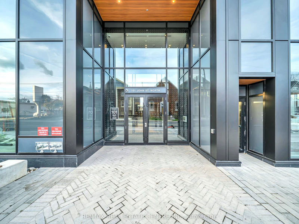
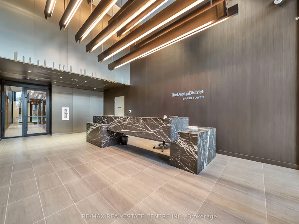
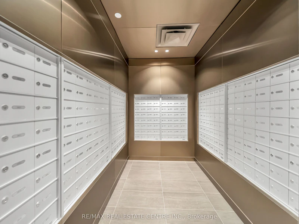
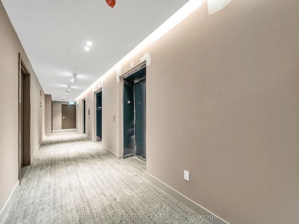
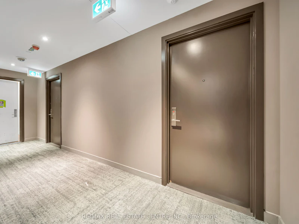
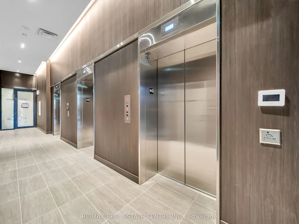
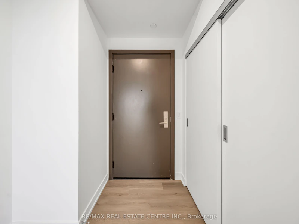
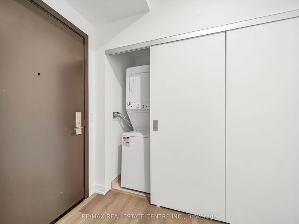
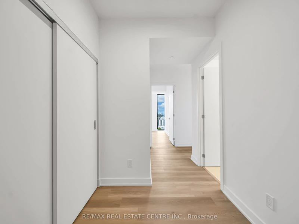
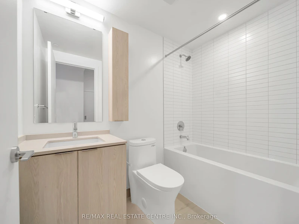
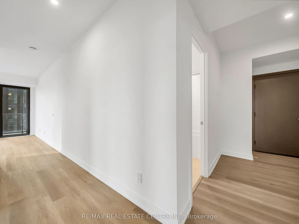
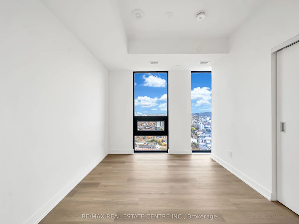
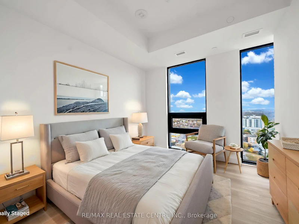
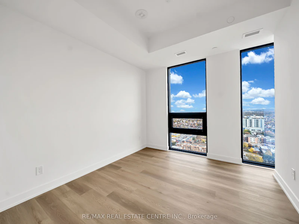
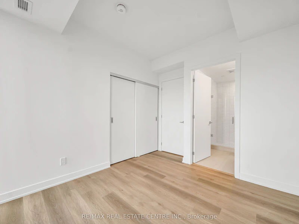
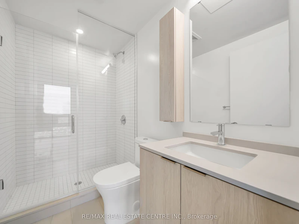
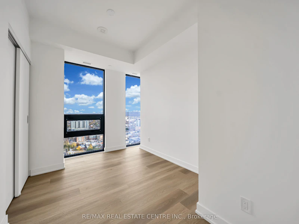
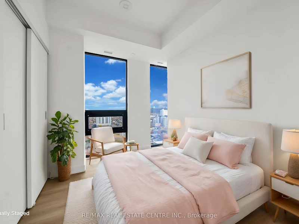
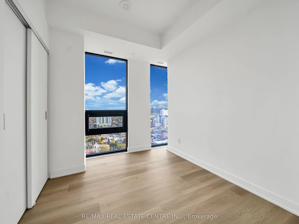
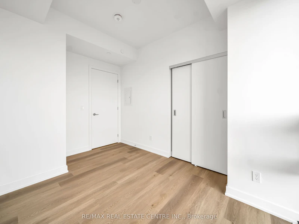
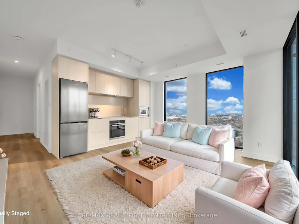
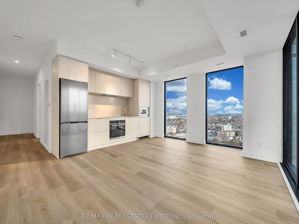
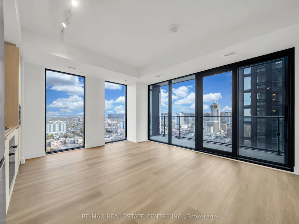
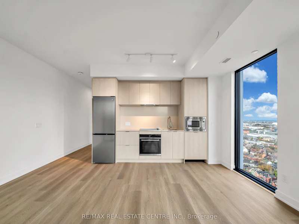
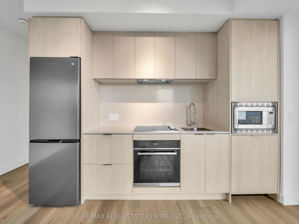
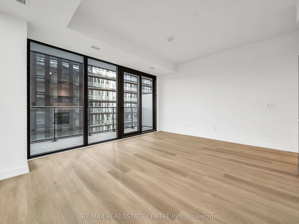
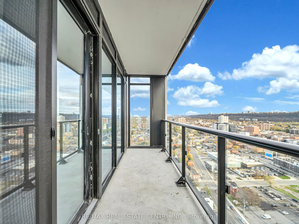
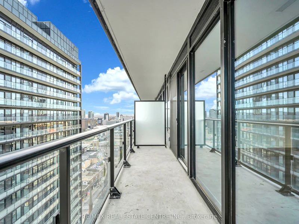
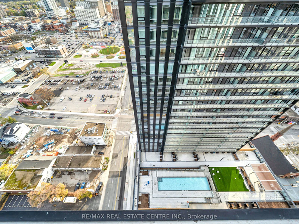
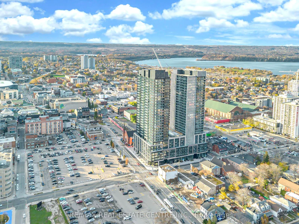
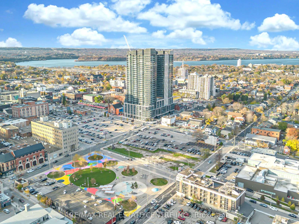
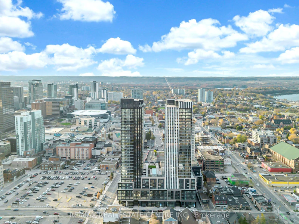
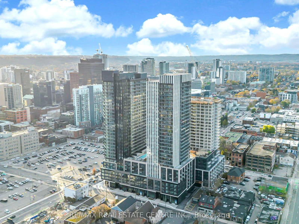
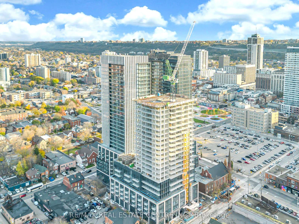
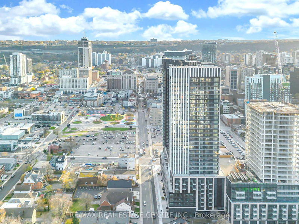
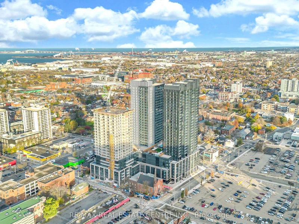
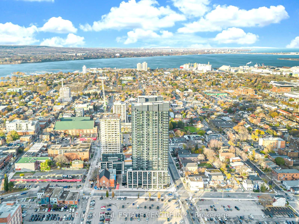
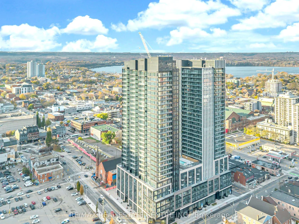
Brand-New Luxury Corner Suite at Design District by EMBLEM - 2 Bedrooms, 2 Bathrooms, Parking and a Locker Included! The building's identity adds prestige and recognition.Be the first to call this stunning, never-lived-in luxury suite home! Located on the 26th floor of the iconic Design District by EMBLEM, this beautifully designed 787 sq + 81 sq ft balcony.ft. corner unit offers an exceptional combination of contemporary elegance, spacious living, and urban convenience in the heart of downtown Hamilton.Thoughtfully designed with a functional split-bedroom layout, 9-foot smooth ceilings, sophisticated Ombre finishes, and expansive floor-to-ceiling windows, The open-concept living and dining area is filled with natural light, creating an inviting space to relax, entertain, and enjoy city living. The sleek, contemporary kitchen features integrated stainless steel appliances, a matching quartz backsplash, and modern cabinetry. The spacious primary bedroom offers a private 3-piece ensuite with a frameless glass walk-in shower, while the second bedroom provides excellent flexibility for guests, family, or a home office. A stylish second full bathroom and convenient in-suite laundry complete this thoughtfully appointed suite. Exceptional Building Amenities Include: Outdoor swimming pool with poolside lounge, BBQ facilities and outdoor dining spaces, Fully equipped fitness center and dedicated yoga studio, Elegant party room, Co-working spaces and meeting rooms, Outdoor bar and lounge areas. Unbeatable Downtown Location: Enjoy being just minutes from Hamilton GO Centre, public transit, the upcoming Hamilton LRT, McMaster University, restaurants, cafés, art galleries, shopping, entertainment, and beautiful green spaces. Convenient access to major transportation routes and Hamilton International Airport further enhances the appeal. Few phots have been virtually staged.
$2,000/month
Updated 1 day ago
Call Property Manager

Property Manager
- Phone:
- 647-926-6444
- Office:
- 905-456-1177
Type
Apt/Condo
Bedrooms
2
Full Bathrooms
2
Year Built
Built in 2026 (0 yrs old)
Features
Carbon Monoxide Detectors, Concierge/Security, Controlled Entry, Ensuite, Monitored, Place Of Worship, Privacy, Public Transit, Security Guard, Smoke Detector
Amenities
Building Insurance, Building Maintenance, Common Elements, Concierge, Elevator, Exercise Room, Gym, Party Room/Meeting Room, Private Garbage Removal
Parking Spaces
1
Air Conditioner
Yes
Swimming Pool
Yes
Pets
Not allowed
Days on REW
1 Days
Property Views
0
MLS® Number
X14185248
Source
Toronto Real Estate Board
Bronston Canadian Academy
- Private
- K - 12
Turning Point School
- Public
- 9 - 12
Southern Ontario Collegiate
- Private
- 9 - 12
Central Junior Public School
- Public
- JK - 5
Central Public School
- Public
- JK - 8
Queen Victoria Elementary Public School
- Public
- JK - 8
Dr. J. Edgar Davey Elementary Public School
- Public
- JK - 8
St. Patrick Catholic Elementary School
- Catholic
- JK - 8
Sir John A Macdonald School
- Public
- 9 - 12
Ryerson Middle School
- Public
- 6 - 8

Thank You!
We really appreciate your help improving our home search experience. Our team will look into this issue as soon as possible.
Close
Call Property Manager
Property Manager
- Phone:
- 647-926-6444
- Office:
- 905-456-1177





Cities near Corktown
Check availability
Listing data is subject to copyright, disclaimer, and additional requirements from the data provider. See our Terms of Use for terms applicable to this listing.