
1 bedrooms for $2,150/month at 408-18 Hawthorne Avenue, Ottawa, ON for Rent - REW
Boost your listing
$2,150/month
Updated 2 days ago

408 - 18 Hawthorne AvenueOttawa, ON, K1S 0B1

Old Ottawa East
  • 1 Bed
  • 1 Bath
  • 500 - 598 Sqft
  • Available N/A
Contact
Property Manager
$2,150/month
1 bd • 1 ba • 500 - 598 sf

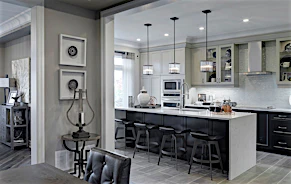
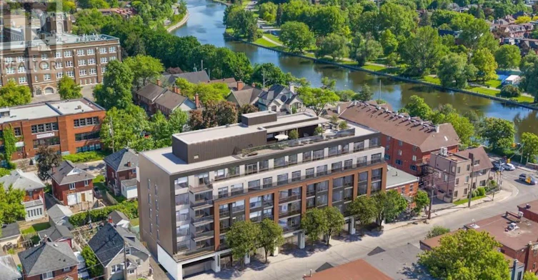
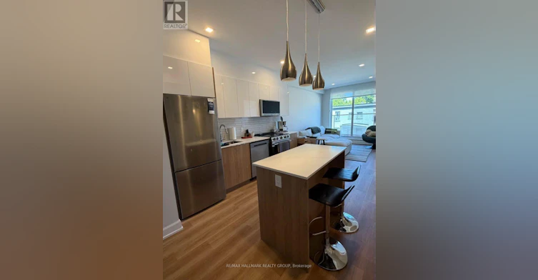
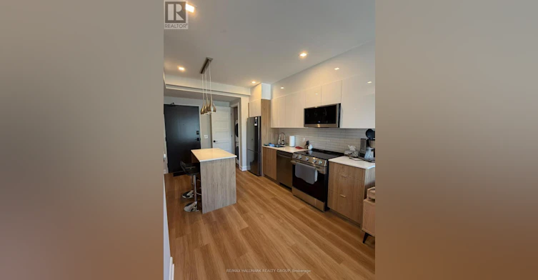
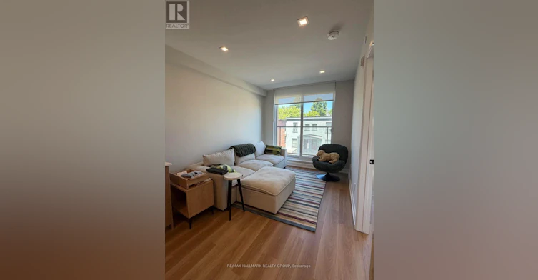
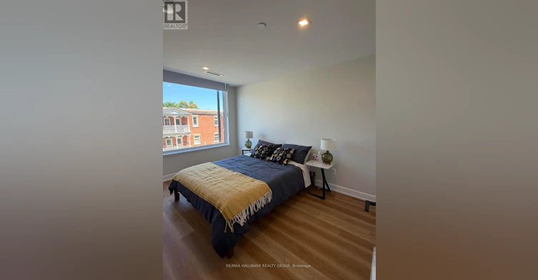
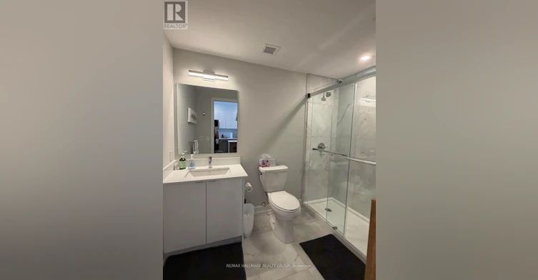
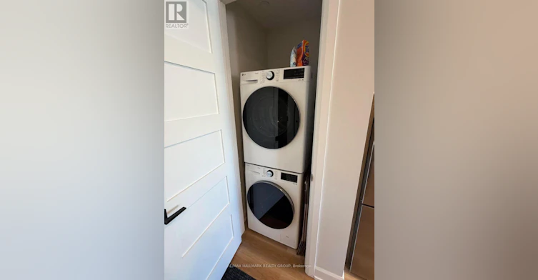
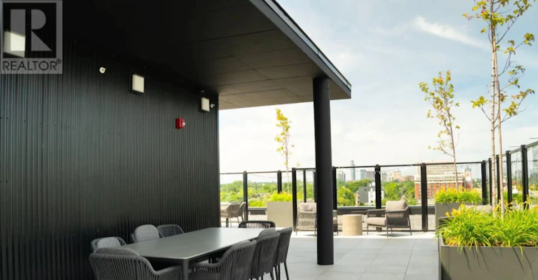
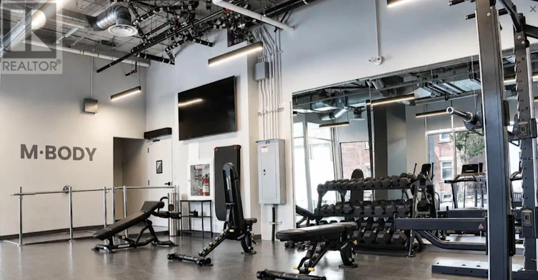
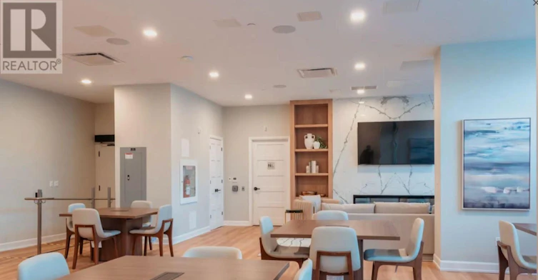
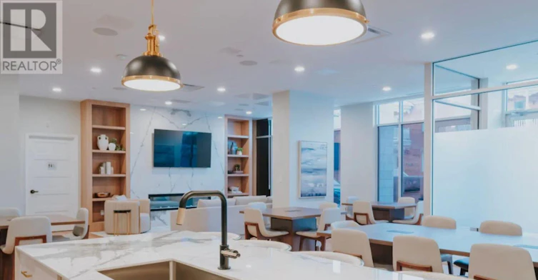
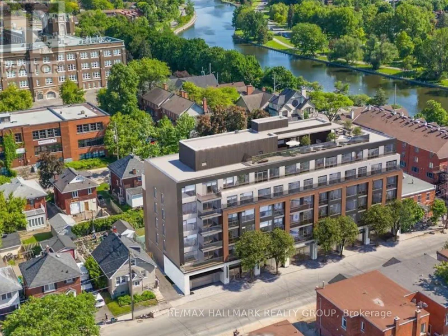
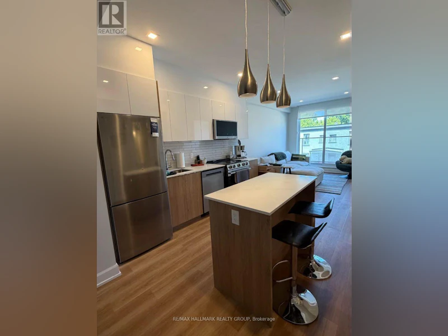
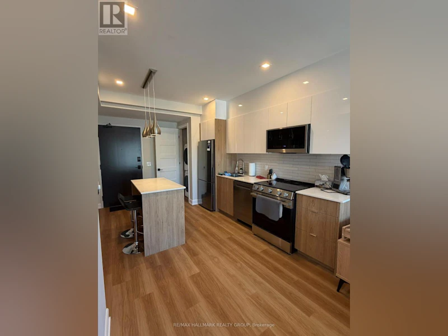
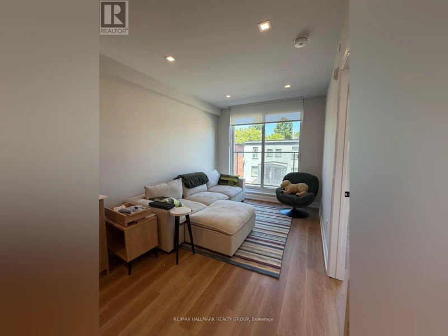
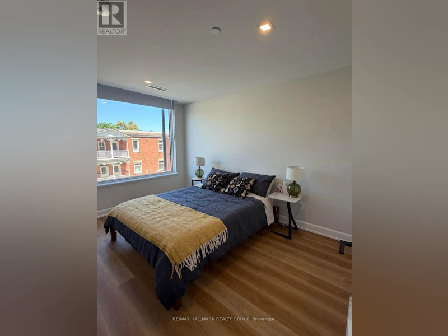
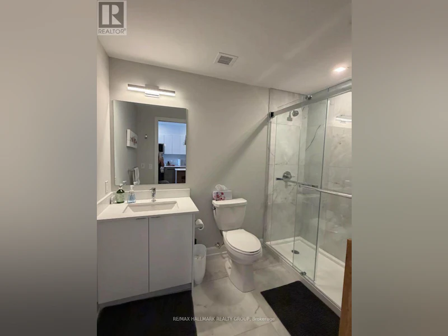
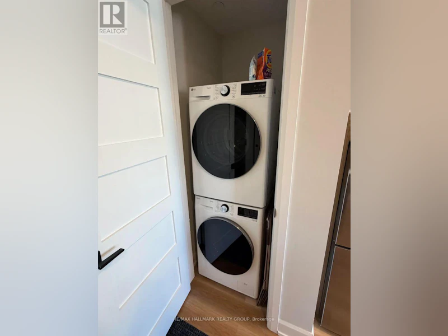
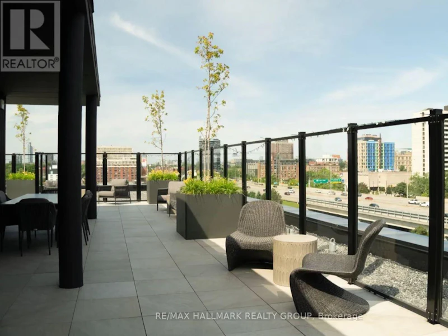
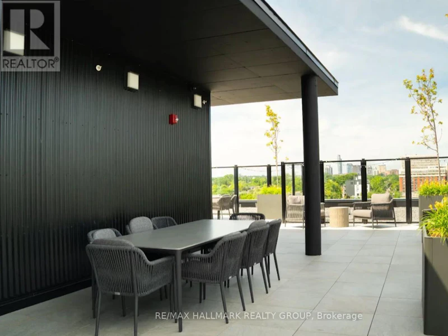
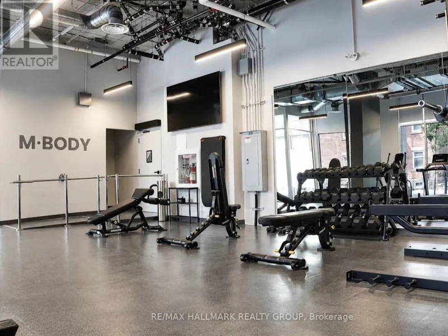
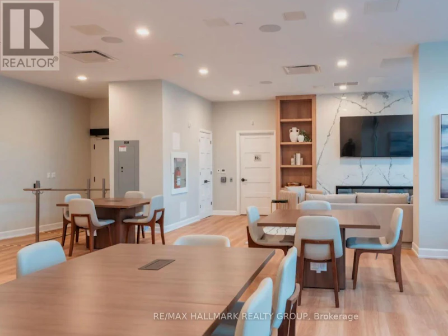
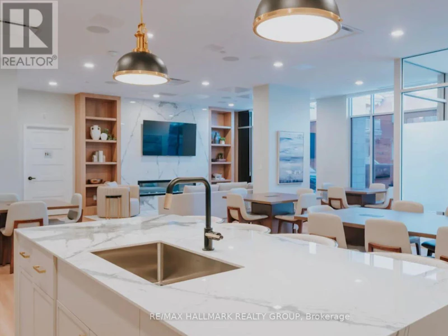
Welcome to The Mia at 18 Hawthorne Avenue! This bright and modern 1-bedroom, 1-bathroom rental offers stylish finishes and a thoughtfully designed open-concept layout. The contemporary kitchen features sleek cabinetry, stainless steel appliances, quartz counters, subway tile backsplash, and a large island with breakfast bar seating, perfect for everyday living and entertaining. The spacious living area is filled with natural light from the large windows, creating a warm and inviting space to relax. The modern bathroom features a sleek vanity, large-format tile and a beautiful glass-enclosed walk-in shower. All this plus in-suite laundry! Residents have access to a rooftop terrace, gym, and co-working space. You'll be steps from the Rideau Canal, Lansdowne Park, and Bank Street's cafés and shops! Available immediately! (id:63626)


Home facts and features

Property overview
Type
Apt/Condo
Bedrooms
1
Full Bathrooms
1
Some sweet, suite features
Features
Carpet Free, In suite Laundry, Storage - Locker
Amenities
Exercise Centre, Party Room
Appliances
Dishwasher, Dryer, Refrigerator, Stove, Washer
Building Features
Exercise Centre, Party Room, Storage - Locker
Air Conditioner
Yes
Restrictions
Pets
Pets Allowed With Restrictions
Property details
Days on REW
1 Days
Property Views
0
MLS® Number
X14184740
Source
Canadian Real Estate Association
Schools nearby
Immaculata School
  • Catholic
  • K - 12
Lady Evelyn Alternative School
  • Public
  • JK - 6
First Avenue Public School
  • Public
  • JK - 6
Elgin Street Public School
  • Public
  • JK - 6
Viscount Alexander Public School
  • Public
  • JK - 6
Glashan Public School
  • Public
  • 7 - 8
Lisgar Collegiate Institute
  • Public
  • 9 - 12
Corpus Christi Catholic Elementary School
  • Catholic
  • JK - 6
ÉEP Francojeunesse
  • Public
  • JK - 6
Mutchmor Public School
  • Public
  • JK - 6
School catchments and distances are intended to be used as reference only. To verify enrolment eligibility for a property, contact the school directly.Report Incorrect Info
Check availability
Property Manager
RE/MAX HALLMARK REALTY GROUP

View Phone

Move in Date

This site is protected by reCAPTCHA and the Google Privacy Policy and Terms of Service apply.

By proceeding, you consent to receive communications using the methods provided, from REW.ca and our partners about your inquiry and other home-related matters to assist you in your search, but not as a condition of any purchase. Please note that our agent partners are not affiliated with REW Realty.
Other rentals in the area
311-188 Waverley Street, Ottawa, ON, K2P 0V6
$1,750/month
188 Waverley Street
  • Centretown
  • Ottawa
  • 1 bd
  • 1 ba
916-161 Laurier Avenue West, Ottawa, ON, K1P 5J2
$2,000/month
161 Laurier Avenue West
  • Centretown
  • Ottawa
  • 1 bd
  • 1 ba
  • 574 sf
1804-324 Laurier Avenue West, Ottawa, ON, K1P 0A4
$1,850/month
324 Laurier Avenue West
  • Centretown
  • Ottawa
  • 1 bd
  • 1 ba
  • 580 sf
2-296A Nelson Street, Ottawa, ON, K1N 7S4
$2,170
296a Nelson Street
  • Sandy Hill
  • Ottawa
  • 1 bd
  • 1 ba
  • 533 sf
Looking for something new in Ottawa
Register Now
Richmond Meadows
6051 Perth S
  • Richmond
  • Ottawa
  • Townhome
  • Move in TBA
Register Now
James House
390 Bank Street
  • Centretown
  • Ottawa
  • Condo
  • Move in 2023
Now Selling
The Junction
Fallowfield | Cedarview Road | Road
  • Old Barrhaven West
  • Ottawa
  • Single Family Home
  • Move in TBA
Coming Soon
6420 - 6431 Ottawa Street West
6420 Ottawa Street West
  • Richmond
  • Ottawa
  • Townhome
  • Move in TBA
We use cookies and other technologies for functionality, security, and to provide you with a personalized experience on our online services. By continuing to use our online services, you agree to our Privacy Policy and Terms of Use. For information on how to adjust your privacy settings, visit our Cookie Policy.
Dismiss